
201 Flynn Avenue #16, Mountain View, CA 94043
Local realty services provided by:Better Homes and Gardens Real Estate Royal & Associates
201 Flynn Avenue #16,Mountain View, CA 94043
$1,048,000
- 2 Beds
- 3 Baths
- 1,254 sq. ft.
- Townhouse
- Pending
Listed by: miranda caley, jingya ji
Office: coldwell banker realty
MLS#:ML82053038
Source:Bay East, CCAR, bridgeMLS
Price summary
- Price:$1,048,000
- Price per sq. ft.:$835.73
About this home
Charming 2B/2.5B Townhouse style END UNIT featuring a spacious backyard and abundant natural light, with NO neighbors above or below. One of the best locations inside of a tranquil, well-maintained community, facing the swimming pool. Wood flooring throughout with NO carpet, new accent wall and fixtures, and a new Zen-inspired backyard. The roomy kitchen with granite countertops features a premium Pacific TruSteam range hood and a gas stove. The open-concept living and dining areas flow effortlessly, making it ideal for everyday living and entertaining. A light-filled, versatile sunroom extends your living space with panoramic yard views - whether envisioned as a playroom, home office, yoga room, or warm, birdwatching oasis for your pets. The home offers a layout boasting TWO EN-SUITE bedrooms, with a PERMITTED EXTRA FULL BATH addition which adds value and versatility. With tons of storage across the entire home, keeping this property clutter-free is effortless. Top rated (A+) Mountain View - Los Altos High School district. Biking distance to Caltrain and major tech hubs like LinkedIn, Google and NASA....
Contact an agent
Home facts
- Year built:1979
- Listing ID #:ML82053038
- Added:46 day(s) ago
- Updated:August 24, 2026 at 08:24 AM
Rooms and interior
- Bedrooms:2
- Total bathrooms:3
- Full bathrooms:2
- Kitchen Description:Dishwasher, Gas Range, Microwave
- Living area:1,254 sq. ft.
Heating and cooling
- Cooling:Ceiling Fan(s), Central Air
- Heating:Forced Air
- Central air:Yes
Structure and exterior
- Roof:Shingle
- Year built:1979
- Building area:1,254 sq. ft.
- Lot area:0.01 Acres
- Architectural Style:Townhouse
- Exterior Features:Back Yard
- Foundation Description:Slab
- Levels:2 Story
Utilities
- Water:Public
- Sewer:Public Sewer
Finances and disclosures
- Price:$1,048,000
- Price per sq. ft.:$835.73
Features and amenities
- Appliances:Dishwasher, Gas Range, Microwave
- Pool features:Community
Parking
- Parking description:Guest
- Garage:Yes
- Garage spaces:1
 Bay East 2026. CCAR 2026 bridgeMLS 2026. Information Deemed Reliable But Not Guaranteed. This information is being provided by the Bay East MLS, or CCAR MLS, or bridgeMLS. The listings presented here may or may not be listed by the Broker/Agent operating this website. This information is intended for the personal use of consumers and may not be used for any purpose other than to identify prospective properties consumers may be interested in purchasing. Data last updated at August 24, 2026
New listings near 201 Flynn Avenue #16
- New
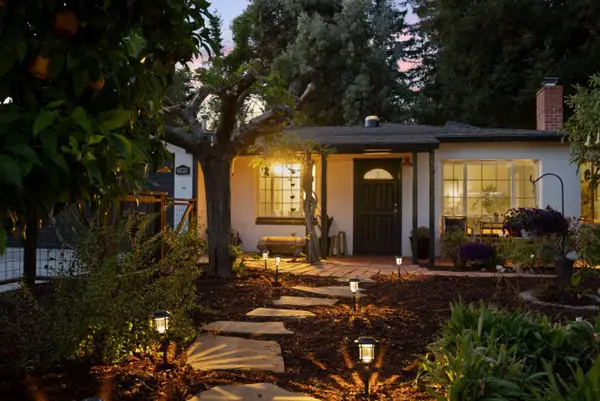 $1,998,000Active3 beds 3 baths1,302 sq. ft.
190 E Middlefield Road, Mountain View, CA 94043
MLS# ML82058629Listed by: REDFIN - New
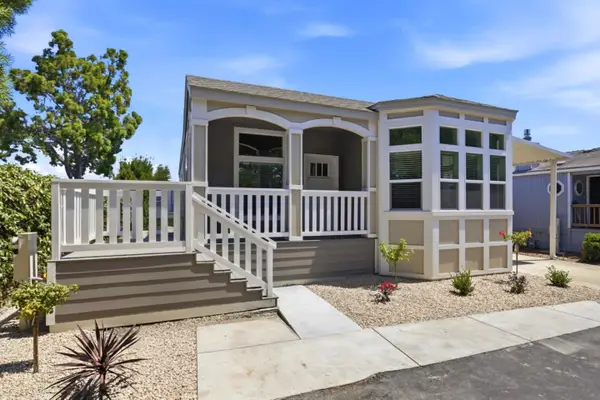 $529,900Active3 beds 2 baths1,569 sq. ft.
433 Sylvan Avenue, MOUNTAIN VIEW, CA 94041
MLS# 82057719Listed by: ADVANTAGE HOMES - New
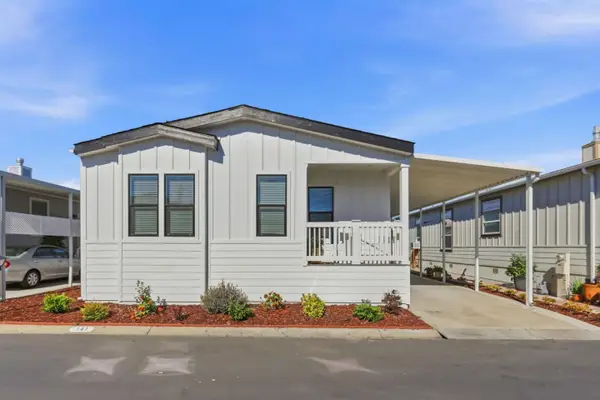 $479,000Active3 beds 2 baths1,456 sq. ft.
433 Sylvan Avenue, MOUNTAIN VIEW, CA 94041
MLS# 82057738Listed by: ALLIANCE MANUFACTURED HOMES INC - New
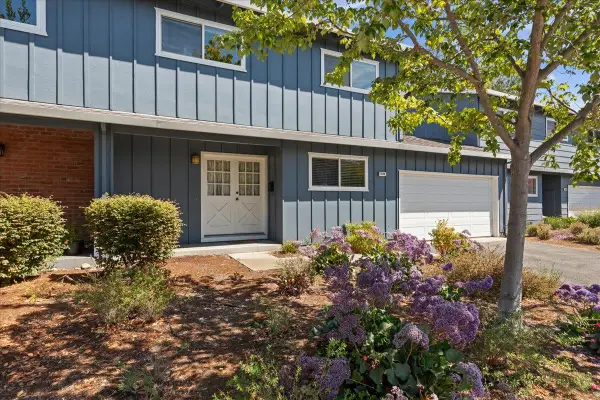 $1,400,000Active3 beds 3 baths1,366 sq. ft.
1508 Wildrose Way, Mountain View, CA 94043
MLS# ML82058509Listed by: INTERO REAL ESTATE SERVICES - New
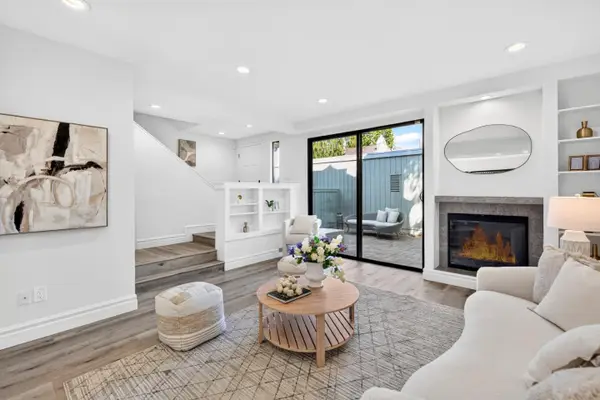 $1,550,000Active3 beds 3 baths1,725 sq. ft.
131 Ortega Avenue, Mountain View, CA 94040
MLS# ML82056910Listed by: KELLER WILLIAMS THRIVE - New
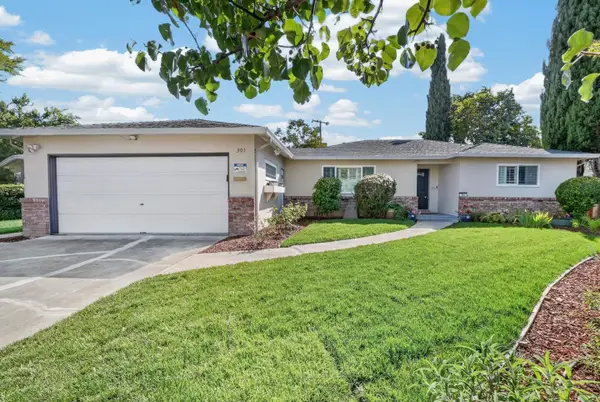 $2,498,000Active3 beds 2 baths1,444 sq. ft.
301 Camille Court, Mountain View, CA 94040
MLS# ML82057861Listed by: HOMELAND REALTY - New
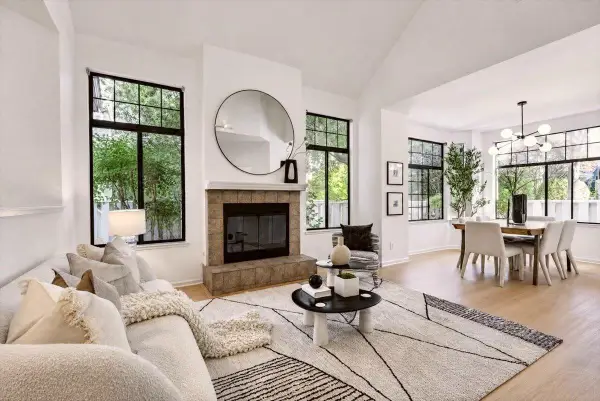 $1,580,000Active3 beds 3 baths1,610 sq. ft.
454 Mountain Laurel Court, Mountain View, CA 94043
MLS# ML82058405Listed by: AEZ INVESTMENT, INC. - New
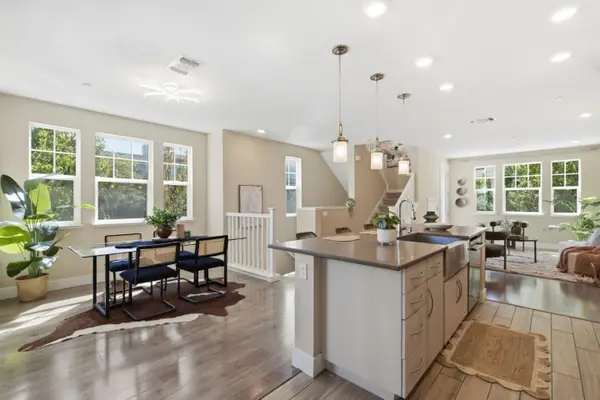 $1,988,000Active4 beds 4 baths1,884 sq. ft.
350 Circuit Way, Mountain View, CA 94043
MLS# ML82058379Listed by: JETSET HOMES - New
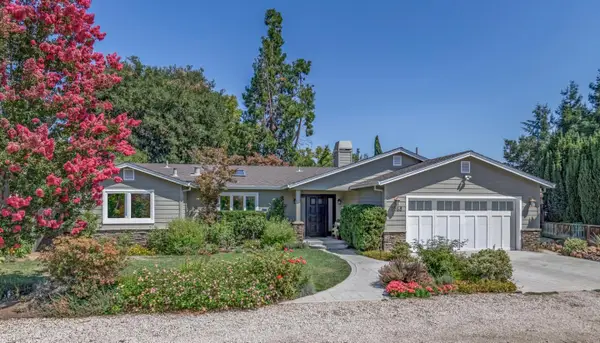 $4,588,000Active4 beds 3 baths2,621 sq. ft.
1068 Rose Avenue, Mountain View, CA 94040
MLS# ML82058387Listed by: INTERO REAL ESTATE SERVICES - New
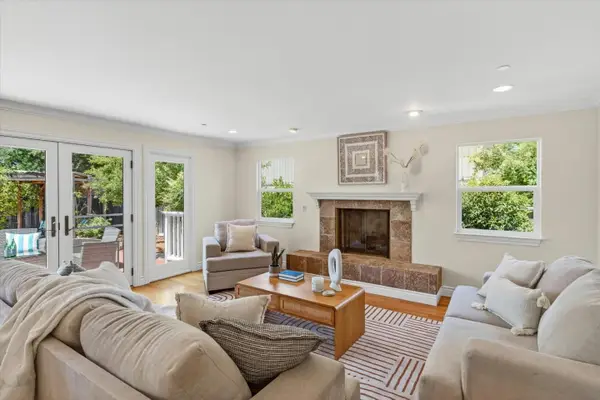 $3,598,000Active4 beds 3 baths2,732 sq. ft.
Address Withheld By Seller, Mountain View, CA 94040
MLS# ML82058333Listed by: CHRISTIE'S INTERNATIONAL REAL ESTATE SERENO


Protect your home and budget from life's surprises with an Assurant Home Warranty, backed by a partner that supports you through every step of homeownership. Explore Plans.
© 2026 Better Homes and Gardens Real Estate LLC. An Anywhere Real Estate company. All rights reserved. Better Homes and Gardens® Real Estate is a registered trademark owned by Meredith Operations Corporation, licensed to Better Homes and Gardens Real Estate LLC and used with permission. Better Homes and Gardens Real Estate LLC fully supports the principles of the Fair Housing Act and the Equal Opportunity Act. Listing information is deemed reliable but is not guaranteed accurate.
Each office is independently owned and operated.
Any services or products provided by third parties are not provided by, affiliated with or related to Better Homes and Gardens Real Estate LLC, or its affiliated companies.