
2120 Latham Street, Mountain View, CA 94040
Local realty services provided by:Better Homes and Gardens Real Estate Champions
2120 Latham Street,Mountain View, CA 94040
$1,650,000
- 3 Beds
- 3 Baths
- 1,502 sq. ft.
- Condominium
- Active
Listed by: veronica roberson
Office: taylor morrison services inc925-983-4691
MLS#:ML82057964
Source:CRMLS
Price summary
- Price:$1,650,000
- Price per sq. ft.:$1,098.54
- Monthly HOA dues:$407
About this home
What's Special: Model Home | 3-Story | Popular Plan. Model Home - Available Now for December Closing! Built by America's Most Trusted Home Builder. Welcome to the Plan 3 at 2120 Latham Street in Amelia! A thoughtfully designed three-story townhome offering comfort, style, and everyday convenience. The open-concept main level features a spacious great room that flows effortlessly into the dining area and modern kitchen, complete with a center island, pantry, and abundant storage, making it perfect for gathering with family and friends. Upstairs, the private primary suite offers a relaxing retreat with an en-suite bath and dual sinks, while two secondary bedrooms and a full bath provide flexible space for guests, a home office, or growing households. A convenient powder room on the main level adds functionality, and the oversized two-car garage on the first floor offers plenty of room for parking, storage, and hobbies. Filled with natural flow and inviting living spaces, this home is designed for easy, connected living. Additional Highlights Include: Pendant lights over kitchen island and interior door at primary bed to bath. MLS#ML82057964...
Contact an agent
Home facts
- Year built:2025
- Listing ID #:ML82057964
- Added:51 day(s) ago
- Updated:October 08, 2026 at 11:27 AM
Rooms and interior
- Bedrooms:3
- Total bathrooms:3
- Full bathrooms:2
- Half bathrooms:1
- Flooring:Carpet, Tile, Wood
- Kitchen Description:Electric Oven, Microwave
- Living area:1,502 sq. ft.
Heating and cooling
- Cooling:Central Air
- Heating:Central
- Central air:Yes
Structure and exterior
- Roof:Tile
- Year built:2025
- Building area:1,502 sq. ft.
- Architectural Style:Contemporary
- Foundation Description:Slab
Utilities
- Water:Public
- Sewer:Public Sewer
Finances and disclosures
- Price:$1,650,000
- Price per sq. ft.:$1,098.54
Features and amenities
- Appliances:Electric Oven
- Pool features:Association, Pool
Parking
- Total parking spaces:2
- Garage:Yes
- Garage spaces:2
New listings near 2120 Latham Street
- Open Sat, 1 to 4pmNew
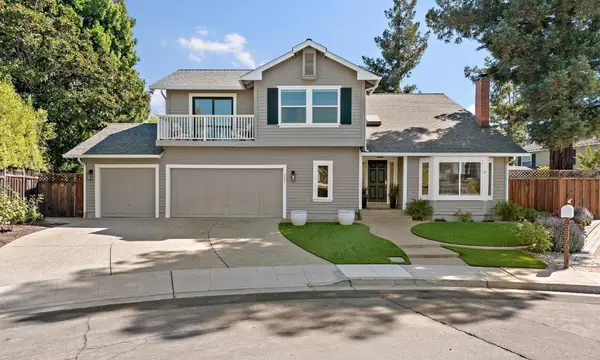 $4,880,000Active5 beds 4 baths2,825 sq. ft.
3377 Filomena Court, Mountain View, CA 94040
MLS# ML82063909Listed by: CHRISTIE'S INTERNATIONAL REAL ESTATE SERENO - Open Fri, 5 to 7pmNew
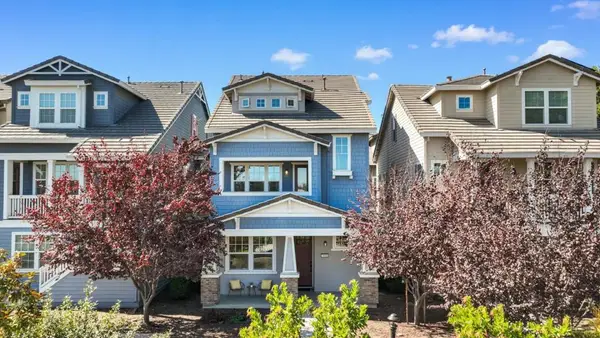 $1,988,000Active4 beds 4 baths1,751 sq. ft.
3818 Pyramid Way, Mountain View, CA 94043
MLS# ML82063876Listed by: COMPASS - Open Sat, 11:30am to 1:30pmNew
 $3,450,000Active5 beds 5 baths2,456 sq. ft.
1709 Villa Street, Mountain View, CA 94041
MLS# 426167831Listed by: REAL ESTATE EBROKER - Open Fri, 9:30am to 1pmNew
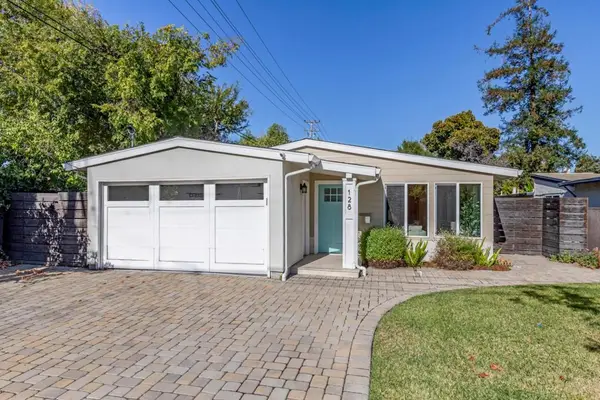 $1,998,000Active3 beds 2 baths1,331 sq. ft.
128 Bonny Street, Mountain View, CA 94043
MLS# ML82063612Listed by: INTERO REAL ESTATE SERVICES - New
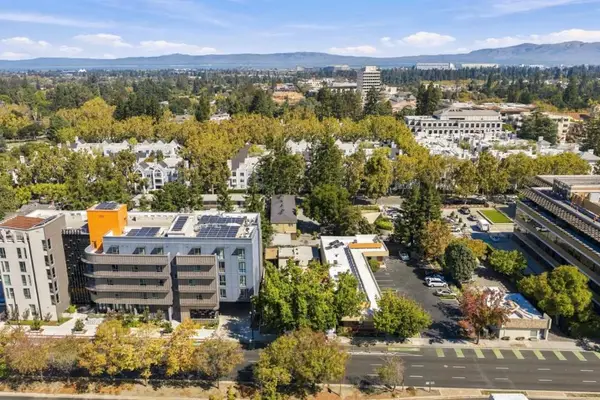 $2,887,888Active-- beds -- baths3,560 sq. ft.
920 W El Camino Real, Mountain View, CA 94040
MLS# ML82063591Listed by: CHRISTIE'S INTERNATIONAL REAL ESTATE SERENO - New
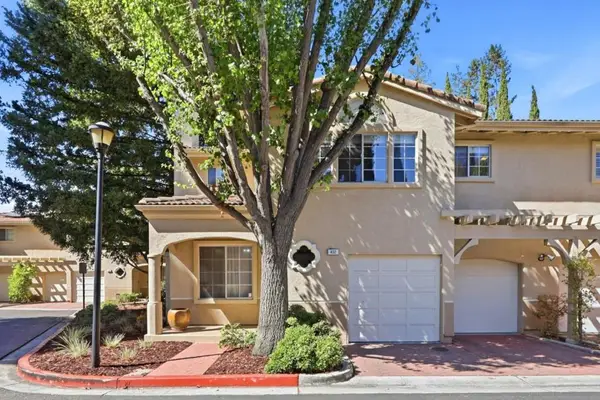 $1,999,800Active4 beds 3 baths1,858 sq. ft.
432 Bella Corte, Mountain View, CA 94043
MLS# ML82063501Listed by: UNITED PROPERTIES - New
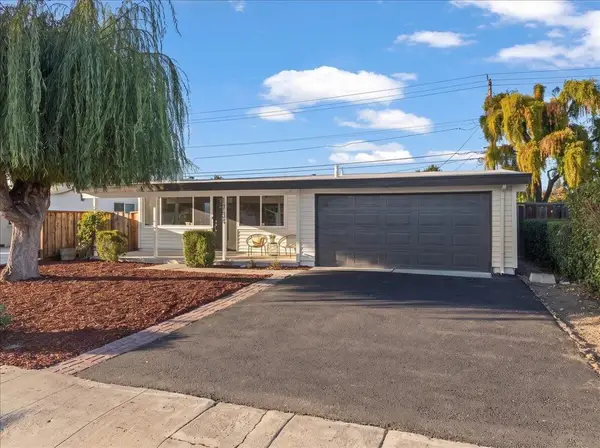 $1,799,999Active3 beds 2 baths1,104 sq. ft.
1734 Spring Street, Mountain View, CA 94043
MLS# ML82062486Listed by: INTERO REAL ESTATE SERVICES 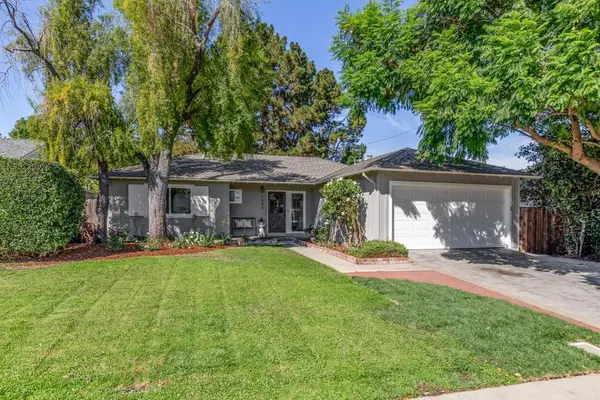 $2,998,000Pending3 beds 2 baths1,260 sq. ft.
1682 Yale Drive, Mountain View, CA 94040
MLS# ML82063071Listed by: INTERO REAL ESTATE SERVICES- New
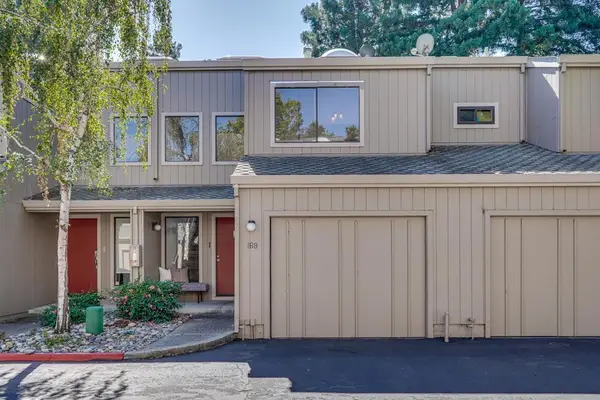 $1,280,000Active2 beds 3 baths1,614 sq. ft.
169 Sherland Avenue, Mountain View, CA 94043
MLS# ML82063336Listed by: GEMSTONE ESTATE, INC. - Open Sat, 1:30 to 4:30pmNew
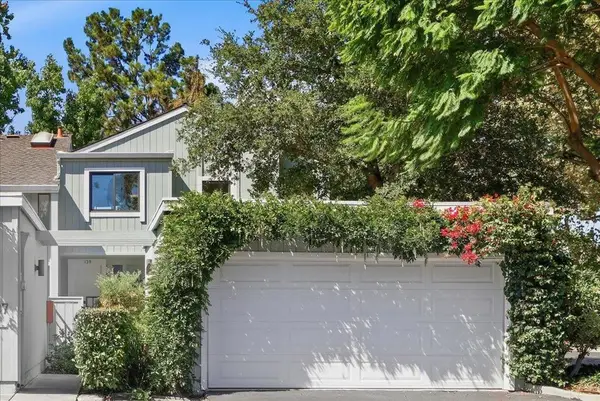 $1,550,000Active3 beds 3 baths1,755 sq. ft.
139 Ortega Avenue, Mountain View, CA 94040
MLS# ML82063358Listed by: KELLER WILLIAMS THRIVE


Protect your home and budget from life's surprises with an Assurant Home Warranty, backed by a partner that supports you through every step of homeownership. Explore Plans.
© 2026 Better Homes and Gardens Real Estate LLC. An Anywhere Real Estate company. All rights reserved. Better Homes and Gardens® Real Estate is a registered trademark owned by Meredith Operations Corporation, licensed to Better Homes and Gardens Real Estate LLC and used with permission. Better Homes and Gardens Real Estate LLC fully supports the principles of the Fair Housing Act and the Equal Opportunity Act. Listing information is deemed reliable but is not guaranteed accurate.
Each office is independently owned and operated.
Any services or products provided by third parties are not provided by, affiliated with or related to Better Homes and Gardens Real Estate LLC, or its affiliated companies.