
321 Anna Avenue, Mountain View, CA 94043
Local realty services provided by:Better Homes and Gardens Real Estate Reliance Partners
321 Anna Avenue,Mountain View, CA 94043
$2,398,000
- 3 Beds
- 2 Baths
- 1,216 sq. ft.
- Single family
- Active
Listed by: nisha sharma
Office: the agency
MLS#:ML82058322
Source:Bay East, CCAR, bridgeMLS
Price summary
- Price:$2,398,000
- Price per sq. ft.:$1,972.04
About this home
GORGEOUS, renovated mid-century modern home in the heart of one of Mountain Views most coveted neighborhoods, Monta Loma! Chef's kitchen features polished stone counter top and stainless appliances. Remodeled baths. Living room with fireplace, sliding glass doors and Murphy bed/wall cabinetry to convert living room to a guest bedroom. Hardwood floors, dual-pane windows, tons of natural light! Central air conditioning, custom cabinetry in family room, remote-controlled window coverings in living room and primary bedroom, custom closet in second bedroom, patio with remote-controlled louvered roof/retractable screening and outdoor gas grill hookup, new supply and waste plumbing, new sewer line, newly painted. Situated on a peaceful, tree-lined street. Enjoy close proximity to Tech Companies, parks, commute routes, Caltrain and downtown Mountain View.
Contact an agent
Home facts
- Year built:1956
- Listing ID #:ML82058322
- Added:4 day(s) ago
- Updated:August 25, 2026 at 01:20 AM
Rooms and interior
- Bedrooms:3
- Total bathrooms:2
- Full bathrooms:2
- Flooring:Hardwood
- Bathrooms Description:Shower Over Tub
- Kitchen Description:Dishwasher, Electric Range, Electric Range/Cooktop, Microwave
- Living area:1,216 sq. ft.
Heating and cooling
- Cooling:Central Air
- Heating:Forced Air
- Central air:Yes
Structure and exterior
- Year built:1956
- Building area:1,216 sq. ft.
- Lot area:0.11 Acres
Utilities
- Water:Public
Finances and disclosures
- Price:$2,398,000
- Price per sq. ft.:$1,972.04
Features and amenities
- Appliances:Dishwasher, Electric Range, Microwave
- Laundry features:In Garage
Parking
- Parking description:Attached
- Garage:Yes
- Garage spaces:2
 Bay East 2026. CCAR 2026 bridgeMLS 2026. Information Deemed Reliable But Not Guaranteed. This information is being provided by the Bay East MLS, or CCAR MLS, or bridgeMLS. The listings presented here may or may not be listed by the Broker/Agent operating this website. This information is intended for the personal use of consumers and may not be used for any purpose other than to identify prospective properties consumers may be interested in purchasing. Data last updated at August 25, 2026
New listings near 321 Anna Avenue
- Open Fri, 9:30am to 1pmNew
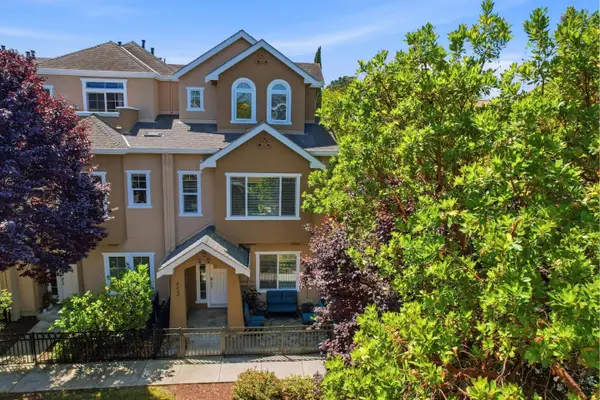 $1,538,000Active3 beds 3 baths1,703 sq. ft.
2222 Raspberry Lane, MOUNTAIN VIEW, CA 94043
MLS# 82058795Listed by: PINNACLE REALTY ADVISORS - New
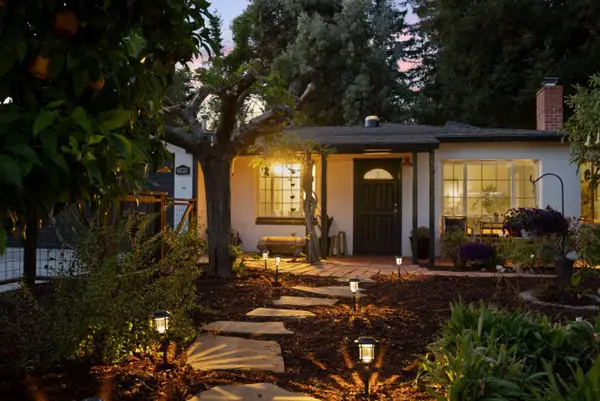 $1,998,000Active3 beds 3 baths1,302 sq. ft.
190 E Middlefield Road, Mountain View, CA 94043
MLS# ML82058629Listed by: REDFIN - New
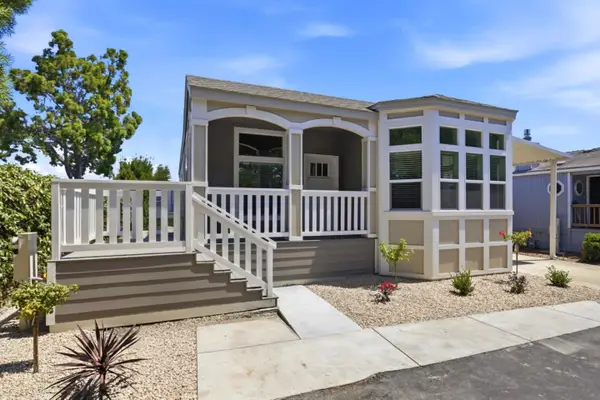 $529,900Active3 beds 2 baths1,569 sq. ft.
433 Sylvan Avenue, MOUNTAIN VIEW, CA 94041
MLS# 82057719Listed by: ADVANTAGE HOMES - New
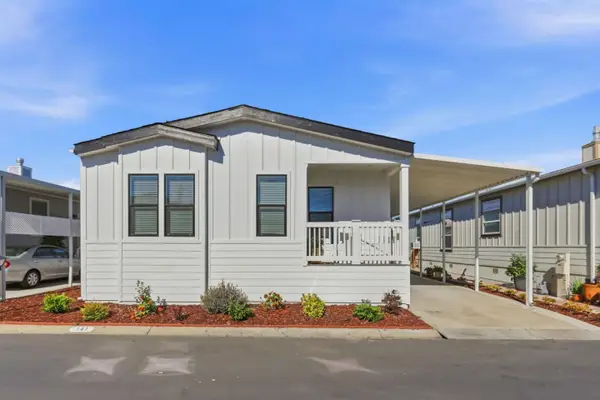 $479,000Active3 beds 2 baths1,456 sq. ft.
433 Sylvan Avenue, MOUNTAIN VIEW, CA 94041
MLS# 82057738Listed by: ALLIANCE MANUFACTURED HOMES INC - New
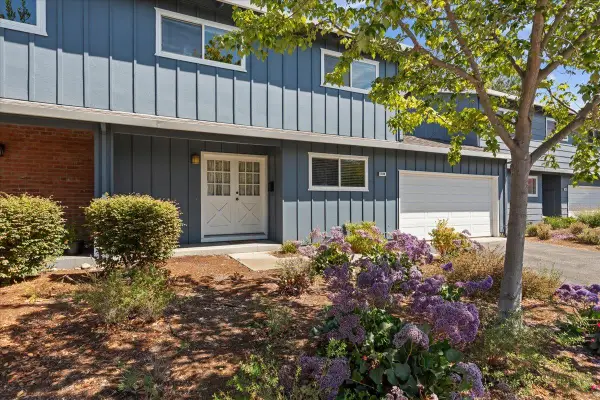 $1,400,000Active3 beds 3 baths1,366 sq. ft.
1508 Wildrose Way, MOUNTAIN VIEW, CA 94043
MLS# 82058509Listed by: INTERO REAL ESTATE SERVICES - New
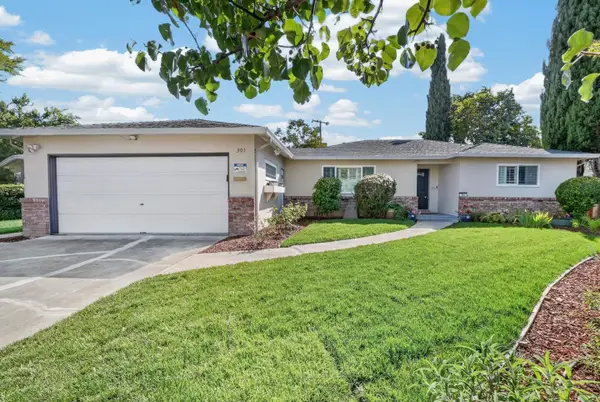 $2,498,000Active3 beds 2 baths1,444 sq. ft.
301 Camille Court, Mountain View, CA 94040
MLS# ML82057861Listed by: HOMELAND REALTY - New
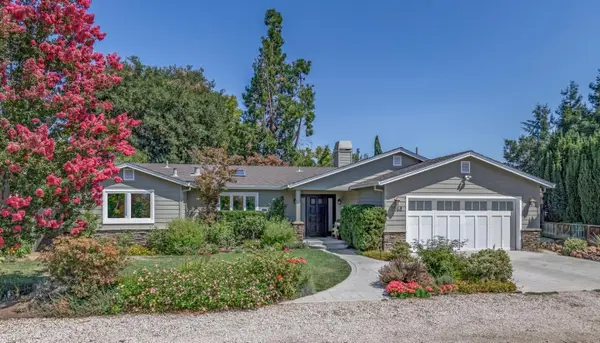 $4,588,000Active4 beds 3 baths2,621 sq. ft.
1068 Rose Avenue, MOUNTAIN VIEW, CA 94040
MLS# 82058387Listed by: INTERO REAL ESTATE SERVICES - New
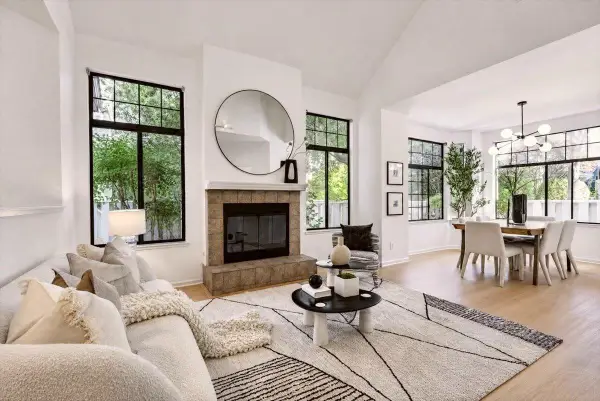 $1,580,000Active3 beds 3 baths1,610 sq. ft.
454 Mountain Laurel Court, MOUNTAIN VIEW, CA 94043
MLS# 82058405Listed by: AEZ INVESTMENT, INC. - New
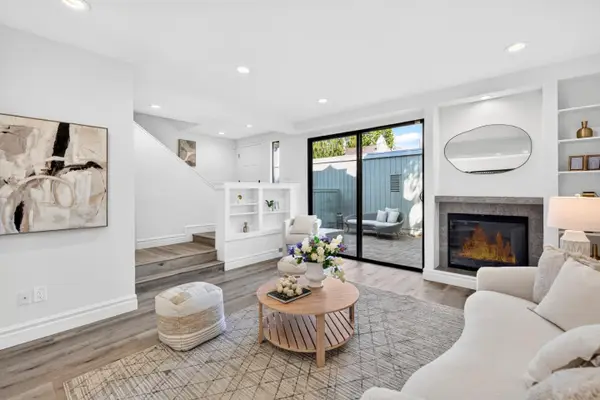 $1,550,000Active3 beds 3 baths1,725 sq. ft.
131 Ortega Avenue, Mountain View, CA 94040
MLS# 82056910Listed by: KELLER WILLIAMS THRIVE - New
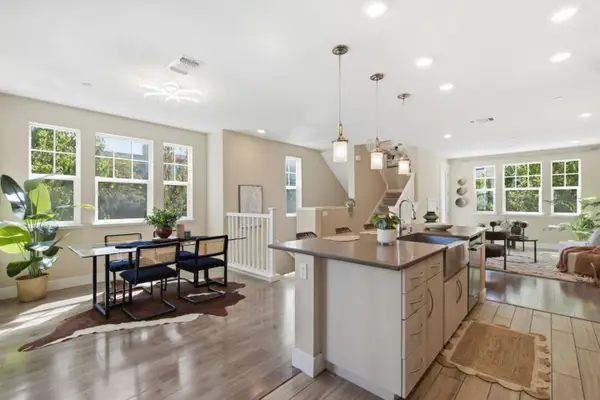 $1,988,000Active4 beds 4 baths1,884 sq. ft.
350 Circuit Way, MOUNTAIN VIEW, CA 94043
MLS# 82058379Listed by: JETSET HOMES


Protect your home and budget from life's surprises with an Assurant Home Warranty, backed by a partner that supports you through every step of homeownership. Explore Plans.
© 2026 Better Homes and Gardens Real Estate LLC. An Anywhere Real Estate company. All rights reserved. Better Homes and Gardens® Real Estate is a registered trademark owned by Meredith Operations Corporation, licensed to Better Homes and Gardens Real Estate LLC and used with permission. Better Homes and Gardens Real Estate LLC fully supports the principles of the Fair Housing Act and the Equal Opportunity Act. Listing information is deemed reliable but is not guaranteed accurate.
Each office is independently owned and operated.
Any services or products provided by third parties are not provided by, affiliated with or related to Better Homes and Gardens Real Estate LLC, or its affiliated companies.