
398 N Whisman Road, Mountain View, CA 94043
Local realty services provided by:Better Homes and Gardens Real Estate Royal & Associates
398 N Whisman Road,Mountain View, CA 94043
$1,700,000
- 3 Beds
- 3 Baths
- - sq. ft.
- Townhouse
- Sold
Listed by: olga golovko
Office: keller williams realty-silicon valley
MLS#:ML82055174
Source:Bay East, CCAR, bridgeMLS
Sorry, we are unable to map this address
Price summary
- Price:$1,700,000
- Monthly HOA dues:$575
About this home
THIS ONE BREAKS ALL THE RULES: Massive 1,694 sq ft floor plan feels like a single-family home *** Expansive private patio *** Coveted 2 story prime corner unit flooded w/ natural light, oversized windows, skylights, & soaring ceilings *** Top rated schools *** Updated kitchen w/ quartz countertops & S/S appliances *** Updated baths * Recessed lighting * Primary suite complete w/ its own private balcony * Central HVAC * Laundry upstairs where clothes live * Custom closet organizers * Garage w/ abundant storage & assigned parking spot * Freshly painted throughout *** Nestled in a lush community framed by magnificent redwoods & steps from a beloved local walking trail * Commuters dream close to Google, CalTrain, & minutes to vibrant downtown Mountain View * Enjoy citys complementary local soc benefits & events aimed at bringing immediate neighbors close together as part of Wagon Wheel Neighborhood Assoc, which also has its own community emergency response team *** Welcome Home!!
Contact an agent
Home facts
- Year built:1979
- Listing ID #:ML82055174
- Added:46 day(s) ago
- Updated:September 21, 2026 at 07:08 AM
Rooms and interior
- Bedrooms:3
- Total bathrooms:3
- Full bathrooms:3
- Flooring:Laminate, Tile
- Kitchen Description:Dishwasher, Electric Range
Heating and cooling
- Cooling:Ceiling Fan(s)
- Heating:Forced Air
Structure and exterior
- Roof:Shingle
- Year built:1979
- Architectural Style:Townhouse
- Exterior Features:Back Yard
- Foundation Description:Slab
- Levels:2 Story
Utilities
- Water:Public
- Sewer:Public Sewer
Finances and disclosures
- Price:$1,700,000
Features and amenities
- Appliances:Dishwasher, Electric Range
- Amenities:Breakfast Nook
- Pool features:Community
Parking
- Parking description:Attached
- Garage:Yes
- Garage spaces:1
 Bay East 2026. CCAR 2026 bridgeMLS 2026. Information Deemed Reliable But Not Guaranteed. This information is being provided by the Bay East MLS, or CCAR MLS, or bridgeMLS. The listings presented here may or may not be listed by the Broker/Agent operating this website. This information is intended for the personal use of consumers and may not be used for any purpose other than to identify prospective properties consumers may be interested in purchasing. Data last updated at September 21, 2026
New listings near 398 N Whisman Road
- Open Mon, 3 to 6pmNew
 $2,888,000Active4 beds 3 baths1,903 sq. ft.
202 Thompson Avenue, Mountain View, CA 94043
MLS# 82059762Listed by: KW ADVISORS - New
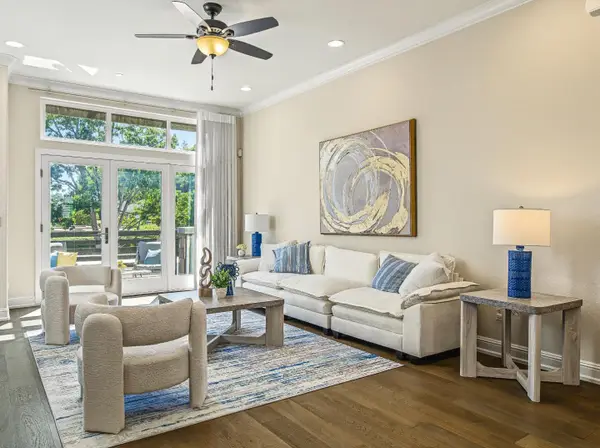 $1,848,000Active4 beds 4 baths1,907 sq. ft.
220 Sierra Vista Avenue, MOUNTAIN VIEW, CA 94043
MLS# 82060910Listed by: COLDWELL BANKER REALTY - New
 $2,250,000Active5 beds -- baths2,788 sq. ft.
726 Muir Drive, Mountain View, CA 94041
MLS# ML82061091Listed by: KW BAY AREA ESTATES - New
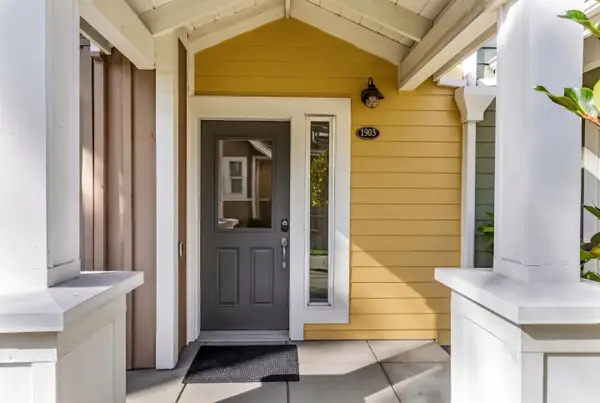 $1,449,000Active3 beds 4 baths1,644 sq. ft.
1903 Cambridge Drive, Mountain View, CA 94043
MLS# ML82061723Listed by: COLDWELL BANKER REALTY - New
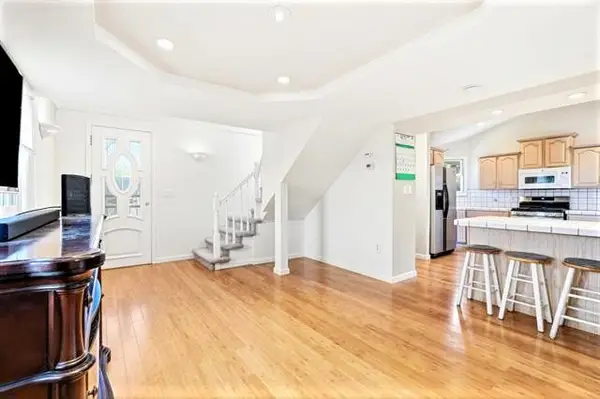 $2,499,000Active4 beds 3 baths1,751 sq. ft.
430-434 Franklin Street, Mountain View, CA 94041
MLS# ML82059805Listed by: CENTURY 21 MASTERS - New
 $3,698,000Active4 beds 3 baths2,194 sq. ft.
3382 Kenzo Court, MOUNTAIN VIEW, CA 94040
MLS# 82061661Listed by: INTERO REAL ESTATE SERVICES - Open Sat, 2 to 5pmNew
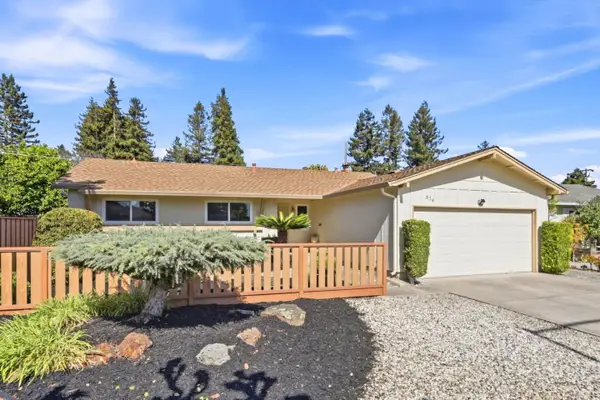 $1,978,888Active3 beds 2 baths1,302 sq. ft.
874 San Ardo Way, MOUNTAIN VIEW, CA 94043
MLS# 82061608Listed by: KELLER WILLIAMS REALTY-SILICON VALLEY - New
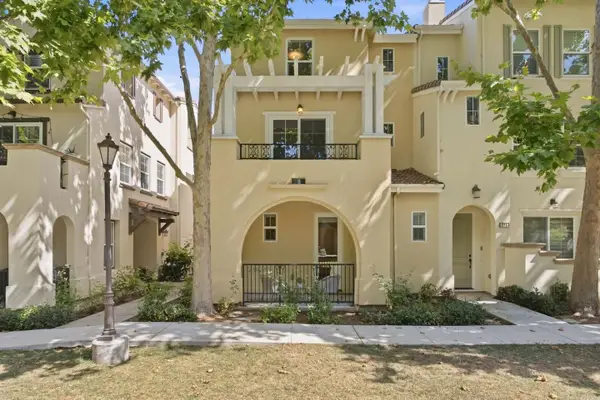 $1,599,000Active3 beds 4 baths1,591 sq. ft.
221 Dali Avenue, MOUNTAIN VIEW, CA 94041
MLS# 82061626Listed by: COMPASS - New
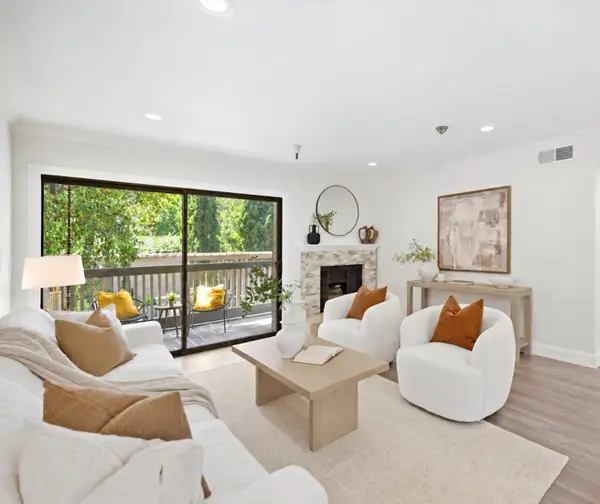 $868,000Active2 beds 2 baths1,206 sq. ft.
2211 Latham Street #122, MOUNTAIN VIEW, CA 94040
MLS# 82061639Listed by: KELLER WILLIAMS THRIVE - New
 $790,000Active2 beds 2 baths955 sq. ft.
723 Sierra Vista Avenue #2, MOUNTAIN VIEW, CA 94043
MLS# 82061150Listed by: GAEA REALTY


Protect your home and budget from life's surprises with an Assurant Home Warranty, backed by a partner that supports you through every step of homeownership. Explore Plans.
© 2026 Better Homes and Gardens Real Estate LLC. An Anywhere Real Estate company. All rights reserved. Better Homes and Gardens® Real Estate is a registered trademark owned by Meredith Operations Corporation, licensed to Better Homes and Gardens Real Estate LLC and used with permission. Better Homes and Gardens Real Estate LLC fully supports the principles of the Fair Housing Act and the Equal Opportunity Act. Listing information is deemed reliable but is not guaranteed accurate.
Each office is independently owned and operated.
Any services or products provided by third parties are not provided by, affiliated with or related to Better Homes and Gardens Real Estate LLC, or its affiliated companies.