
453 Farrel Court, Mountain View, CA 94043
Local realty services provided by:Better Homes and Gardens Real Estate Reliance Partners
Listed by: monica herbst, wister chu
Office: coldwell banker realty
MLS#:ML82067193
Source:Bay East, CCAR, bridgeMLS
Price summary
- Price:$2,199,000
- Price per sq. ft.:$1,142.34
- Monthly HOA dues:$255
About this home
A little more breathing room, a little more privacy, and a lot to love. Tucked into a quiet courtyard in Mountain View's coveted Whisman Station, this beautiful 4-bed home offers a rare sense of openness with minimal vehicle traffic out front and no home directly behind. At 1,925 sq ft, this is one of the largest floorplans, featuring high ceilings, abundant light, and inviting spaces for everyday living and entertaining. A gas fireplace adds warmth to the family room, just in time for the holidays. The kitchen features Corian counters and stainless-steel appliances, while the backyard offers a built-in grill and flagstone patio. Major upgrades include Andersen double-pane windows throughout ($90K+ investment), owned Tesla solar, and EV charging. Custom closet systems, window shades, and an oversized primary suite with a dual sink vanity, jet tub, shower, and walk-in closet add a little luxury. The remodeled upstairs laundry room makes everyday chores a delight. Don't miss the custom cabinetry in the garage, which provides ample storage. Enjoy two pools, spa, clubhouse, BBQ area, and parks with the low $255/mo HOA. Near top schools, VTA, major tech companies, shopping, and Mountain View's buzzing Castro Street, this home is the perfect blend of comfort, privacy, and community....
Contact an agent
Home facts
- Year built:1998
- Listing ID #:ML82067193
- Added:1 day(s) ago
- Updated:November 13, 2026 at 06:44 AM
Rooms and interior
- Bedrooms:4
- Total bathrooms:3
- Full bathrooms:2
- Flooring:Tile
- Bathrooms Description:Bidet, Stall Shower, Tile
- Kitchen Description:Dishwasher, Gas Range, Gas Range/Cooktop, Pantry
- Living area:1,925 sq. ft.
Heating and cooling
- Cooling:Central Air
- Heating:Forced Air, Zoned
- Central air:Yes
Structure and exterior
- Roof:Tile
- Year built:1998
- Building area:1,925 sq. ft.
- Lot area:0.07 Acres
- Foundation Description:Slab
Utilities
- Water:Public
Finances and disclosures
- Price:$2,199,000
- Price per sq. ft.:$1,142.34
Features and amenities
- Appliances:Dishwasher, Gas Range
- Amenities:Clubhouse
- Pool features:Community
Parking
- Parking description:Attached, Guest
- Garage:Yes
- Garage spaces:2
 Bay East 2026. CCAR 2026 bridgeMLS 2026. Information Deemed Reliable But Not Guaranteed. This information is being provided by the Bay East MLS, or CCAR MLS, or bridgeMLS. The listings presented here may or may not be listed by the Broker/Agent operating this website. This information is intended for the personal use of consumers and may not be used for any purpose other than to identify prospective properties consumers may be interested in purchasing. Data last updated at November 13, 2026
New listings near 453 Farrel Court
- Open Sat, 1 to 4pmNew
 $955,000Active2 beds 2 baths1,206 sq. ft.
49 Showers Drive #J219, MOUNTAIN VIEW, CA 94040
MLS# 82067230Listed by: EQ1 - New
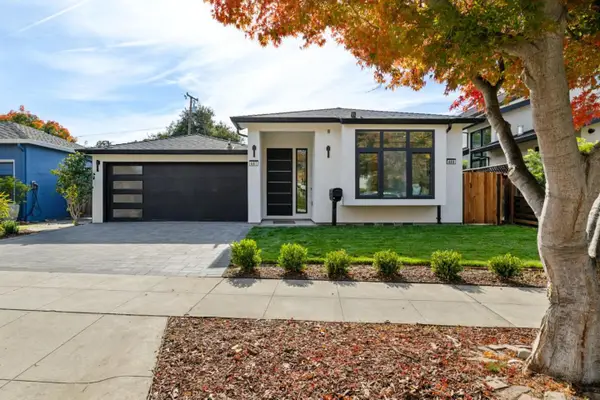 $3,498,000Active4 beds 3 baths2,127 sq. ft.
487 Church Street, Mountain View, CA 94041
MLS# ML82067188Listed by: INTERO REAL ESTATE SERVICES - New
 $1,088,000Active2 beds 2 baths1,150 sq. ft.
737 Cottage Court, Mountain View, CA 94043
MLS# ML82066986Listed by: COMPASS - New
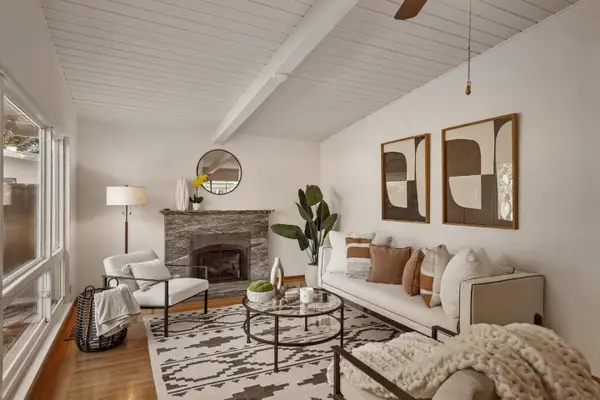 $1,898,000Active3 beds 2 baths1,216 sq. ft.
353 Aldean Avenue, Mountain View, CA 94043
MLS# ML82067162Listed by: CHRISTIE'S INTERNATIONAL REAL ESTATE SERENO - Open Sat, 1 to 4pmNew
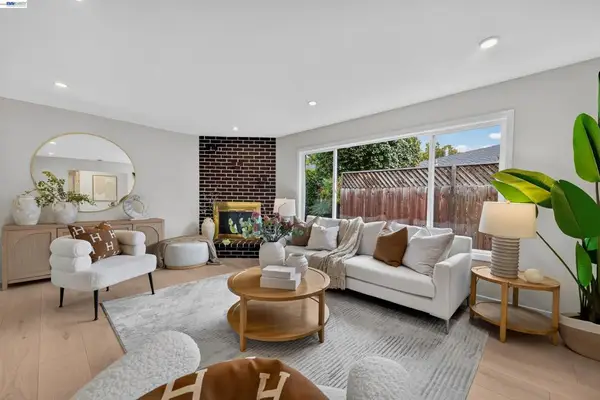 $2,300,000Active-- beds -- baths
714 716 Borello Way, Mountain View, CA 94041
MLS# 41153604Listed by: COMPASS - New
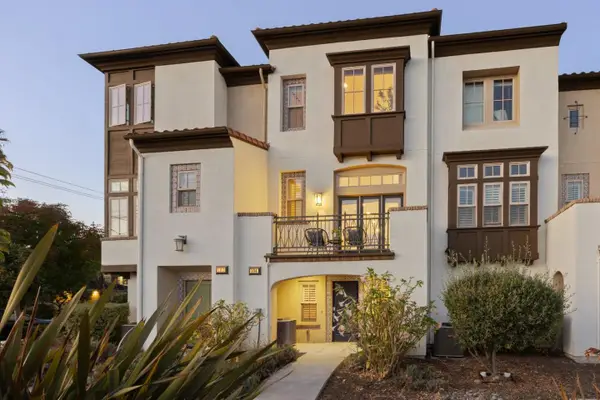 $1,798,000Active3 beds 3 baths1,753 sq. ft.
104 Evandale Avenue, Mountain View, CA 94043
MLS# ML82067078Listed by: KELLER WILLIAMS PALO ALTO - New
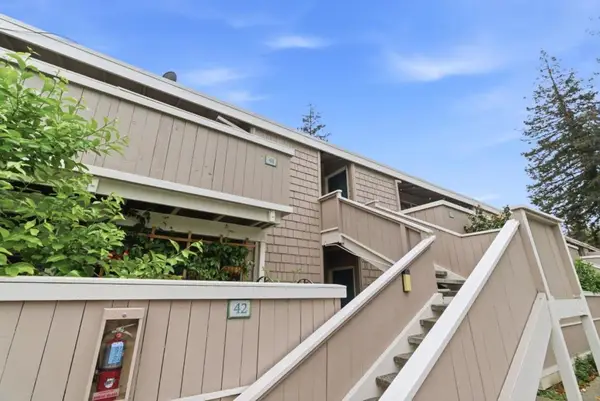 $650,000Active2 beds 2 baths998 sq. ft.
500 W Middlefield Road #41, Mountain View, CA 94043
MLS# ML82067011Listed by: REAL BROKERAGE TECHNOLOGIES - New
 $5,150,000Active4 beds 4 baths2,625 sq. ft.
1737 Priscilla Court, Mountain View, CA 94040
MLS# ML82060824Listed by: THOMAS JAMES REAL ESTATE SERVICES, INC, - New
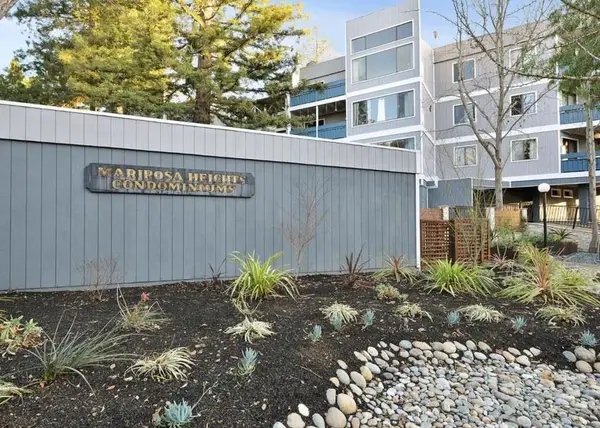 $959,999Active2 beds 2 baths1,048 sq. ft.
725 Mariposa Avenue #204, Mountain View, CA 94041
MLS# ML82066753Listed by: CALHOMES


Protect your home and budget from life's surprises with an Assurant Home Warranty, backed by a partner that supports you through every step of homeownership. Explore Plans.
© 2026 Better Homes and Gardens Real Estate LLC. An Anywhere Real Estate company. All rights reserved. Better Homes and Gardens® Real Estate is a registered trademark owned by Meredith Operations Corporation, licensed to Better Homes and Gardens Real Estate LLC and used with permission. Better Homes and Gardens Real Estate LLC fully supports the principles of the Fair Housing Act and the Equal Opportunity Act. Listing information is deemed reliable but is not guaranteed accurate.
Each office is independently owned and operated.
Any services or products provided by third parties are not provided by, affiliated with or related to Better Homes and Gardens Real Estate LLC, or its affiliated companies.