
461 Bedford Loop, Mountain View, CA 94043
Local realty services provided by:Better Homes and Gardens Real Estate Royal & Associates
461 Bedford Loop,Mountain View, CA 94043
$1,498,000
- 3 Beds
- 3 Baths
- 1,594 sq. ft.
- Townhouse
- Active
Listed by: sumant pendharkar
Office: moneterra
MLS#:ML82042013
Source:Bay East, CCAR, bridgeMLS
Price summary
- Price:$1,498,000
- Price per sq. ft.:$939.77
- Monthly HOA dues:$330
About this home
Tucked into one of Mountain Views most welcoming and family-friendly communities, this thoughtfully cared-for spacious three bedroom townhome has been more than just a place to live - its been a place to grow, gather, and truly feel at home. Mornings often begin with a stroll to nearby Pyramid Park, where laughter fills the playground, neighbors connect, and even four-legged family members have space to roam. Evenings can be spent unwinding by the community pool or hosting friends at the clubhouse. Inside, the homes layout is both functional and inviting - designed for real life. In the garage we have a Tesla wall charger. Natural light, nearby green spaces, and a strong sense of community all contribute to a lifestyle that feels both connected and calm. The location is truly exceptional, with quick access to major freeways, Caltrain, and VTA light rail to San Jose, making commuting or exploring the Bay Area simple and convenient. Shopping, dining, and daily essentials are all just minutes away. Bedroom count disclosure: County records reflect: 2Bed/2.5bath; The additional BR meets typical criteria. Buyers to verify BR count to satisfaction....
Contact an agent
Home facts
- Year built:2007
- Listing ID #:ML82042013
- Added:52 day(s) ago
- Updated:August 25, 2026 at 02:35 PM
Rooms and interior
- Bedrooms:3
- Total bathrooms:3
- Full bathrooms:2
- Flooring:Laminate
- Kitchen Description:Dishwasher, Gas Range, Microwave, Pantry
- Living area:1,594 sq. ft.
Heating and cooling
- Cooling:Ceiling Fan(s), Central Air
- Heating:Forced Air, Natural Gas, Zoned
- Central air:Yes
Structure and exterior
- Roof:Shingle
- Year built:2007
- Building area:1,594 sq. ft.
- Architectural Style:Townhouse
- Foundation Description:Slab
- Levels:3 Story Or More
Utilities
- Water:Public
- Sewer:Public Sewer
Finances and disclosures
- Price:$1,498,000
- Price per sq. ft.:$939.77
Features and amenities
- Appliances:Dishwasher, Gas Range, Microwave
- Laundry features:Dryer, Washer
Parking
- Garage:Yes
- Garage spaces:2
 Bay East 2026. CCAR 2026 bridgeMLS 2026. Information Deemed Reliable But Not Guaranteed. This information is being provided by the Bay East MLS, or CCAR MLS, or bridgeMLS. The listings presented here may or may not be listed by the Broker/Agent operating this website. This information is intended for the personal use of consumers and may not be used for any purpose other than to identify prospective properties consumers may be interested in purchasing. Data last updated at August 25, 2026
New listings near 461 Bedford Loop
- New
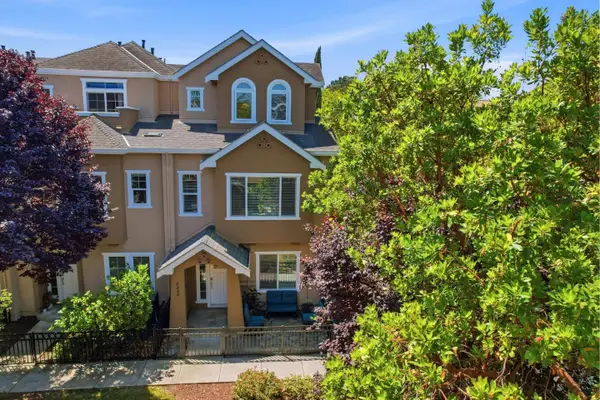 $1,538,000Active3 beds 3 baths1,703 sq. ft.
2222 Raspberry Lane, Mountain View, CA 94043
MLS# ML82058795Listed by: PINNACLE REALTY ADVISORS - New
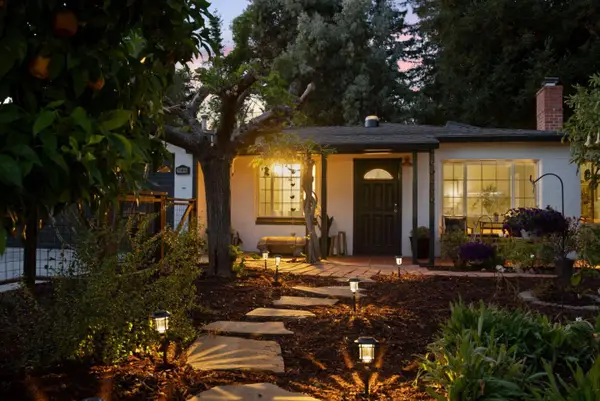 $1,998,000Active3 beds 3 baths1,302 sq. ft.
190 E Middlefield Road, Mountain View, CA 94043
MLS# ML82058629Listed by: REDFIN - New
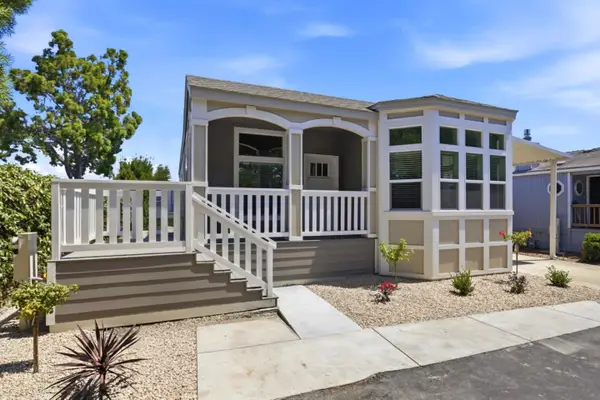 $529,900Active3 beds 2 baths1,569 sq. ft.
433 Sylvan Avenue, MOUNTAIN VIEW, CA 94041
MLS# 82057719Listed by: ADVANTAGE HOMES - New
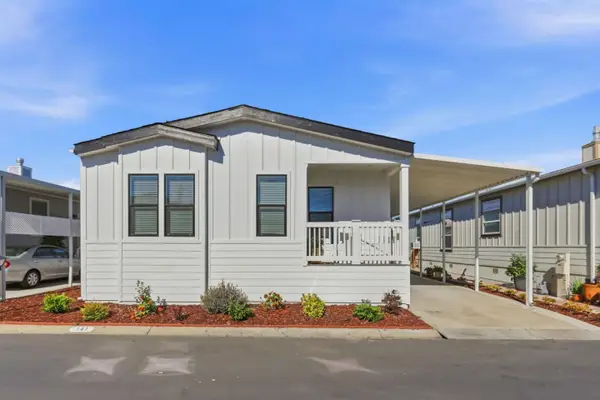 $479,000Active3 beds 2 baths1,456 sq. ft.
433 Sylvan Avenue, MOUNTAIN VIEW, CA 94041
MLS# 82057738Listed by: ALLIANCE MANUFACTURED HOMES INC - New
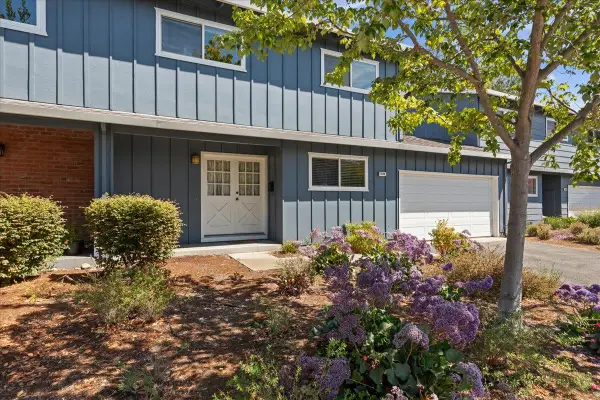 $1,400,000Active3 beds 3 baths1,366 sq. ft.
1508 Wildrose Way, Mountain View, CA 94043
MLS# ML82058509Listed by: INTERO REAL ESTATE SERVICES - New
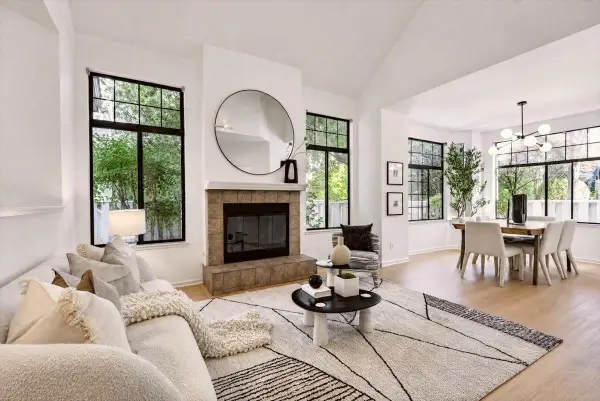 $1,580,000Active3 beds 3 baths1,610 sq. ft.
454 Mountain Laurel Court, Mountain View, CA 94043
MLS# ML82058405Listed by: AEZ INVESTMENT, INC. - New
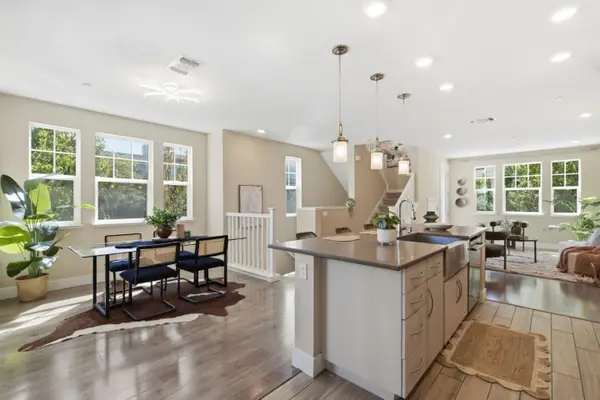 $1,988,000Active4 beds 4 baths1,884 sq. ft.
350 Circuit Way, Mountain View, CA 94043
MLS# ML82058379Listed by: JETSET HOMES - New
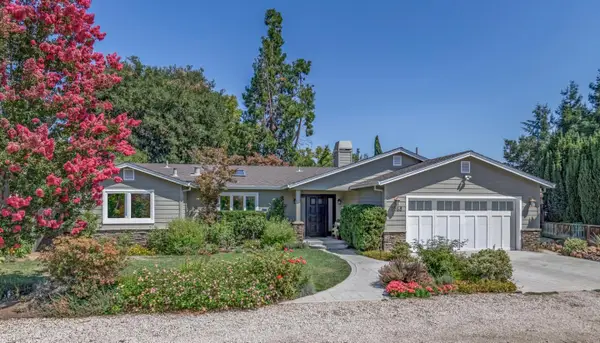 $4,588,000Active4 beds 3 baths2,621 sq. ft.
1068 Rose Avenue, Mountain View, CA 94040
MLS# ML82058387Listed by: INTERO REAL ESTATE SERVICES - New
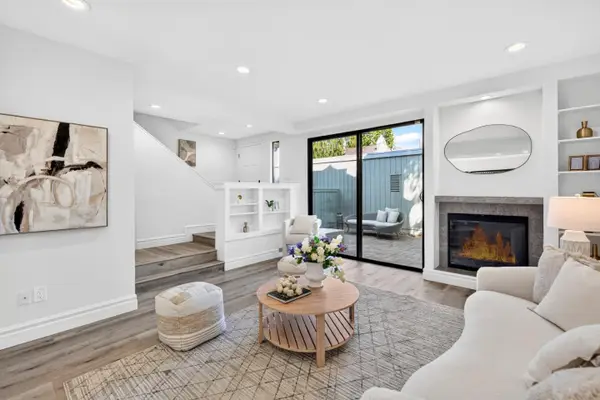 $1,550,000Active3 beds 3 baths1,725 sq. ft.
131 Ortega Avenue, Mountain View, CA 94040
MLS# ML82056910Listed by: KELLER WILLIAMS THRIVE - New
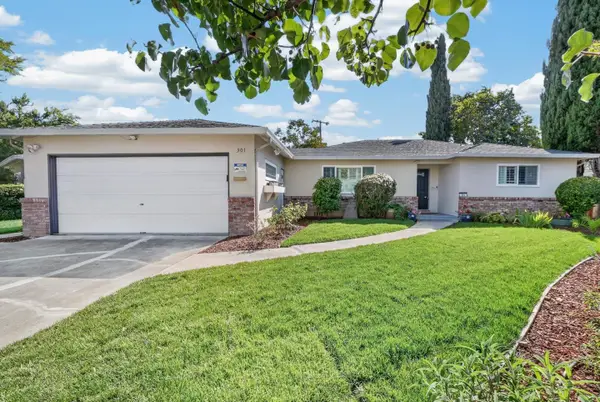 $2,498,000Active3 beds 2 baths1,444 sq. ft.
301 Camille Court, Mountain View, CA 94040
MLS# ML82057861Listed by: HOMELAND REALTY


Protect your home and budget from life's surprises with an Assurant Home Warranty, backed by a partner that supports you through every step of homeownership. Explore Plans.
© 2026 Better Homes and Gardens Real Estate LLC. An Anywhere Real Estate company. All rights reserved. Better Homes and Gardens® Real Estate is a registered trademark owned by Meredith Operations Corporation, licensed to Better Homes and Gardens Real Estate LLC and used with permission. Better Homes and Gardens Real Estate LLC fully supports the principles of the Fair Housing Act and the Equal Opportunity Act. Listing information is deemed reliable but is not guaranteed accurate.
Each office is independently owned and operated.
Any services or products provided by third parties are not provided by, affiliated with or related to Better Homes and Gardens Real Estate LLC, or its affiliated companies.