
540 Minton Lane, Mountain View, CA 94041
Local realty services provided by:Better Homes and Gardens Real Estate Reliance Partners
540 Minton Lane,Mountain View, CA 94041
$2,298,000
- 3 Beds
- 3 Baths
- 1,635 sq. ft.
- Single family
- Active
Listed by: david kim, cathy byun
Office: keller williams thrive
MLS#:ML82064047
Source:Bay East, CCAR, bridgeMLS
Price summary
- Price:$2,298,000
- Price per sq. ft.:$1,405.5
- Monthly HOA dues:$295
About this home
Enjoy the best of downtown Mountain View in this spacious contemporary home, ideally situated on a corner lot in the community's best location, near top schools! Just two blocks from Castro Street, the Caltrain, and an abundance of shopping, dining, and everyday conveniences. Step inside to a bright and open living room featuring high ceilings, hardwood floors, recessed lighting, and a cozy fireplace. The chef's kitchen showcases stainless steel appliances, ample cabinetry, and generous counter space, flowing seamlessly into the inviting family room and formal dining area. Expansive windows fill the home with natural light, while a powder room and storage closet complete the ground floor. Upstairs, the spacious primary suite features two walk-in closets, a modern ensuite bathroom with dual sinks, and a private patio overlooking the neighborhood and its greenery. Two additional bedrooms, a hall bathroom, and a separate laundry room complete the upper level. Additional highlights include an attached two-car garage with an EV charger, central HVAC, modern fixtures and finishes, fresh paint, and easy access to major commute routes and top Silicon Valley tech campuses. Experience the vibrant lifestyle and exceptional convenience of downtown Mountain View from this prime location!...
Contact an agent
Home facts
- Year built:1996
- Listing ID #:ML82064047
- Added:1 day(s) ago
- Updated:October 09, 2026 at 06:01 AM
Rooms and interior
- Bedrooms:3
- Total bathrooms:3
- Full bathrooms:2
- Flooring:Tile, Wood
- Bathrooms Description:Stall Shower, Tile
- Kitchen Description:Breakfast Bar, Built-in Oven, Dishwasher, Gas Range, Gas Range/Cooktop, Microwave, Oven
- Living area:1,635 sq. ft.
Heating and cooling
- Cooling:Central Air
- Heating:Forced Air
- Central air:Yes
Structure and exterior
- Roof:Composition Shingles
- Year built:1996
- Building area:1,635 sq. ft.
- Lot area:0.07 Acres
- Foundation Description:Slab
Utilities
- Water:Public
Finances and disclosures
- Price:$2,298,000
- Price per sq. ft.:$1,405.5
Features and amenities
- Appliances:Dishwasher, Gas Range, Microwave, Oven
Parking
- Parking description:Attached, Guest
- Garage:Yes
- Garage spaces:2
 Bay East 2026. CCAR 2026 bridgeMLS 2026. Information Deemed Reliable But Not Guaranteed. This information is being provided by the Bay East MLS, or CCAR MLS, or bridgeMLS. The listings presented here may or may not be listed by the Broker/Agent operating this website. This information is intended for the personal use of consumers and may not be used for any purpose other than to identify prospective properties consumers may be interested in purchasing. Data last updated at October 9, 2026
New listings near 540 Minton Lane
- New
 $3,698,000Active5 beds 3 baths2,638 sq. ft.
966 Marilyn Drive, Mountain View, CA 94040
MLS# ML82063974Listed by: THE AGENCY - New
 $2,200,000Active3 beds 3 baths1,774 sq. ft.
217 Orchard Glen Court, Mountain View, CA 94043
MLS# ML82063965Listed by: INTERO REAL ESTATE SERVICES - New
 $1,648,000Active4 beds 4 baths1,884 sq. ft.
320 Circuit Way, Mountain View, CA 94043
MLS# ML82061730Listed by: COMPASS - New
 $1,490,000Active3 beds 3 baths1,700 sq. ft.
18 Tyrella Court, Mountain View, CA 94043
MLS# ML82063927Listed by: COLDWELL BANKER REALTY - New
 $1,299,000Active3 beds 3 baths1,599 sq. ft.
70 Towne Circle, Mountain View, CA 94040
MLS# ML82063943Listed by: KIRU REAL ESTATE INC - New
 $4,880,000Active5 beds 4 baths2,825 sq. ft.
3377 Filomena Court, Mountain View, CA 94040
MLS# ML82063909Listed by: CHRISTIE'S INTERNATIONAL REAL ESTATE SERENO - New
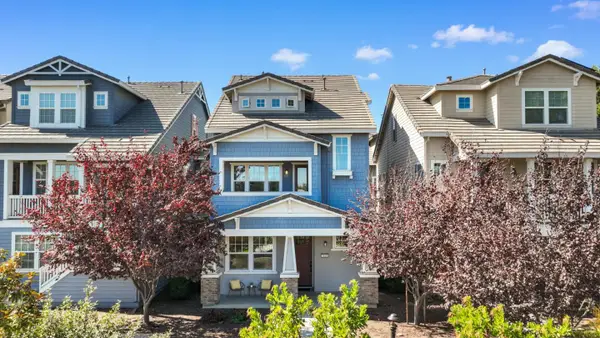 $1,988,000Active4 beds 4 baths1,751 sq. ft.
3818 Pyramid Way, Mountain View, CA 94043
MLS# ML82063876Listed by: COMPASS - Open Sat, 11:30am to 4pmNew
 $3,450,000Active5 beds 5 baths2,456 sq. ft.
1709 Villa Street, Mountain View, CA 94041
MLS# 426167831Listed by: REAL ESTATE EBROKER - Open Sat, 2 to 4pmNew
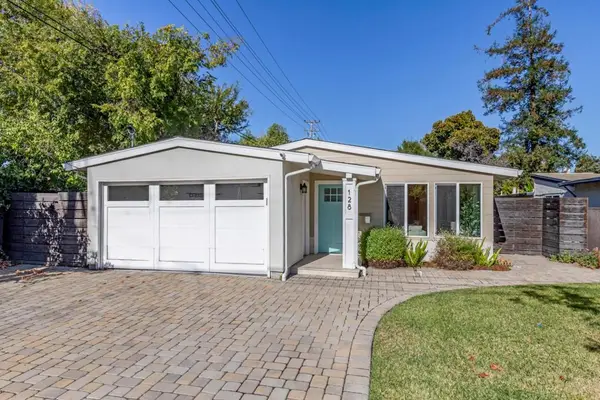 $1,998,000Active3 beds 2 baths1,331 sq. ft.
128 Bonny Street, Mountain View, CA 94043
MLS# ML82063612Listed by: INTERO REAL ESTATE SERVICES


Protect your home and budget from life's surprises with an Assurant Home Warranty, backed by a partner that supports you through every step of homeownership. Explore Plans.
© 2026 Better Homes and Gardens Real Estate LLC. An Anywhere Real Estate company. All rights reserved. Better Homes and Gardens® Real Estate is a registered trademark owned by Meredith Operations Corporation, licensed to Better Homes and Gardens Real Estate LLC and used with permission. Better Homes and Gardens Real Estate LLC fully supports the principles of the Fair Housing Act and the Equal Opportunity Act. Listing information is deemed reliable but is not guaranteed accurate.
Each office is independently owned and operated.
Any services or products provided by third parties are not provided by, affiliated with or related to Better Homes and Gardens Real Estate LLC, or its affiliated companies.