
612 Sierra Vista Avenue #K, Mountain View, CA 94043
Local realty services provided by:Better Homes and Gardens Real Estate Royal & Associates
612 Sierra Vista Avenue #K,Mountain View, CA 94043
$1,158,000
- 2 Beds
- 3 Baths
- 1,276 sq. ft.
- Townhouse
- Active
Listed by: dora chu
Office: keller williams thrive
MLS#:ML82059708
Source:Bay East, CCAR, bridgeMLS
Price summary
- Price:$1,158,000
- Price per sq. ft.:$907.52
- Monthly HOA dues:$375
About this home
Beautiful Townhome in a Prime Location! This light-filled, two-level townhome features an excellent floor plan, a beautiful private backyard, soaring ceilings, and an attached garage. The sleek, modern remodeled kitchen features white Shaker-style cabinetry, quartz countertops, and stainless steel appliances. The dining and living areas are filled with natural light from windows overlooking lush greenery, creating a bright and welcoming space. Sliding doors open to a private patio and garden, creating a seamless indoor-outdoor connection. Upstairs, you'll find two spacious bedrooms and two full bathrooms. The primary suite features soaring ceilings and a generous private balcony overlooking mature trees, while the second bedroom offers double-pane windows and a walk-in closet. A conveniently located side-by-side laundry closet completes the upper level. Fresh interior paint and brand-new carpet make this home move-in ready. Ideally located near major employers, shopping, dining, parks, and key commute routes, including Highway 101, Central Expressway, and Caltrain. Stroll or bike to Permanente Creek Trail for convenient access to Google headquarters and Shoreline Park. Highly rated school (buyer to verify): Monta Loma Elementary, Crittenden Middle, and Los Altos High!...
Contact an agent
Home facts
- Year built:1979
- Listing ID #:ML82059708
- Added:6 day(s) ago
- Updated:September 08, 2026 at 02:57 PM
Rooms and interior
- Bedrooms:2
- Total bathrooms:3
- Full bathrooms:2
- Flooring:Laminate
- Kitchen Description:Dishwasher
- Living area:1,276 sq. ft.
Heating and cooling
- Heating:Electric
Structure and exterior
- Roof:Shingle
- Year built:1979
- Building area:1,276 sq. ft.
- Architectural Style:Townhouse
- Levels:2 Story
Utilities
- Water:Public
- Sewer:Public Sewer
Finances and disclosures
- Price:$1,158,000
- Price per sq. ft.:$907.52
Features and amenities
- Appliances:Dishwasher
Parking
- Parking description:Attached, Off Street
- Garage:Yes
- Garage spaces:1
 Bay East 2026. CCAR 2026 bridgeMLS 2026. Information Deemed Reliable But Not Guaranteed. This information is being provided by the Bay East MLS, or CCAR MLS, or bridgeMLS. The listings presented here may or may not be listed by the Broker/Agent operating this website. This information is intended for the personal use of consumers and may not be used for any purpose other than to identify prospective properties consumers may be interested in purchasing. Data last updated at September 8, 2026
New listings near 612 Sierra Vista Avenue #K
- New
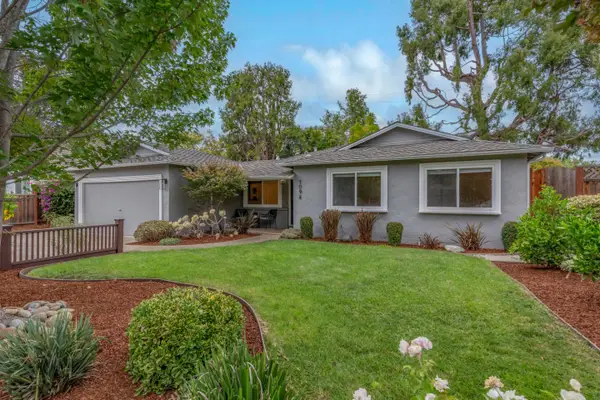 $2,988,000Active3 beds 3 baths1,721 sq. ft.
1094 Clark Avenue, Mountain View, CA 94040
MLS# ML82060141Listed by: INTERO REAL ESTATE SERVICES - New
 $5,695,000Active4 beds 5 baths3,048 sq. ft.
1691 S Springer Road, Mountain View, CA 94040
MLS# ML82059952Listed by: PELLEGO - New
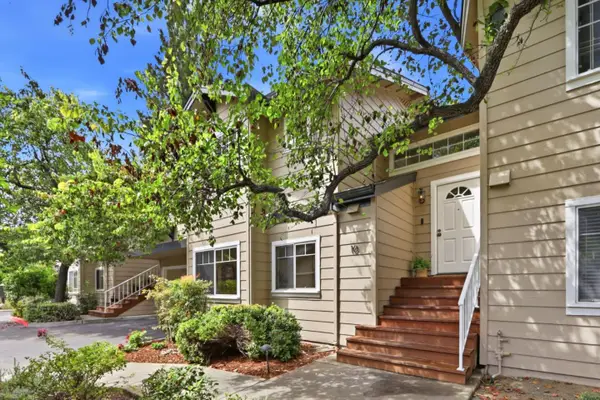 $1,398,000Active3 beds 3 baths1,442 sq. ft.
172 Ada Avenue #10, Mountain View, CA 94043
MLS# ML82059964Listed by: CHRISTIE'S INTERNATIONAL REAL ESTATE SERENO - New
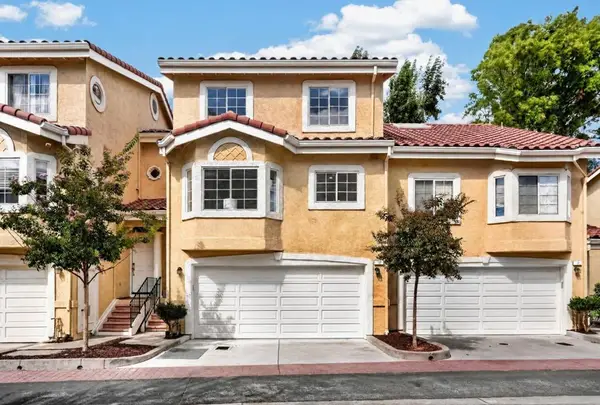 $1,590,000Active3 beds 3 baths1,700 sq. ft.
18 Tyrella Court, Mountain View, CA 94043
MLS# ML82058567Listed by: COLDWELL BANKER REALTY - New
 $369,000Active3 beds 2 baths1,120 sq. ft.
433 Sylvan Avenue, MOUNTAIN VIEW, CA 94041
MLS# 82059083Listed by: PAMS HOMES - New
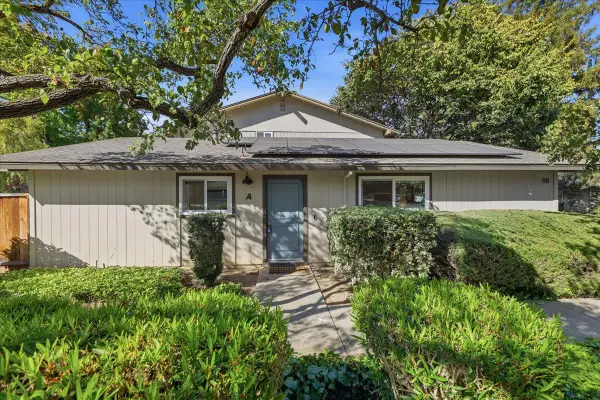 $1,049,000Active3 beds 2 baths1,084 sq. ft.
98 Flynn Avenue #A, Mountain View, CA 94043
MLS# ML82057708Listed by: COMPASS 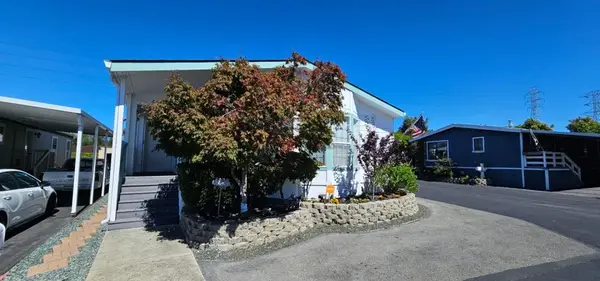 $359,900Pending3 beds 2 baths1,687 sq. ft.
1075 Space Parkway #189, Mountain View, CA 94043
MLS# ML82059498Listed by: ADVANTAGE HOMES- New
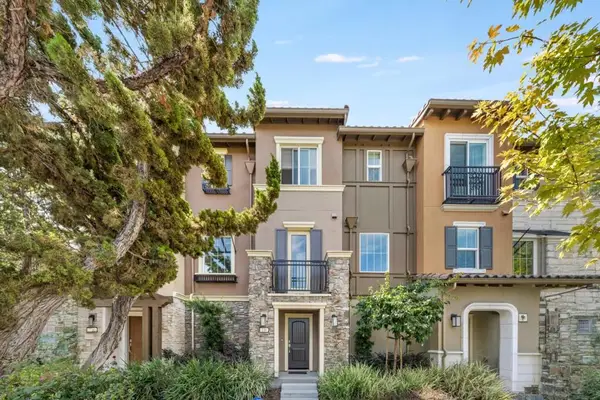 $1,199,500Active2 beds 3 baths1,120 sq. ft.
539 Walker Drive, Mountain View, CA 94043
MLS# ML82059442Listed by: HILLTOP RESIDENTIAL REAL ESTATE SERV. 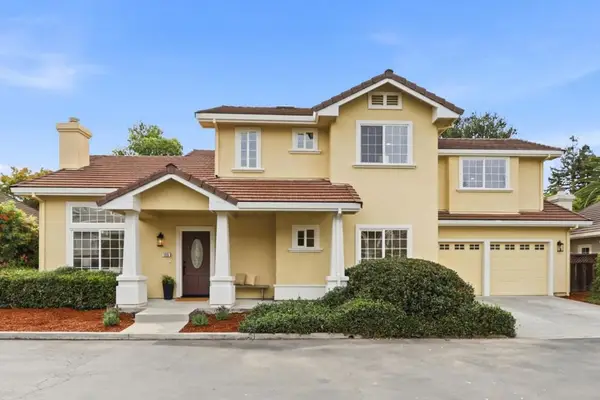 $2,388,800Pending4 beds 3 baths2,072 sq. ft.
105 Glen Alpine Court, Mountain View, CA 94043
MLS# ML82059174Listed by: COMPASS


Protect your home and budget from life's surprises with an Assurant Home Warranty, backed by a partner that supports you through every step of homeownership. Explore Plans.
© 2026 Better Homes and Gardens Real Estate LLC. An Anywhere Real Estate company. All rights reserved. Better Homes and Gardens® Real Estate is a registered trademark owned by Meredith Operations Corporation, licensed to Better Homes and Gardens Real Estate LLC and used with permission. Better Homes and Gardens Real Estate LLC fully supports the principles of the Fair Housing Act and the Equal Opportunity Act. Listing information is deemed reliable but is not guaranteed accurate.
Each office is independently owned and operated.
Any services or products provided by third parties are not provided by, affiliated with or related to Better Homes and Gardens Real Estate LLC, or its affiliated companies.