
711 Farley Street, Mountain View, CA 94043
Local realty services provided by:Better Homes and Gardens Real Estate Royal & Associates
711 Farley Street,Mountain View, CA 94043
$4,325,000
- 5 Beds
- 5 Baths
- 3,067 sq. ft.
- Single family
- Active
Office: aspire homes
MLS#:ML82057732
Source:Bay East, CCAR, bridgeMLS
Price summary
- Price:$4,325,000
- Price per sq. ft.:$1,410.17
About this home
Rare presale opportunity in Mountain View with estimated completion in Q3 2027! This new home offers approx. 3,067 sq. ft., including a 2,270 sq. ft. main residence with 3 bedrooms and 3 baths, plus a 797 sq. ft. attached 2-bedroom, 2-bath ADU. The main home features an open living, dining and kitchen area, abundant natural light, contemporary finishes and access to a spacious rear patio. Upstairs, the primary suite is joined by two bedrooms, an additional bath, laundry and a private balcony. The ADU includes its own kitchen and living area, ideal for extended family, guests or a home office. Conveniently located near Google and other Silicon Valley employers, with easy access to Highways 101 and 85. An exceptional opportunity for modern, flexible living in Mountain View. Plans, dimensions and finishes are subject to change.
Contact an agent
Home facts
- Year built:2026
- Listing ID #:ML82057732
- Added:99 day(s) ago
- Updated:November 22, 2026 at 03:38 PM
Rooms and interior
- Bedrooms:5
- Total bathrooms:5
- Full bathrooms:5
- Basement Description:Crawl Space
- Living area:3,067 sq. ft.
Heating and cooling
- Cooling:Central Air
- Heating:Forced Air, Heat Pump
- Central air:Yes
Structure and exterior
- Roof:Shingle
- Year built:2026
- Building area:3,067 sq. ft.
- Architectural Style:Single Family Residence
Utilities
- Water:Public
- Sewer:Public Sewer
Finances and disclosures
- Price:$4,325,000
- Price per sq. ft.:$1,410.17
Parking
- Parking description:Attached
- Garage:Yes
- Garage spaces:2
 Bay East 2026. CCAR 2026 bridgeMLS 2026. Information Deemed Reliable But Not Guaranteed. This information is being provided by the Bay East MLS, or CCAR MLS, or bridgeMLS. The listings presented here may or may not be listed by the Broker/Agent operating this website. This information is intended for the personal use of consumers and may not be used for any purpose other than to identify prospective properties consumers may be interested in purchasing. Data last updated at November 22, 2026
New listings near 711 Farley Street
- New
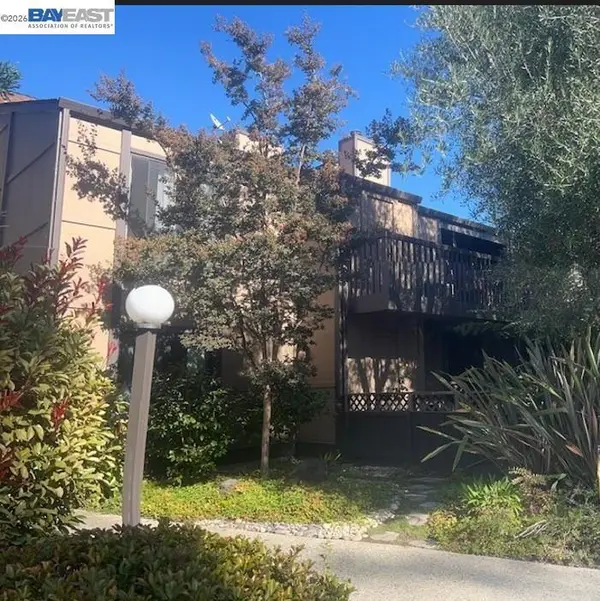 $1,150,000Active3 beds 2 baths1,540 sq. ft.
2000 Rock St #2, Mountain View, CA 94043
MLS# 41154255Listed by: THE SEABROOKE GROUP - New
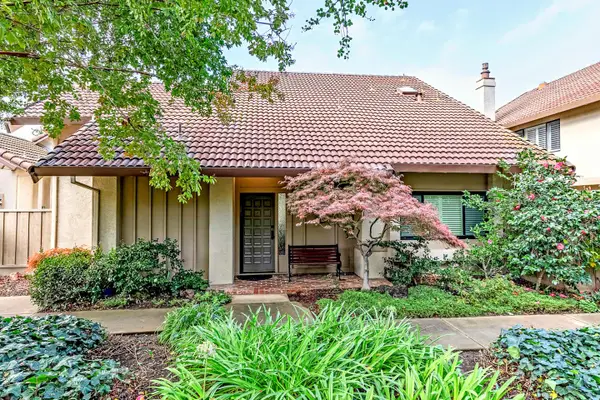 $1,798,000Active2 beds 3 baths1,907 sq. ft.
1913 Milano Way, Mountain View, CA 94040
MLS# ML82067567Listed by: INTERO REAL ESTATE SERVICES - New
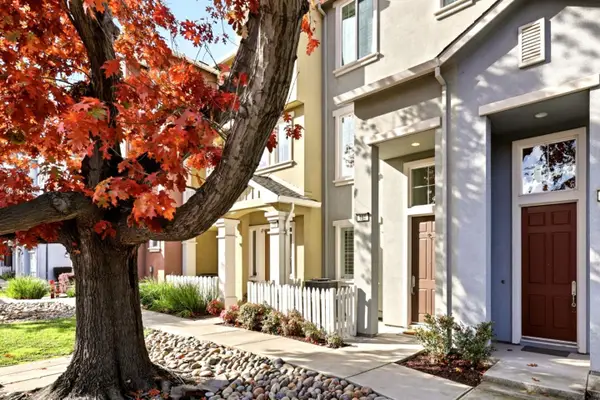 $1,350,000Active2 beds 3 baths1,594 sq. ft.
194 Darya Court, Mountain View, CA 94043
MLS# ML82067568Listed by: COLDWELL BANKER REALTY - New
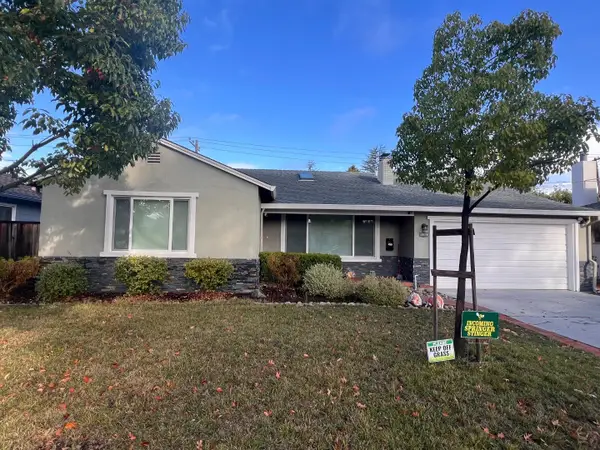 $3,250,000Active3 beds 2 baths1,632 sq. ft.
1414 Lloyd Way, Mountain View, CA 94040
MLS# ML82067443Listed by: THE AGENCY - New
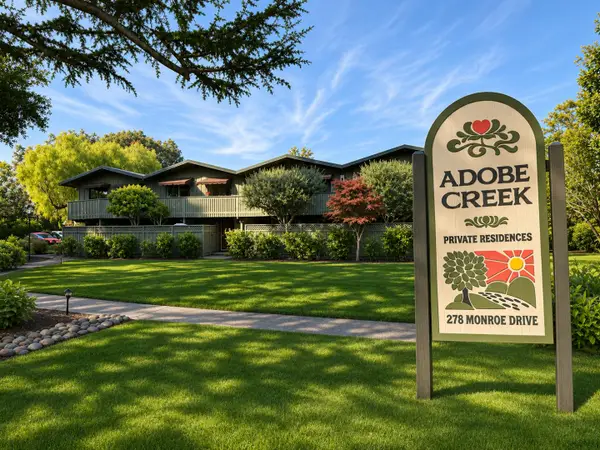 $649,000Active2 beds 1 baths899 sq. ft.
278 Monroe Drive #25, Mountain View, CA 94040
MLS# ML82066956Listed by: INTERO REAL ESTATE SERVICES - New
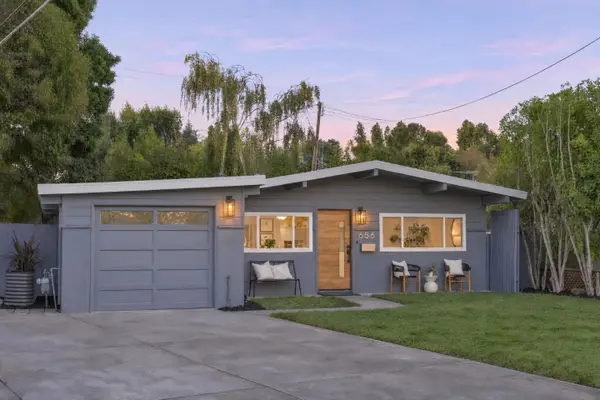 $1,998,000Active3 beds 2 baths1,448 sq. ft.
656 Emily Drive, Mountain View, CA 94043
MLS# ML82067086Listed by: KW ADVISORS 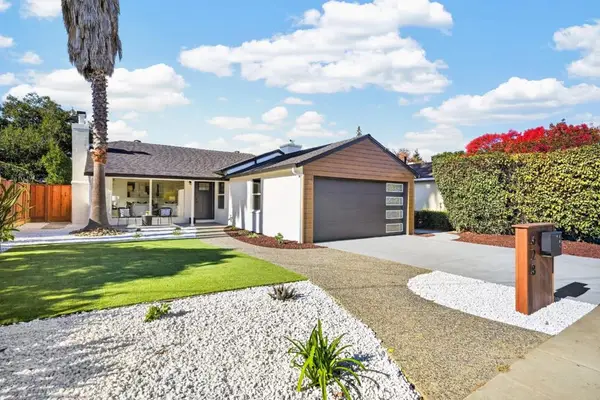 $2,650,000Pending3 beds 2 baths1,360 sq. ft.
628 Mountain View Avenue, Mountain View, CA 94041
MLS# ML82067260Listed by: COLDWELL BANKER REALTY- New
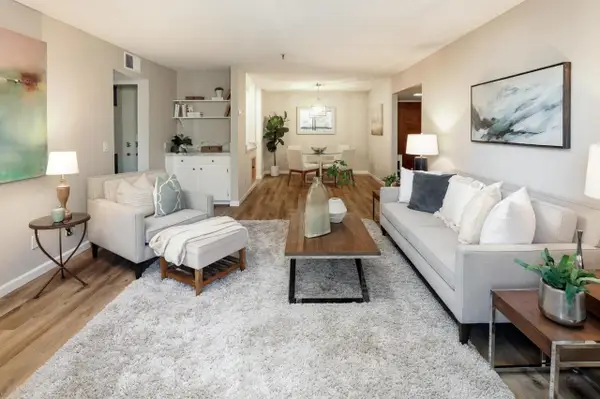 $955,000Active2 beds 2 baths1,206 sq. ft.
49 Showers Drive #J219, Mountain View, CA 94040
MLS# ML82067230Listed by: EQ1 - New
 $1,088,000Active2 beds 2 baths1,150 sq. ft.
737 Cottage Court, Mountain View, CA 94043
MLS# ML82066986Listed by: COMPASS 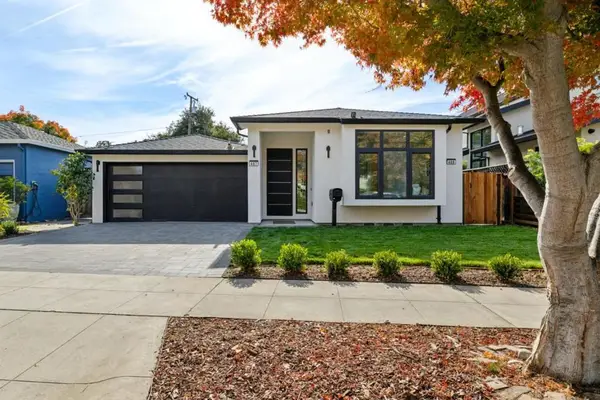 $3,498,000Pending4 beds 3 baths2,127 sq. ft.
487 Church Street, Mountain View, CA 94041
MLS# ML82067188Listed by: INTERO REAL ESTATE SERVICES


Protect your home and budget from life's surprises with an Assurant Home Warranty, backed by a partner that supports you through every step of homeownership. Explore Plans.
© 2026 Better Homes and Gardens Real Estate LLC. An Anywhere Real Estate company. All rights reserved. Better Homes and Gardens® Real Estate is a registered trademark owned by Meredith Operations Corporation, licensed to Better Homes and Gardens Real Estate LLC and used with permission. Better Homes and Gardens Real Estate LLC fully supports the principles of the Fair Housing Act and the Equal Opportunity Act. Listing information is deemed reliable but is not guaranteed accurate.
Each office is independently owned and operated.
Any services or products provided by third parties are not provided by, affiliated with or related to Better Homes and Gardens Real Estate LLC, or its affiliated companies.