
4 Glen Alpine Avenue, Mount Hermon, CA 95041
Local realty services provided by:Better Homes and Gardens Real Estate Royal & Associates
4 Glen Alpine Avenue,Mount Hermon, CA 95041
$740,000
- 2 Beds
- 2 Baths
- - sq. ft.
- Single family
- Sold
Office: room real estate
MLS#:ML82056718
Source:Bay East, CCAR, bridgeMLS
Sorry, we are unable to map this address
Price summary
- Price:$740,000
About this home
Tucked away on a quiet street in Mount Hermon, this recently remodeled property is close to downtown Felton, local restaurants, commute routes, outdoor recreation, and just minutes from the beaches of Santa Cruz. The turnkey home features fresh interior and exterior paint, updated light fixtures, newly installed flooring, a new septic tank, and more. Upstairs offers 1 bedroom, 1 bathroom, vaulted ceilings, and abundant natural light from oversized windows. Downstairs is a spacious studio with its own private kitchen and bathroom. The generous outdoor space is perfect for relaxing or hosting a BBQ with guests, and the wrap-around driveway plus ample street parking provide plenty of room for vehicles. With two separate living spaces, this property offers flexibility for multi-generational living or income-producing potential through rental use.
Contact an agent
Home facts
- Year built:1920
- Listing ID #:ML82056718
- Added:49 day(s) ago
- Updated:September 24, 2026 at 07:10 AM
Rooms and interior
- Bedrooms:2
- Total bathrooms:2
- Full bathrooms:2
Heating and cooling
- Cooling:Ceiling Fan(s)
- Heating:Wall Furnace
Structure and exterior
- Roof:Shingle
- Year built:1920
- Architectural Style:Single Family Residence
Utilities
- Water:Public
Finances and disclosures
- Price:$740,000
Parking
- Parking description:Off Street
- Garage:Yes
- Garage spaces:1
 Bay East 2026. CCAR 2026 bridgeMLS 2026. Information Deemed Reliable But Not Guaranteed. This information is being provided by the Bay East MLS, or CCAR MLS, or bridgeMLS. The listings presented here may or may not be listed by the Broker/Agent operating this website. This information is intended for the personal use of consumers and may not be used for any purpose other than to identify prospective properties consumers may be interested in purchasing. Data last updated at September 24, 2026
New listings near 4 Glen Alpine Avenue
- Open Sat, 1:30 to 3:30pmNew
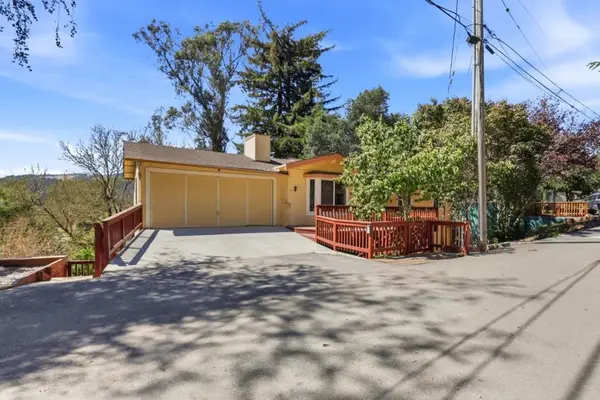 $897,000Active4 beds 3 baths2,183 sq. ft.
41 Grandview Avenue, Felton, CA 95018
MLS# ML82061056Listed by: DAVID LYNG REAL ESTATE  $890,000Pending4 beds 3 baths1,760 sq. ft.
23 Glen Alpine Avenue, Mount Hermon, CA 95041
MLS# 226111979Listed by: REALTY ONE GROUP COMPLETE- Open Sat, 1 to 3:30pm
 $2,699,000Active4 beds 3 baths2,772 sq. ft.
1290 Conference Drive, SCOTTS VALLEY, CA 95066
MLS# 82051996Listed by: ROOM REAL ESTATE 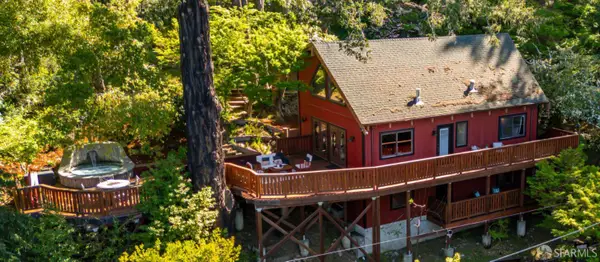 $1,167,000Active3 beds 3 baths1,912 sq. ft.
16 Grandview Avenue, Felton, CA 95018
MLS# 425088261Listed by: EXP REALTY OF CALIFORNIA, INC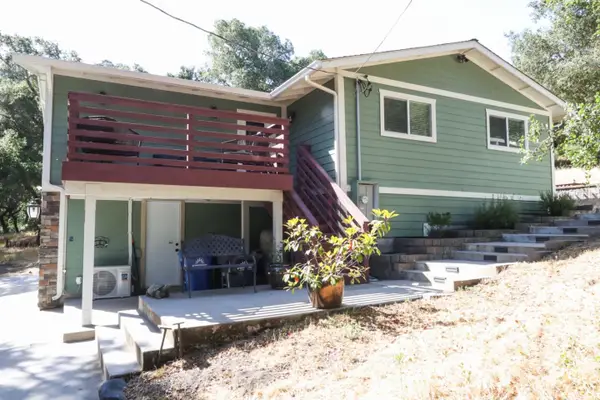 $1,600,000Active3 beds 2 baths1,306 sq. ft.
1296 Conference Drive, Scotts Valley, CA 95066
MLS# 82039637Listed by: KW THRIVE SANTA CRUZ


Protect your home and budget from life's surprises with an Assurant Home Warranty, backed by a partner that supports you through every step of homeownership. Explore Plans.
© 2026 Better Homes and Gardens Real Estate LLC. An Anywhere Real Estate company. All rights reserved. Better Homes and Gardens® Real Estate is a registered trademark owned by Meredith Operations Corporation, licensed to Better Homes and Gardens Real Estate LLC and used with permission. Better Homes and Gardens Real Estate LLC fully supports the principles of the Fair Housing Act and the Equal Opportunity Act. Listing information is deemed reliable but is not guaranteed accurate.
Each office is independently owned and operated.
Any services or products provided by third parties are not provided by, affiliated with or related to Better Homes and Gardens Real Estate LLC, or its affiliated companies.