
46 Woodwardia Avenue, Mount Hermon, CA 95018
Local realty services provided by:Better Homes and Gardens Real Estate Royal & Associates
Listed by: sigifredo ponce
Office: berkshire hathaway hs real time realty
MLS#:ML82064761
Source:Bay East, CCAR, bridgeMLS
Price summary
- Price:$498,000
- Price per sq. ft.:$468.05
- Monthly HOA dues:$52.92
About this home
Located in Mount Hermon, this 2-bedroom, 1-bath home offers 1,064 square feet of living space on a 5,053 square foot lot. The reverse floor plan features a living room with a pellet stove fireplace, providing warmth and a cozy atmosphere. The single full bathroom includes a tub. The dining area is integrated into the living room, and there is no separate family room. Heating is provided by the pellet stove, and there is no cooling system installed. The property does not include a garage. The home is situated within the San Lorenzo Valley Unified elementary school district. This residence combines efficient use of space and a practical layout in a serene Mount Hermon setting.
Contact an agent
Home facts
- Year built:1960
- Listing ID #:ML82064761
- Added:22 day(s) ago
- Updated:November 07, 2026 at 03:35 PM
Rooms and interior
- Bedrooms:2
- Total bathrooms:1
- Full bathrooms:1
- Living area:1,064 sq. ft.
Structure and exterior
- Roof:Shingle
- Year built:1960
- Building area:1,064 sq. ft.
- Lot area:0.12 Acres
- Architectural Style:Single Family Residence
Finances and disclosures
- Price:$498,000
- Price per sq. ft.:$468.05
Parking
- Parking description:Off Street
 Bay East 2026. CCAR 2026 bridgeMLS 2026. Information Deemed Reliable But Not Guaranteed. This information is being provided by the Bay East MLS, or CCAR MLS, or bridgeMLS. The listings presented here may or may not be listed by the Broker/Agent operating this website. This information is intended for the personal use of consumers and may not be used for any purpose other than to identify prospective properties consumers may be interested in purchasing. Data last updated at November 7, 2026
New listings near 46 Woodwardia Avenue
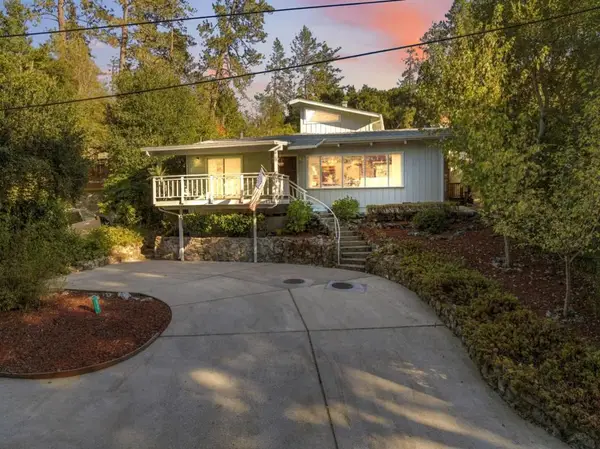 $799,000Active3 beds 2 baths1,890 sq. ft.
12 Azalea Avenue, Mount Hermon, CA 95041
MLS# ML82063814Listed by: ROOM REAL ESTATE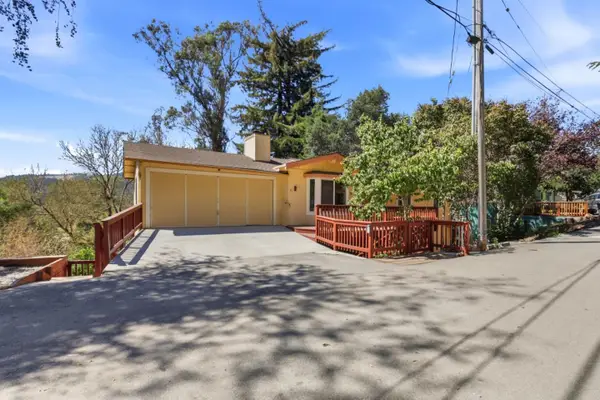 $897,000Active4 beds 3 baths2,183 sq. ft.
41 Grandview Avenue, Felton, CA 95018
MLS# ML82061056Listed by: DAVID LYNG REAL ESTATE $2,699,000Active4 beds 3 baths2,772 sq. ft.
1290 Conference Drive, Scotts Valley, CA 95066
MLS# ML82051996Listed by: ROOM REAL ESTATE- Open Sat, 1 to 4pm
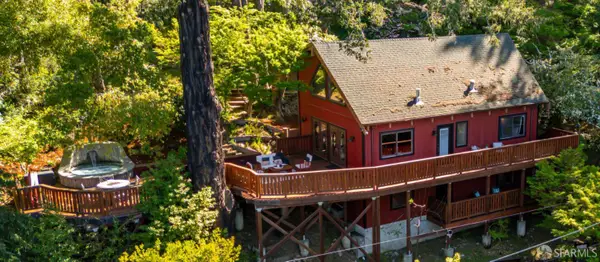 $1,167,000Active3 beds 3 baths1,912 sq. ft.
16 Grandview Avenue, Felton, CA 95018
MLS# 425088261Listed by: EXP REALTY OF CALIFORNIA, INC 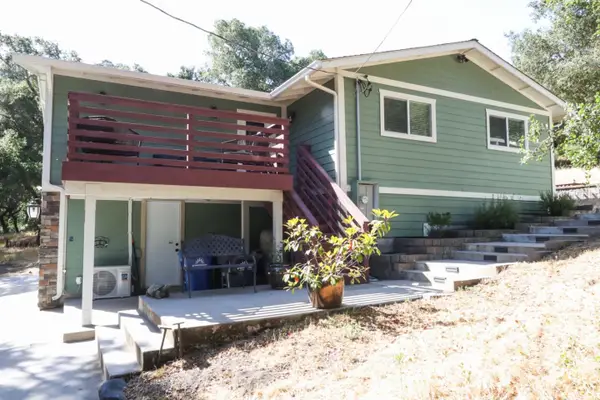 $1,600,000Active3 beds 2 baths1,306 sq. ft.
1296 Conference Drive, Scotts Valley, CA 95066
MLS# ML82039637Listed by: KW THRIVE SANTA CRUZ


Protect your home and budget from life's surprises with an Assurant Home Warranty, backed by a partner that supports you through every step of homeownership. Explore Plans.
© 2026 Better Homes and Gardens Real Estate LLC. An Anywhere Real Estate company. All rights reserved. Better Homes and Gardens® Real Estate is a registered trademark owned by Meredith Operations Corporation, licensed to Better Homes and Gardens Real Estate LLC and used with permission. Better Homes and Gardens Real Estate LLC fully supports the principles of the Fair Housing Act and the Equal Opportunity Act. Listing information is deemed reliable but is not guaranteed accurate.
Each office is independently owned and operated.
Any services or products provided by third parties are not provided by, affiliated with or related to Better Homes and Gardens Real Estate LLC, or its affiliated companies.