
2743 Pine Grove Drive, Mount Shasta, CA 96067
Local realty services provided by:Better Homes and Gardens Real Estate Results
2743 Pine Grove Drive,Mount Shasta, CA 96067
$649,000
- 3 Beds
- 3 Baths
- 2,272 sq. ft.
- Single family
- Active
Listed by: adam oreck
Office: oreck family partners
MLS#:26-6712
Source:CA_SAR
Price summary
- Price:$649,000
- Price per sq. ft.:$285.65
About this home
Enjoy space, quality, and custom craftsmanship in this 2017-built home situated on 2.6 acres in Mt Shasta. Offering 2272sqft of living space with 3 bedrooms 3 baths and a bonus room that can be used as office space, a den, gym or game room, The kitchen features granite countertops, slate flooring &custom cabinetry. The vaulted ceilings make the space feel light. The spacious three-car garage provides plenty of room for vehicles, storage, and all your outdoor gear. With a flexible floor plan, quality finishes, and room to spread out inside and out, this property has so much to offer.
Contact an agent
Home facts
- Year built:2017
- Listing ID #:26-6712
- Added:1 day(s) ago
- Updated:November 05, 2026 at 02:01 AM
Rooms and interior
- Bedrooms:3
- Total bathrooms:3
- Full bathrooms:3
- Flooring:Carpet, Tile
- Dining Description:Breakfast Room
- Bathrooms Description:Double Vanity
- Kitchen Description:Built-in Microwave, Dishwasher, Granite Slab Counter Tops
- Bedroom Description:Master Bedroom Suite
- Living area:2,272 sq. ft.
Heating and cooling
- Cooling:Heat Pump
- Heating:Forced Air, Heating
Structure and exterior
- Roof:Composition
- Year built:2017
- Building area:2,272 sq. ft.
- Lot area:2.6 Acres
- Lot Features:Level
- Architectural Style:Ranch
- Foundation Description:Slab
Utilities
- Water:Single User Well, Well
- Sewer:Septic
Finances and disclosures
- Price:$649,000
- Price per sq. ft.:$285.65
Features and amenities
- Laundry features:Hook-ups, Laundry in Complex
- Amenities:Double Pane Windows, Pantry
Parking
- Parking description:Attached Garage
- Garage spaces:3
New listings near 2743 Pine Grove Drive
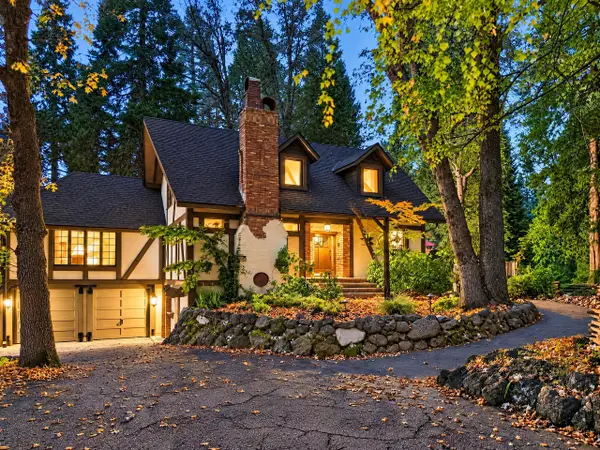 $699,000Pending4 beds 3 baths3,082 sq. ft.
1539 Eddy Drive, Mount Shasta, CA 96067
MLS# 26-6064Listed by: JUNGLE REALTY GROUP $575,000Active3 beds 2 baths1,722 sq. ft.
2730 S Old Stage Road, Mount Shasta, CA 96067
MLS# 26-5999Listed by: WAHLUND & CO. REALTY GROUP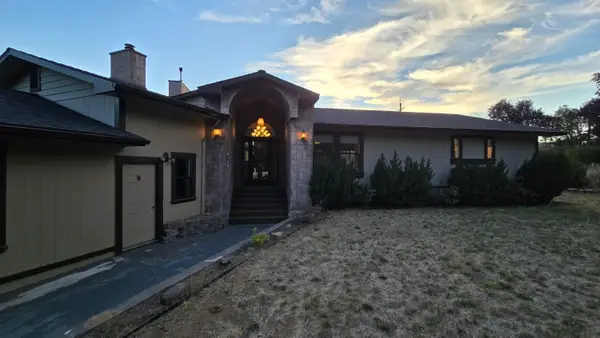 $599,900Active3 beds 2 baths2,085 sq. ft.
1029 S Old Stage Road, Mount Shasta, CA 96067
MLS# 26-5673Listed by: WEST COAST REAL ESTATE $999,000Pending4 beds 4 baths3,084 sq. ft.
820 Michele Drive, Mount Shasta, CA 96067
MLS# 26-5280Listed by: MERIDIAN POINTE REALTY $425,000Active3 beds 2 baths1,376 sq. ft.
515 Mountain View Drive, Mount Shasta, CA 96067
MLS# 26-4811Listed by: SHASTA INCLINE REAL ESTATE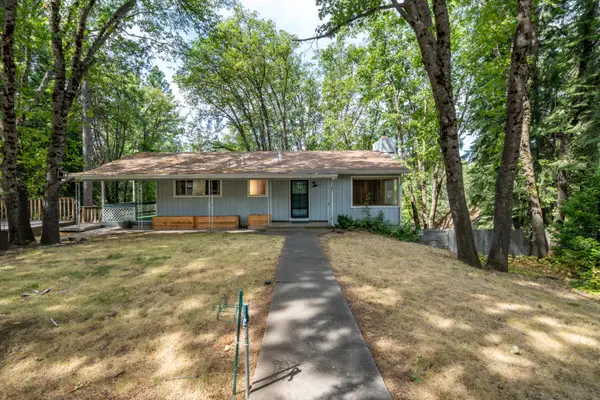 $495,000Active5 beds 3 baths2,526 sq. ft.
351 N Adams Drive, Mount Shasta, CA 96067
MLS# 26-4328Listed by: SHASTA REALTY GROUP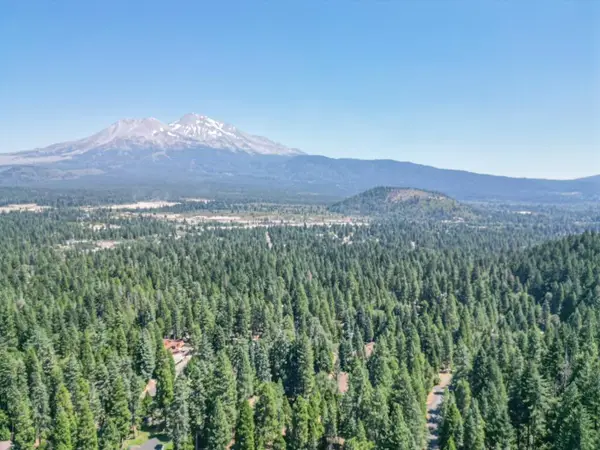 $165,000Active1.01 Acres
0000 Timber Hills Road, Mount Shasta, CA 96067
MLS# 26-3808Listed by: EXP REALTY OF CALIFORNIA, INC.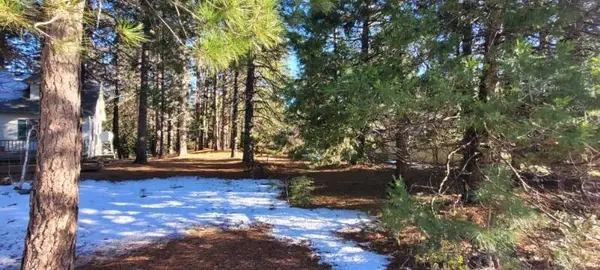 $99,000Active0.35 Acres
#000 Holiday Lane, Mount Shasta, CA 96067
MLS# 26-3019Listed by: CENTURY 21 HILLTOP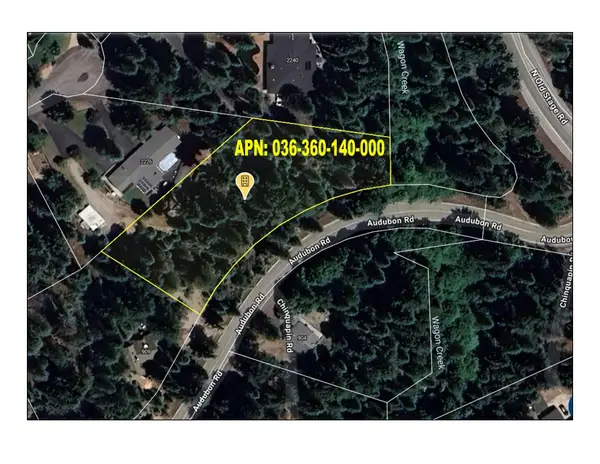 $105,000Active1 Acres
#000 Audubon Road, Mount Shasta, CA 96067
MLS# 26-3020Listed by: CENTURY 21 HILLTOP


Protect your home and budget from life's surprises with an Assurant Home Warranty, backed by a partner that supports you through every step of homeownership. Explore Plans.
© 2026 Better Homes and Gardens Real Estate LLC. An Anywhere Real Estate company. All rights reserved. Better Homes and Gardens® Real Estate is a registered trademark owned by Meredith Operations Corporation, licensed to Better Homes and Gardens Real Estate LLC and used with permission. Better Homes and Gardens Real Estate LLC fully supports the principles of the Fair Housing Act and the Equal Opportunity Act. Listing information is deemed reliable but is not guaranteed accurate.
Each office is independently owned and operated.
Any services or products provided by third parties are not provided by, affiliated with or related to Better Homes and Gardens Real Estate LLC, or its affiliated companies.