
509 Jefferson, Mount Shasta, CA 96067
Local realty services provided by:Better Homes and Gardens Real Estate Results
509 Jefferson,Mount Shasta, CA 96067
$699,000
- 3 Beds
- 5 Baths
- 3,865 sq. ft.
- Single family
- Active
Listed by: adam oreck
Office: oreck family partners
MLS#:26-2523
Source:CA_SAR
Price summary
- Price:$699,000
- Price per sq. ft.:$180.85
About this home
Welcome to your Mt. Shasta hideaway. This impressive 3,856 square foot, 3-bedroom, 5-bathroom home offers mountainside living situated on 2.5 acres. This sprawling property offers space to spread out, relax and enjoy the serenity of nature while being just up the street from town. Mt. Shasta offers a full-scale outdoor lifestyle with skiing, hiking, boating, watersports, fishing, mountain biking, fine dining, and shopping. The oversized primary suite feels like its own retreat, complete with a custom bath featuring a soaking tub, separate shower, and a spacious dressing area. Multiple decks wrap around the home giving you endless spots to take in the beauty and unwind. The updated kitchen includes a cozy breakfast nook while a separate formal dining room provides space for larger gatherings. Two additional bedrooms with ensuite bathrooms creates ideal space for children, guests, or multigenerational living. Downstairs a large bonus area creates the perfect hangout zone, ideal for a game room, home gym, or media room. The 24x32 detached two-story RV barn can house a camper, boat, tractor and all your recreational equipment. Behind the house are two extra lots with prepaid hookups....
Contact an agent
Home facts
- Year built:1979
- Listing ID #:26-2523
- Added:134 day(s) ago
- Updated:October 02, 2026 at 02:49 PM
Rooms and interior
- Bedrooms:3
- Total bathrooms:5
- Full bathrooms:5
- Flooring:Tile, Wall to Wall Carpet, Wood
- Dining Description:Breakfast Bar, Formal
- Bathrooms Description:Double Vanity
- Kitchen Description:Built-in Microwave, Dishwasher, Disposal, Granite Slab Counter Tops, Range/Oven, Refrigerator
- Bedroom Description:Master Bedroom Suite
- Living area:3,865 sq. ft.
Heating and cooling
- Cooling:Central
- Heating:Electric, Heating, Wood Stove
Structure and exterior
- Roof:Composition
- Year built:1979
- Building area:3,865 sq. ft.
- Lot area:1.48 Acres
- Lot Features:Level
- Construction Materials:Wood Siding
- Foundation Description:Concrete Perimeter
- Levels:2 Story
Utilities
- Water:Public
- Sewer:Sewer
Finances and disclosures
- Price:$699,000
- Price per sq. ft.:$180.85
Features and amenities
- Laundry features:In Kitchen, Laundry in Complex, Washer & Dryer Included
- Amenities:Window Coverings
Parking
- Parking description:Oversized Parking, RV Access/Parking
New listings near 509 Jefferson
- New
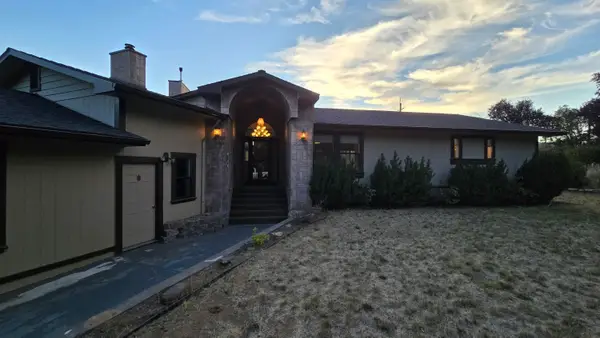 $599,000Active3 beds 2 baths2,085 sq. ft.
1029 S Old Stage Road, Mount Shasta, CA 96067
MLS# 26-5673Listed by: WEST COAST REAL ESTATE  $999,000Active4 beds 4 baths3,084 sq. ft.
820 Michele Drive, Mount Shasta, CA 96067
MLS# 26-5280Listed by: MERIDIAN POINTE REALTY $457,000Active3 beds 2 baths1,376 sq. ft.
515 Mountain View Drive, Mount Shasta, CA 96067
MLS# 26-4811Listed by: SHASTA INCLINE REAL ESTATE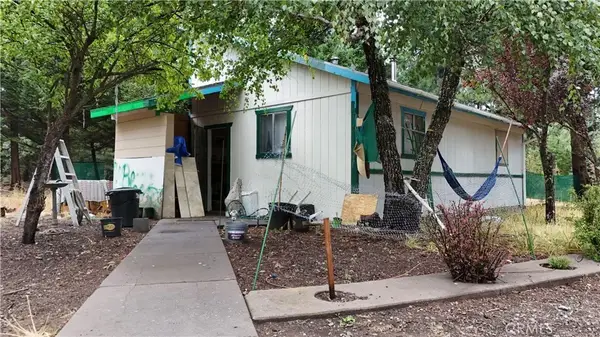 $155,000Active0 Acres
4625 Plum Ave, Mount Shasta, CA 96067
MLS# SN26195047Listed by: SUNSHINE REALTY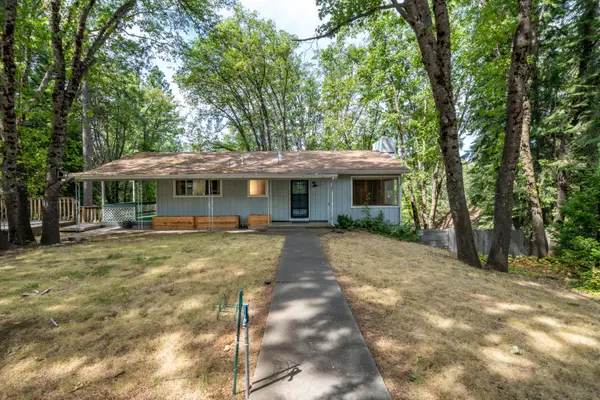 $495,000Active5 beds 3 baths2,526 sq. ft.
351 N Adams Drive, Mount Shasta, CA 96067
MLS# 26-4328Listed by: SHASTA REALTY GROUP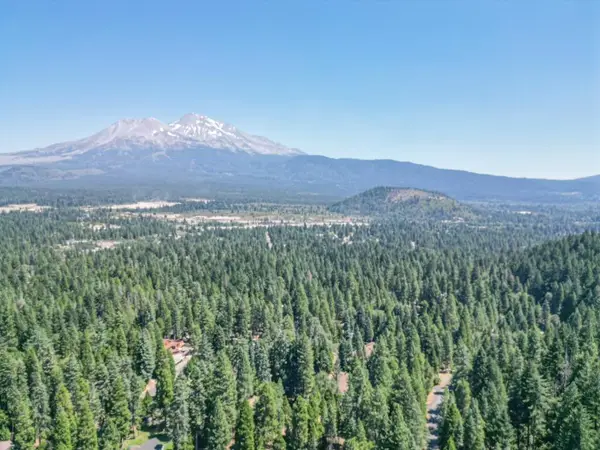 $165,000Active1.01 Acres
0000 Timber Hills Road, Mount Shasta, CA 96067
MLS# 26-3808Listed by: EXP REALTY OF CALIFORNIA, INC.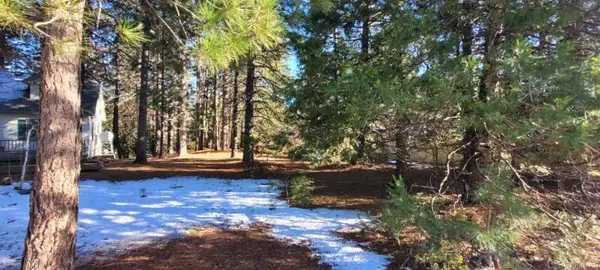 $99,000Active0.35 Acres
#000 Holiday Lane, Mount Shasta, CA 96067
MLS# 26-3019Listed by: CENTURY 21 HILLTOP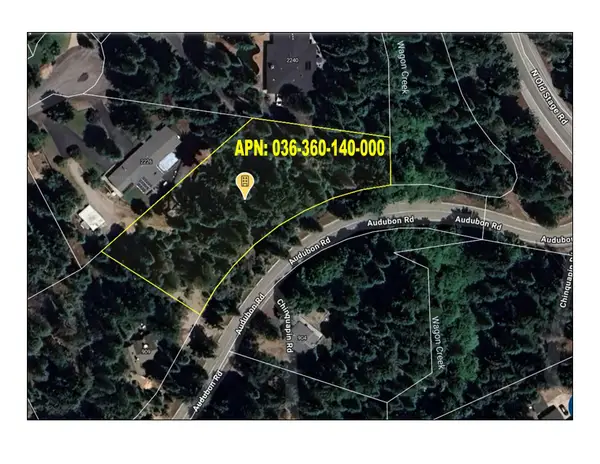 $105,000Active1 Acres
#000 Audubon Road, Mount Shasta, CA 96067
MLS# 26-3020Listed by: CENTURY 21 HILLTOP $625,000Active3 beds 2 baths1,588 sq. ft.
615 Big Canyon Drive, Mount Shasta, CA 96067
MLS# 26-2901Listed by: WAHLUND & CO. REALTY GROUP $2,999,900Active219.66 Acres
N Shore Rd., Mount Shasta, CA 96067
MLS# 26-2743Listed by: SHASTA INCLINE REAL ESTATE


Protect your home and budget from life's surprises with an Assurant Home Warranty, backed by a partner that supports you through every step of homeownership. Explore Plans.
© 2026 Better Homes and Gardens Real Estate LLC. An Anywhere Real Estate company. All rights reserved. Better Homes and Gardens® Real Estate is a registered trademark owned by Meredith Operations Corporation, licensed to Better Homes and Gardens Real Estate LLC and used with permission. Better Homes and Gardens Real Estate LLC fully supports the principles of the Fair Housing Act and the Equal Opportunity Act. Listing information is deemed reliable but is not guaranteed accurate.
Each office is independently owned and operated.
Any services or products provided by third parties are not provided by, affiliated with or related to Better Homes and Gardens Real Estate LLC, or its affiliated companies.