
521 Pony Trail, Mount Shasta, CA 96067
Local realty services provided by:Better Homes and Gardens Real Estate Napolitano & Associates
Listed by: sherry anderson
Office: mt. shasta realty inc.
MLS#:SN26137721
Source:San Diego MLS via CRMLS
Price summary
- Price:$630,000
- Price per sq. ft.:$300.43
About this home
WELCOME TO YOUR MT. SHASTA HOME! From the covered front porch to the detached 24' x 56' garage/workshop, you will fall in love with this charming and thoughtfully designed property. The home showcases gleaming hardwood floors, vaulted ceilings, striking angled windows, and split floor layout that encompasses 4 bedrooms and 2.5 bathrooms. Warm inviting kitchen with Silestone countertops, tile backsplash, oak cabinetry, large walk-in pantry and a breakfast bar peninsula perfect for gathering. Retreat to the primary bedroom and en-suite bath with sliding glass door that opens to your private patio. Remaining bedrooms offer endless possibilities, including a guest room with 1/2 bath and versatile bedroom that would make an ideal den/office. Hobbyists and car enthusiasts will marvel at the massive detached workshop featuring exposed trusses and custom workbenches. 2 car attached garage too! Greenhouse, garden area, and separate fenced pet area and power shed prepped for a generator. Woodburning stove and efficient Bock forced air heating give you options for those chilly nights. Located minutes from downtown Mt. Shasta Schedule your private showing and make this house your home!...
Contact an agent
Home facts
- Year built:1990
- Listing ID #:SN26137721
- Added:60 day(s) ago
- Updated:August 25, 2026 at 07:53 AM
Rooms and interior
- Bedrooms:4
- Total bathrooms:3
- Full bathrooms:2
- Half bathrooms:1
- Flooring:Carpet, Tile, Wood
- Kitchen Description:Dishwasher, Disposal, Electric Oven, Electric Range, Microwave, Pantry, Refrigerator
- Living area:2,097 sq. ft.
Heating and cooling
- Heating:High Efficiency, Oil, Wood Stove
Structure and exterior
- Roof:Composition
- Year built:1990
- Building area:2,097 sq. ft.
- Architectural Style:Traditional
- Construction Materials:Wood
- Exterior Features:Patio
- Levels:1 Story
Utilities
- Water:Well
- Sewer:Conventional Septic
Finances and disclosures
- Price:$630,000
- Price per sq. ft.:$300.43
Features and amenities
- Appliances:Dishwasher, Disposal, Dryer, Electric Oven, Electric Range, Microwave, Refrigerator, Washer
- Laundry features:Dryer, Washer
Parking
- Total parking spaces:6
- Parking description:Garage
- Garage spaces:6
 This information is deemed reliable but not guaranteed. You should rely on this information only to decide whether or not to further investigate a particular property. BEFORE MAKING ANY OTHER DECISION, YOU SHOULD PERSONALLY INVESTIGATE THE FACTS (e.g. square footage and lot size) with the assistance of an appropriate professional. You may use this information only to identify properties you may be interested in investigating further. All uses except for personal, non-commercial use in accordance with the foregoing purpose are prohibited. Redistribution or copying of this information, any photographs or video tours is strictly prohibited. This information is derived from the Internet Data Exchange (IDX) service provided by San Diego MLS®. Displayed property listings may be held by a brokerage firm other than the broker and/or agent responsible for this display. The information and any photographs and video tours and the compilation from which they are derived is protected by copyright. Compilation © 2020 San Diego MLS®, Inc.
New listings near 521 Pony Trail
- New
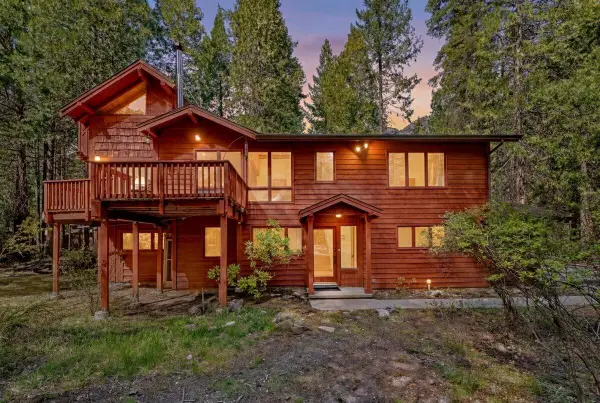 $785,000Active5 beds 5 baths3,595 sq. ft.
3719 Summit Drive, Mount Shasta, CA 96067
MLS# 26-4127Listed by: KINDRED SF HOMES 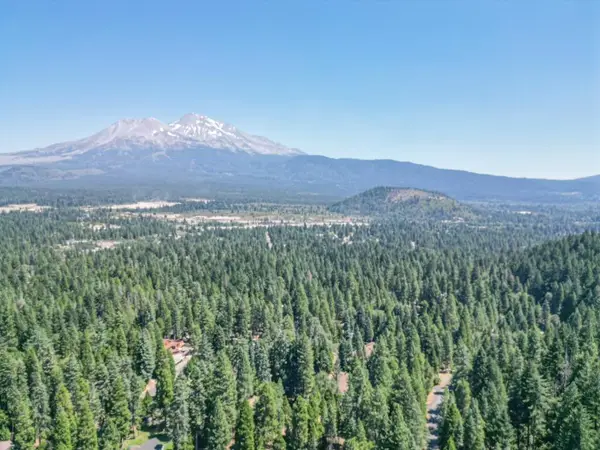 $165,000Active1.01 Acres
0000 Timber Hills Road, Mount Shasta, CA 96067
MLS# 26-3808Listed by: EXP REALTY OF CALIFORNIA, INC.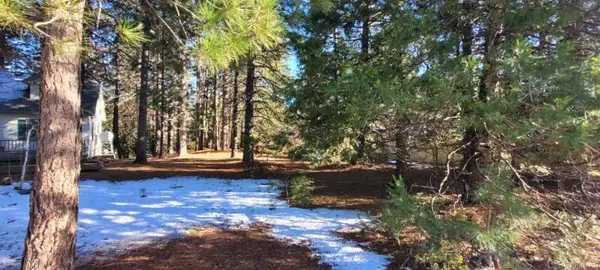 $99,000Active0.35 Acres
#000 Holiday Lane, Mount Shasta, CA 96067
MLS# 26-3019Listed by: CENTURY 21 HILLTOP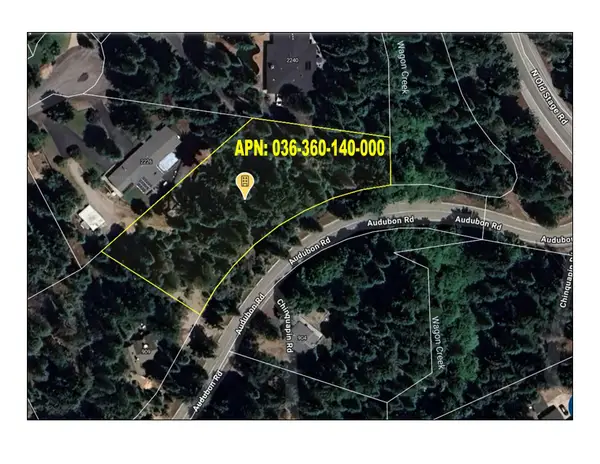 $105,000Active1 Acres
#000 Audubon Road, Mount Shasta, CA 96067
MLS# 26-3020Listed by: CENTURY 21 HILLTOP $635,000Active3 beds 2 baths1,588 sq. ft.
615 Big Canyon Drive, Mount Shasta, CA 96067
MLS# 26-2901Listed by: WAHLUND & CO. REALTY GROUP $2,999,900Active219.66 Acres
N Shore Rd., Mount Shasta, CA 96067
MLS# 26-2743Listed by: SHASTA INCLINE REAL ESTATE $889,000Active35 Acres
Address Withheld By Seller, Mount Shasta, CA 96067
MLS# 272369Listed by: CALIFORNIA OUTDOOR PROPERTIES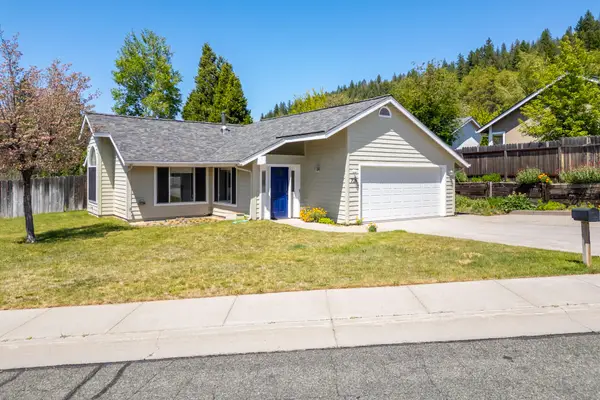 $399,900Active3 beds 2 baths1,863 sq. ft.
706 Glen Mar Drive, Mount Shasta, CA 96067
MLS# 26-2649Listed by: MT SHASTA REALTY, INC. $2,380,000Active6 beds 6 baths5,113 sq. ft.
1395 Northridge Drive, Mount Shasta, CA 96067
MLS# 26-2525Listed by: SHASTA SOTHEBY'S INTERNATIONAL REALTY


Protect your home and budget from life's surprises with an Assurant Home Warranty, backed by a partner that supports you through every step of homeownership. Explore Plans.
© 2026 Better Homes and Gardens Real Estate LLC. An Anywhere Real Estate company. All rights reserved. Better Homes and Gardens® Real Estate is a registered trademark owned by Meredith Operations Corporation, licensed to Better Homes and Gardens Real Estate LLC and used with permission. Better Homes and Gardens Real Estate LLC fully supports the principles of the Fair Housing Act and the Equal Opportunity Act. Listing information is deemed reliable but is not guaranteed accurate.
Each office is independently owned and operated.
Any services or products provided by third parties are not provided by, affiliated with or related to Better Homes and Gardens Real Estate LLC, or its affiliated companies.