
3541 Brice Station Road, Murphys, CA 95247
Local realty services provided by:Better Homes and Gardens Real Estate Royal & Associates
Listed by: carmela sanchez, glen m sanchez
Office: better altitude properties, inc.
MLS#:226098239
Source:MFMLS
Price summary
- Price:$579,000
- Price per sq. ft.:$282.99
About this home
Welcome to 3541 Brice Station Rd, a welcoming and versatile property set on approximately 1 acre with room to spread out, entertain, garden, and enjoy the outdoors. With a spacious main home, detached guest unit set away from the main residence, multiple garages, and flexible finished spaces, this property offers an appealing blend of comfort, character, and possibility. The approximately 2,046-square-foot main home features 3 bedrooms, an office, and 2 bathrooms. Upstairs, the open-concept kitchen, living, and dining areas create an inviting place to gather, with two bedrooms and a full bathroom nearby. A gas-burning stove adds warmth and ambiance, while a mini-split system provides heating and air conditioning. A swamp cooler offers an additional cooling option. Downstairs, a generous family room with tile flooring and a wood-burning stove provides another comfortable living space. This level also includes a bedroom, full bathroom, and office, offering room for guests, hobbies, or working from home. A large deck extends the living area outdoors and creates a wonderful space for dining, relaxing, or entertaining. A ramped rear entry provides convenient access, and the main home includes a two-car garage. A whole-house generator adds an extra level of convenience and peace of mind. Set apart from the main residence, the approximately 850-square-foot detached guest unit has a wonderful sense of its own. Soaring vaulted ceilings and an open-concept design make the space feel bright, airy, and inviting. It includes 1 bedroom, 1 bathroom, an attached deck, and a one-car garage with workshop space. A separate finished room offers even more possibilities as an art studio, home gym, office, hobby room, or creative retreat. The detached guest unit offers wonderful versatility for guests, separate living arrangements, potential rental income, a home office, or simply additional space to enjoy. Set away from the main residence, the two distinct living spaces offer an appealing degree of separation while providing a variety of possibilities for how the property can be used. Additional features include a storage container, generous parking, and plenty of usable outdoor space for gardening, recreation, and future projects. With two distinct living spaces, multiple garages, and approximately one acre to enjoy, this property offers exceptional flexibility and opportunity....
Contact an agent
Home facts
- Year built:1982
- Listing ID #:226098239
- Added:45 day(s) ago
- Updated:September 28, 2026 at 03:00 PM
Rooms and interior
- Bedrooms:3
- Total bathrooms:2
- Full bathrooms:2
- Flooring:Carpet, Tile Floor
- Kitchen Description:Built-In Gas Range, Free Standing Refrigerator
- Living area:2,046 sq. ft.
Heating and cooling
- Cooling:Ceiling Fan(s), Evaporative Cooler, Wall Unit(s)
- Heating:Ductless, Propane, Propane Stove, Wood Stove
Structure and exterior
- Roof:Composition Shingle
- Year built:1982
- Building area:2,046 sq. ft.
- Lot area:1 Acres
- Lot Features:Landscape Misc
- Construction Materials:Wood
- Exterior Features:Uncovered Deck
- Foundation Description:Concrete Perimeter
- Levels:2 Story
Utilities
- Sewer:Septic System
Finances and disclosures
- Price:$579,000
- Price per sq. ft.:$282.99
Features and amenities
- Laundry features:Inside Laundry Area
Parking
- Garage spaces:2
 MetroList MLS 2026. This information is being provided by MetroList MLS. All measurements and calculations of area are approximate. Information provided by Seller/Other sources, not verified by Broker. All interested persons should independently verify accuracy of information. Provided properties may or may not be listed by the office/agent presenting the information. Data Updated: September 28, 2026. Information being provided is for consumers' personal, non-commercial use and may not be used for any purpose other than to identify prospective properties consumers may be interested in purchasing. Information deemed reliable but not guaranteed. Any offer of compensation is made only to Participants of MLS where the subject listing is filed and in accordance with such MLS's regulations or rules.
New listings near 3541 Brice Station Road
- New
 $49,900Active1.05 Acres
5927 Black Quartz Rd, Murphys, CA 95247
MLS# 226118226Listed by: RE/MAX GOLD - MURPHYS - New
 $29,900Active1.01 Acres
5809 Black Quartz Rd, Murphys, CA 95247
MLS# 226118250Listed by: RE/MAX GOLD - MURPHYS - New
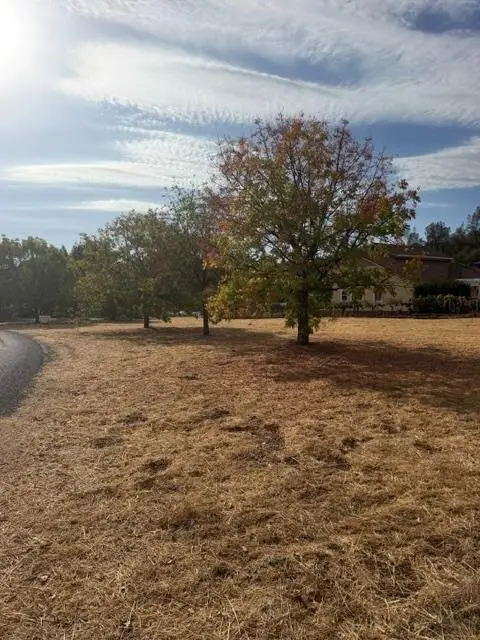 $159,000Active0.58 Acres
576 Quiet Place, Murphys, CA 95247
MLS# 226117230Listed by: FRIEND'S REAL ESTATE SERVICES - New
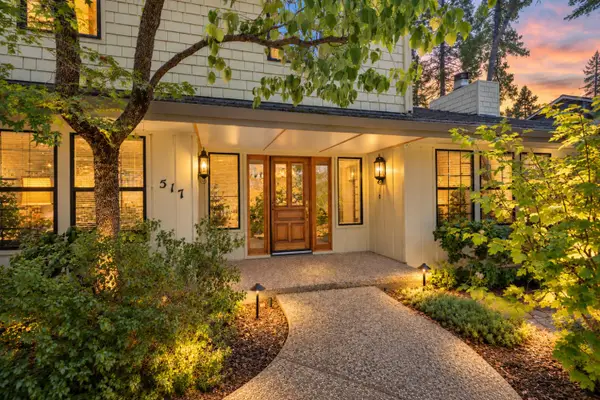 $539,500Active3 beds 3 baths2,308 sq. ft.
517 Forest Meadows Drive, Murphys, CA 95247
MLS# 226117196Listed by: CENTURY 21 SIERRA PROPERTIES 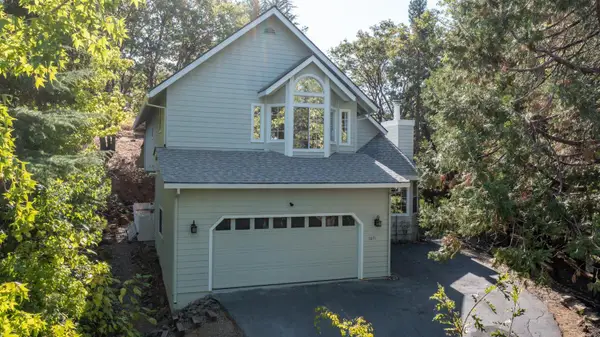 $489,000Active3 beds 3 baths1,991 sq. ft.
1071 Dogwood, Murphys, CA 95247
MLS# 226115724Listed by: FRIEND'S REAL ESTATE SERVICES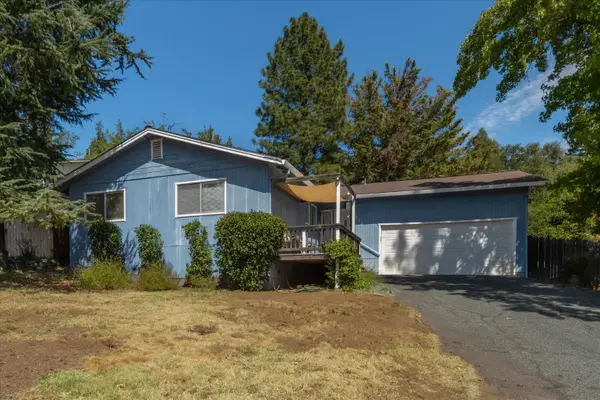 $419,000Pending3 beds 2 baths1,358 sq. ft.
334 Apple Blossom, Murphys, CA 95247
MLS# 226115060Listed by: CENTURY 21 SIERRA PROPERTIES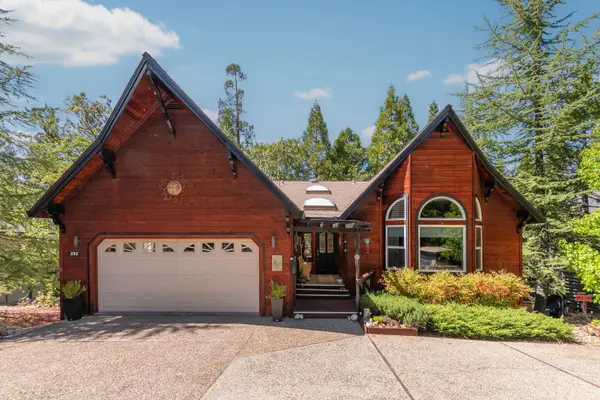 $587,500Pending3 beds 3 baths2,375 sq. ft.
898 Dogwood Drive, Murphys, CA 95247
MLS# 226113796Listed by: PREMIER PROPERTIES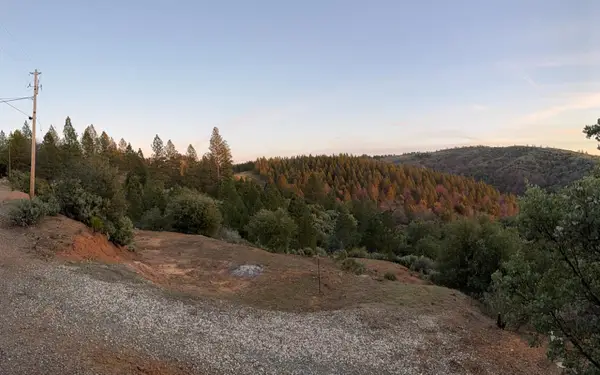 $59,000Active1.46 Acres
5776 Prospector Lane, Murphys, CA 95247
MLS# 226111972Listed by: CENTURY 21 SIERRA PROPERTIES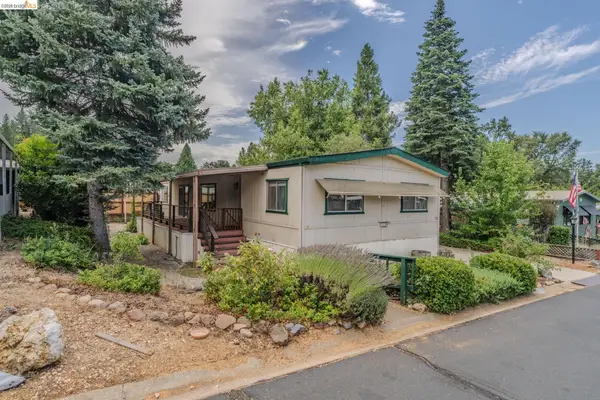 $149,000Active3 beds 2 baths1,400 sq. ft.
158 Three Fingered Jack #158, Murphys, CA 95247
MLS# 41147549Listed by: FRIENDS REAL ESTATE SERVICES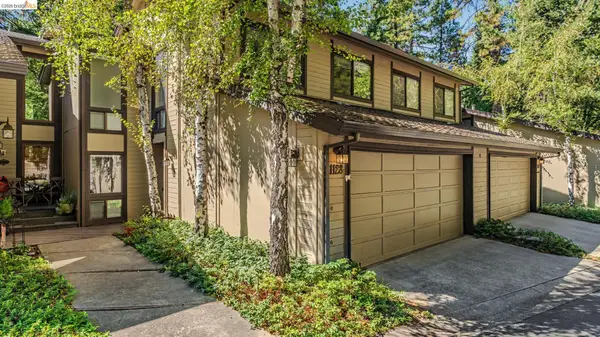 $339,000Active4 beds 3 baths1,914 sq. ft.
1128 Fairway Ct, Murphys, CA 95247
MLS# 41147270Listed by: FRIENDS REAL ESTATE SERVICES


Protect your home and budget from life's surprises with an Assurant Home Warranty, backed by a partner that supports you through every step of homeownership. Explore Plans.
© 2026 Better Homes and Gardens Real Estate LLC. An Anywhere Real Estate company. All rights reserved. Better Homes and Gardens® Real Estate is a registered trademark owned by Meredith Operations Corporation, licensed to Better Homes and Gardens Real Estate LLC and used with permission. Better Homes and Gardens Real Estate LLC fully supports the principles of the Fair Housing Act and the Equal Opportunity Act. Listing information is deemed reliable but is not guaranteed accurate.
Each office is independently owned and operated.
Any services or products provided by third parties are not provided by, affiliated with or related to Better Homes and Gardens Real Estate LLC, or its affiliated companies.