
5822 Darby Lane, Murphys, CA 95247
Local realty services provided by:Better Homes and Gardens Real Estate Reliance Partners
5822 Darby Lane,Murphys, CA 95247
$229,900
- 3 Beds
- 2 Baths
- 1,440 sq. ft.
- Mobile / Manufactured
- Active
Listed by: jerri lowden
Office: all city homes
MLS#:226127086
Source:MetroList
Price summary
- Price:$229,900
- Price per sq. ft.:$159.65
- Monthly HOA dues:$25
About this home
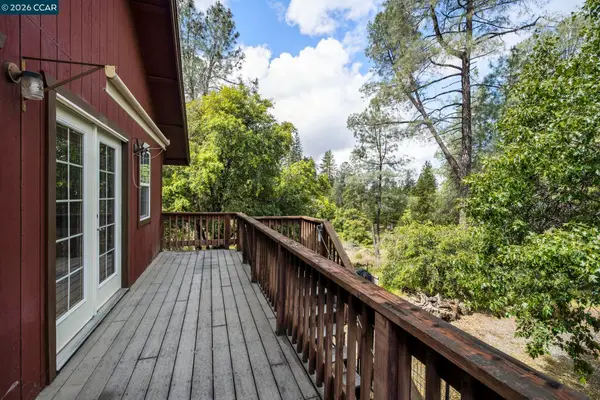
Bring your toolbox and your vision! This 3 bed, 2 bath manufactured home offers 1,440 sq ft on 5 private acres of pines and oaks in Murphys, Calaveras County. A great opportunity for investors or handy first-time homebuyers ready to build equity. The open layout connects the living, dining and kitchen areas, with a wood stove on a stone hearth, tile entry, large windows, and a sliding glass door to a long covered deck overlooking the trees. The kitchen features wood cabinetry, a gas range, a breakfast bar peninsula and a vaulted ceiling. The primary suite has a mirrored closet and a bath with a soaking tub and vanity. Home needs updating throughout, including flooring, paint and finishes, so bring your ideas and make it your own. A detached outbuilding is ready for storage, a workshop or hobbies. Gravel drive with plenty of parking. Peaceful setting with room for gardens, animals or future improvements. Sold as-is. Buyer to verify square footage, permits, condition and all systems, including septic or sewer, water source and utilities....
Contact an agent
Home facts
- Year built:1988
- Listing ID #:226127086
- Added:8 day(s) ago
- Updated:October 23, 2026 at 03:18 PM
Rooms and interior
- Bedrooms:3
- Total bathrooms:2
- Full bathrooms:2
- Flooring:Carpet, Linoleum
- Kitchen Description:Dishwasher, Disposal, Free Standing Gas Range
- Living area:1,440 sq. ft.
Heating and cooling
- Cooling:Ceiling Fan(s), Central
- Heating:Central, Fireplace(s)
Structure and exterior
- Roof:Composition Shingle
- Year built:1988
- Building area:1,440 sq. ft.
- Lot area:5 Acres
- Lot Features:Secluded
- Construction Materials:Wood Siding
- Foundation Description:Raised Foundation
- Levels:1 Story
Utilities
- Sewer:Septic Connected
Finances and disclosures
- Price:$229,900
- Price per sq. ft.:$159.65
Features and amenities
- Appliances:Dishwasher, Disposal
- Laundry features:Inside Laundry Area
 MetroList MLS 2026. This information is being provided by MetroList MLS. All measurements and calculations of area are approximate. Information provided by Seller/Other sources, not verified by Broker. All interested persons should independently verify accuracy of information. Provided properties may or may not be listed by the office/agent presenting the information. Data Updated: October 23, 2026. Information being provided is for consumers' personal, non-commercial use and may not be used for any purpose other than to identify prospective properties consumers may be interested in purchasing. Information deemed reliable but not guaranteed. Any offer of compensation is made only to Participants of MLS where the subject listing is filed and in accordance with such MLS's regulations or rules.
New listings near 5822 Darby Lane
- New
 $599,000Active3 beds 3 baths1,577 sq. ft.
5184 Darby Russell Rd, Murphys, CA 95247
MLS# 41151648Listed by: CORCORAN ICON PROPERTIES - Open Sat, 12 to 3pmNew
 $669,000Active3 beds 4 baths2,495 sq. ft.
1005 Sandalwood Drive, Murphys, CA 95247
MLS# 226125200Listed by: CORCORAN ICON PROPERTIES - New
 $520,000Active3 beds 3 baths1,798 sq. ft.
142 Fieldstone Drive, Murphys, CA 95247
MLS# 226127044Listed by: PREMIER PROPERTIES  $439,000Active2 beds 2 baths864 sq. ft.
5089 Pappalardo Promenade, Murphys, CA 95247
MLS# 226125335Listed by: FRIEND'S REAL ESTATE SERVICES $483,000Active3 beds 2 baths2,038 sq. ft.
5955 Fullen Road, Murphys, CA 95247
MLS# 226125886Listed by: RE/MAX GOLD - ARNOLD $399,000Active75 Acres
0 Globe Lily, Murphys, CA 95247
MLS# 226124619Listed by: LEGACY PROPERTIES $489,000Active2 beds 1 baths900 sq. ft.
3280 Murphys Grade Road, Murphys, CA 95247
MLS# 226122440Listed by: ALLISON JAMES ESTATES & HOMES $125,000Active5.11 Acres
0 Youhill Trail, Murphys, CA 95247
MLS# 226122776Listed by: RE/MAX GOLD - MURPHYS $499,000Active3 beds 3 baths2,253 sq. ft.
921 Dogwood Drive, Murphys, CA 95247
MLS# 226118346Listed by: CENTURY 21 SIERRA PROPERTIES


Protect your home and budget from life's surprises with an Assurant Home Warranty, backed by a partner that supports you through every step of homeownership. Explore Plans.
© 2026 Better Homes and Gardens Real Estate LLC. An Anywhere Real Estate company. All rights reserved. Better Homes and Gardens® Real Estate is a registered trademark owned by Meredith Operations Corporation, licensed to Better Homes and Gardens Real Estate LLC and used with permission. Better Homes and Gardens Real Estate LLC fully supports the principles of the Fair Housing Act and the Equal Opportunity Act. Listing information is deemed reliable but is not guaranteed accurate.
Each office is independently owned and operated.
Any services or products provided by third parties are not provided by, affiliated with or related to Better Homes and Gardens Real Estate LLC, or its affiliated companies.