
22499 Bear Creek Drive S, Murrieta, CA 92562
Local realty services provided by:Better Homes and Gardens Real Estate Property Shoppe
Listed by: lisa borsotti-clark
Office: bear creek realty951-316-9907
MLS#:SW26207731
Source:CRMLS
Price summary
- Price:$1,589,000
- Price per sq. ft.:$440.78
- Monthly HOA dues:$325
About this home
Outstanding custom home located in the gated, golf course community of Bear Creek. With its premium location, sitting up behind the third green, this home boasts expansive views of the par five, 3rd fairway and green. Fully remodeled and in model, move in condition. Home features 3 bedrooms plus office/loft. Primary suite located on upper level with 300 degree views and not 1 BUT 2 primary suite bathrooms and closets. Lower level includes secondary bedrooms each having en suite baths and powder room. Main level includes Living room with high ceilings, fireplace and expansive views, separate dining room off main entry. Kitchen with large center island, stainless appliances, built in fridge and walk in pantry. Kitchen is open to eating area and family room. Family room with floating fireplace, tall ceilings, desk area and surrounded by windows. Oversized 3 car garage fully finished with built in cabinets and plenty of storage. Paid for Solar with battery backup and Tesla plug. Private backyard with covered patio, pool & spa. Truly turkey and ready to go…….. bring your toothbrush....
Contact an agent
Home facts
- Year built:1988
- Listing ID #:SW26207731
- Added:50 day(s) ago
- Updated:November 12, 2026 at 08:23 PM
Rooms and interior
- Bedrooms:3
- Total bathrooms:5
- Full bathrooms:4
- Half bathrooms:1
- Kitchen Description:Built In Range, Dishwasher, Double Oven, Gas Cooktop, Microwave, Pantry, Refrigerator, Vented Exhaust Fan, Water To Refrigerator
- Living area:3,605 sq. ft.
Heating and cooling
- Cooling:Central Air
- Heating:Central
- Central air:Yes
Structure and exterior
- Roof:Concrete
- Year built:1988
- Building area:3,605 sq. ft.
- Lot area:0.74 Acres
- Lot Features:Front Yard, Irregular Lot, Landscaped, On Golf Course, Yard
- Architectural Style:Cape Cod, Contemporary, Traditional
- Construction Materials:Drywall, Plaster, Stucco
- Exterior Features:Concrete, Covered, Lighting, RainGutters
- Foundation Description:Raised, Slab
Utilities
- Water:Public, Water Connected
- Sewer:Sewer Connected, Sewer Tap Paid
Finances and disclosures
- Price:$1,589,000
- Price per sq. ft.:$440.78
Features and amenities
- Appliances:Built In Range, Dishwasher
- Amenities:Balcony, Carbon Monoxide (CO2) Detector, Cathedral Ceilings, Ceiling Fans, Crown Molding, Drapes, Dressing Area, Foyer Entrance, Granite Counters, High Ceilings, Koi Pond, Open Floor Plan, Rain Gutters, Walk In Closets, Walk In Pantry, Water Heater
- Pool features:Association, Community, Fenced, Gunite, Heated, In Ground, Pool, Private
Parking
- Total parking spaces:3
- Parking description:Direct Access, Door-Multi, Door-Single, Driveway, Driveway Up Slope From Street, Garage, Garage Faces Side
- Garage:Yes
- Garage spaces:3
New listings near 22499 Bear Creek Drive S
- Coming Soon
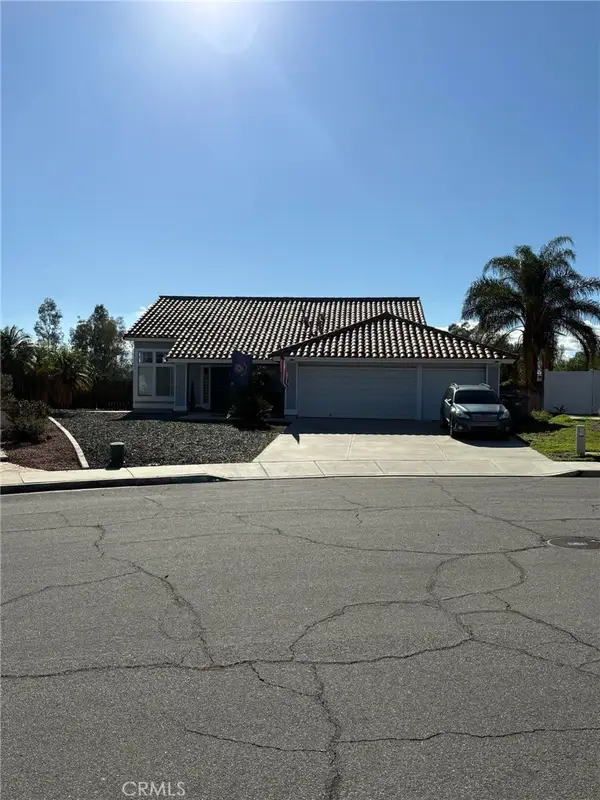
 $499,000Coming Soon3 beds 3 baths1,464 sq. ft.
35811 Crickhowell Avenue, Murrieta, CA 92563
MLS# NDP2610235Listed by: SUNSHINE PROPERTIES REALESTATE - Coming Soon
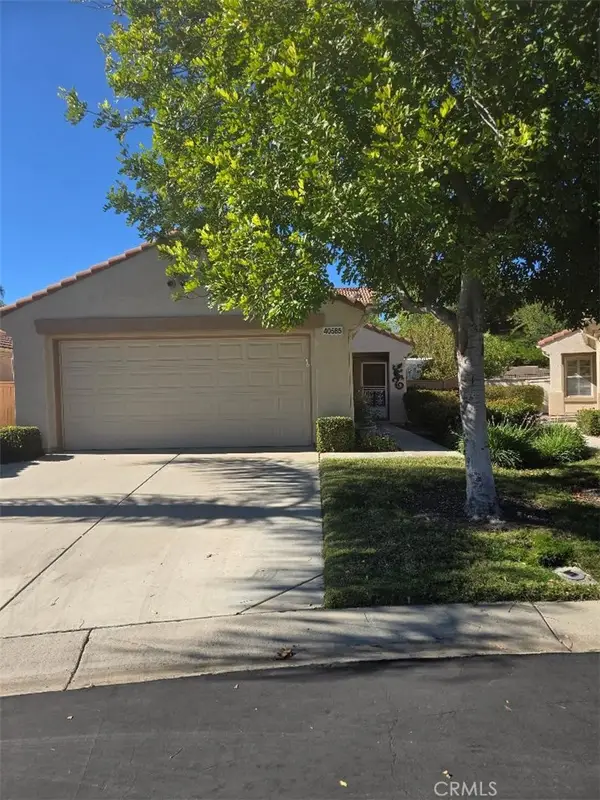
 $699,999Coming Soon3 beds 2 baths1,851 sq. ft.
39257 Via Pamplona, Murrieta, CA 92563
MLS# SW26241714Listed by: HELP U SELL 951 REALTY - Coming Soon
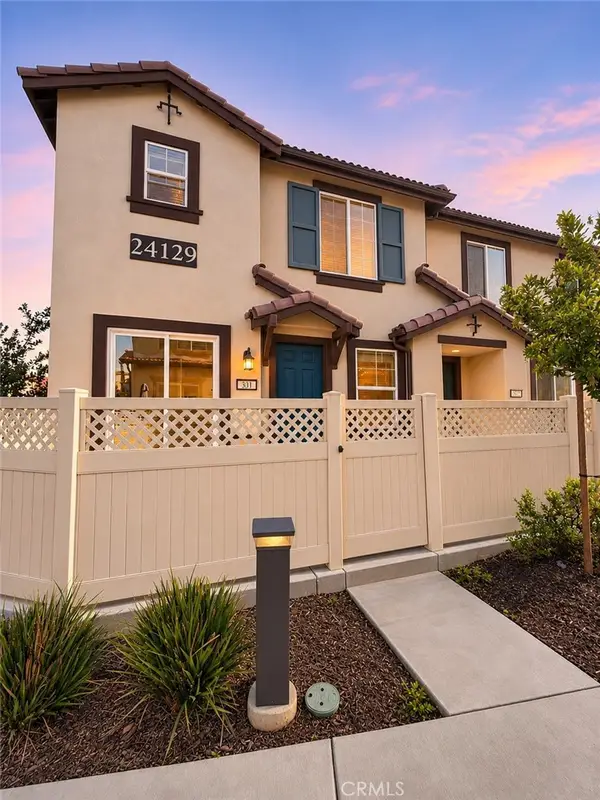
 $439,000Coming Soon2 beds 2 baths1,071 sq. ft.
40585 Corte Albara, Murrieta, CA 92562
MLS# PW26239787Listed by: FIRST TEAM REAL ESTATE - Coming Soon
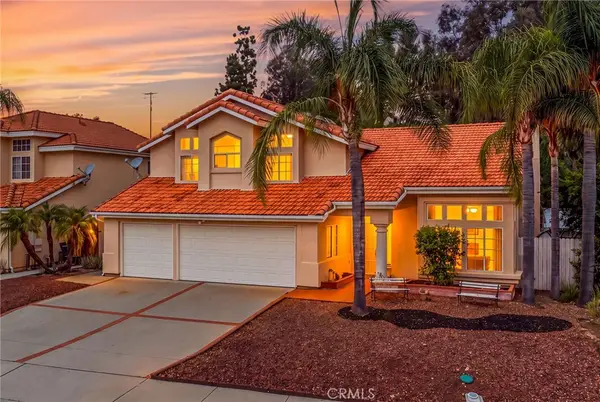
 $495,000Coming Soon3 beds 3 baths1,472 sq. ft.
24129 Dolcetto Avenue #301, Murrieta, CA 92562
MLS# SW26239356Listed by: REAL BROKERAGE TECHNOLOGIES - Coming Soon
 $724,999Coming Soon4 beds 3 baths2,500 sq. ft.
23636 Ballestros Road, Murrieta, CA 92562
MLS# SW26231031Listed by: TRILLION REAL ESTATE - Coming SoonOpen Sat, 12 to 2pm
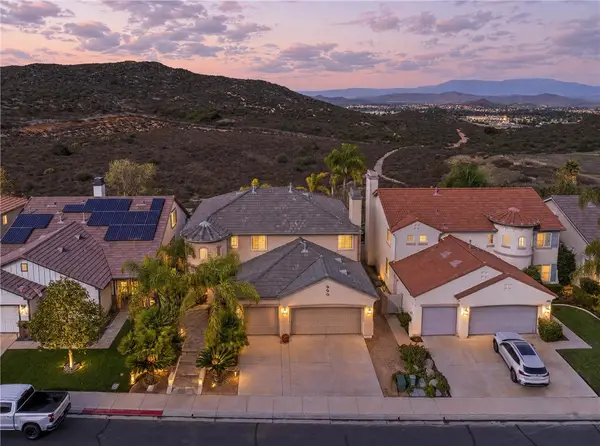 $795,000Coming Soon4 beds 3 baths2,945 sq. ft.
27688 Bottle Brush Way, Murrieta, CA 92562
MLS# SW26238353Listed by: EXP REALTY OF CALIFORNIA, INC. - Coming Soon
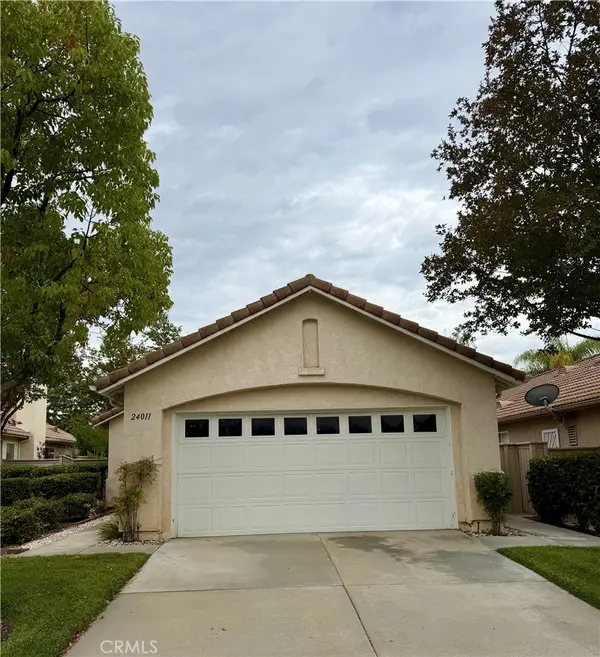 $475,000Coming Soon2 beds 2 baths1,154 sq. ft.
24011 Via Astuto, Murrieta, CA 92562
MLS# IG26235497Listed by: KELLER WILLIAMS REALTY - Coming Soon
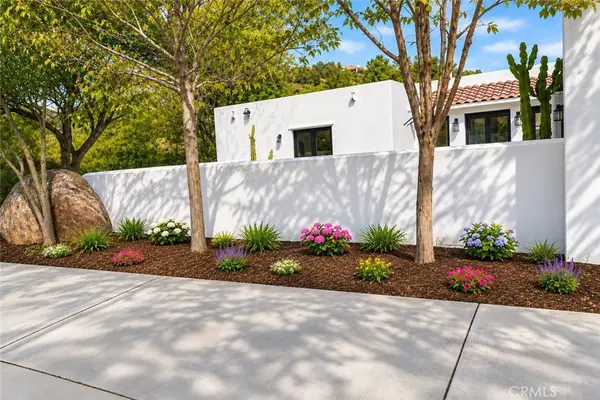 $1,590,000Coming Soon4 beds 4 baths2,407 sq. ft.
20540 Kyle Ct, Murrieta, CA 92562
MLS# SW26234915Listed by: ALLISON JAMES ESTATES & HOMES - Coming Soon
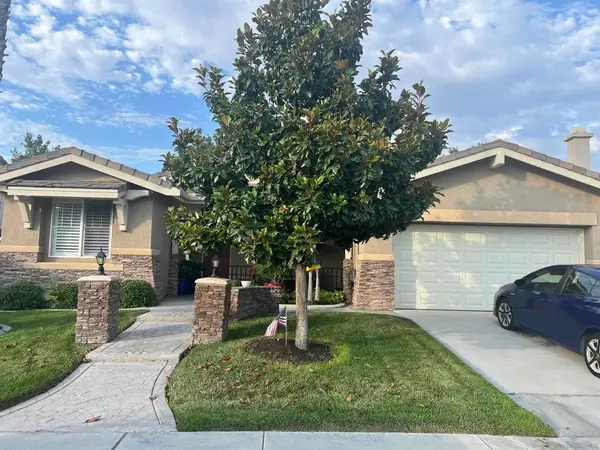 $789,000Coming Soon3 beds 3 baths2,338 sq. ft.
Address Withheld By Seller, Murrieta, CA 92562
MLS# 260025974SDListed by: LPT REALTY, INC - New
 $749,900Active3 beds 2 baths2,382 sq. ft.
29947 Yorkton Rd, Murrieta, CA 92563
MLS# 260026878SDListed by: REAL BROKER


Protect your home and budget from life's surprises with an Assurant Home Warranty, backed by a partner that supports you through every step of homeownership. Explore Plans.
© 2026 Better Homes and Gardens Real Estate LLC. An Anywhere Real Estate company. All rights reserved. Better Homes and Gardens® Real Estate is a registered trademark owned by Meredith Operations Corporation, licensed to Better Homes and Gardens Real Estate LLC and used with permission. Better Homes and Gardens Real Estate LLC fully supports the principles of the Fair Housing Act and the Equal Opportunity Act. Listing information is deemed reliable but is not guaranteed accurate.
Each office is independently owned and operated.
Any services or products provided by third parties are not provided by, affiliated with or related to Better Homes and Gardens Real Estate LLC, or its affiliated companies.