
27122 Tube Rose Street, Murrieta, CA 92562
Local realty services provided by:Better Homes and Gardens Real Estate Haven Properties
Listed by: kimberly rehnquist
Office: redfin corporation951-472-2842
MLS#:SW26115684
Source:CRMLS
Price summary
- Price:$849,000
- Price per sq. ft.:$258.68
- Monthly HOA dues:$250
About this home
Luxury living meets breathtaking scenery in this exceptional home located within the prestigious gated community of Greer Ranch. Showcasing sweeping city lights and mountain views, this beautifully upgraded residence offers elegant finishes, spacious living areas, and a highly desirable layout designed for both comfort and entertaining. A standout feature is the detached casita/office with its own private entrance at the front of the home—perfect for a home office, guest space, studio, or flexible living arrangement. Inside, the home is enhanced with laminate wood flooring, tall baseboards, plantation shutters throughout, a new water heater, and epoxy-coated garage floors. The formal entry leads to sophisticated living and dining rooms, with the dining area offering direct patio access for seamless indoor-outdoor entertaining. A convenient main-level bedroom and full bathroom provide flexibility for guests or multigenerational living. At the heart of the home is the expansive kitchen featuring abundant cabinetry, granite countertops with full slab backsplash, stainless steel appliances, double ovens, a large center island, pantry, and breakfast area overlooking the backyard. A butler’s pantry connects the kitchen and formal dining room, while the adjacent family room offers a warm fireplace and inviting gathering space. Go outside to the covered patio and lush grassy backyard where panoramic mountain and city light views create a spectacular setting for relaxing or entertaining. Upstairs, you’ll find three additional bedrooms, two bathrooms, a laundry room, and a built-in office nook. The oversized primary suite is a true retreat, complete with a private balcony showcasing incredible views, dual walk-in closets, and a luxurious en-suite bathroom featuring a jetted soaking tub, separate shower, dual vanities, and a dedicated makeup area. Residents of Greer Ranch enjoy resort-style amenities including a gated entrance, sparkling pool and spa, clubhouse, playground, picnic and BBQ areas, and beautifully maintained grounds—all conveniently located near shopping, dining, schools, and freeway access....
Contact an agent
Home facts
- Year built:2004
- Listing ID #:SW26115684
- Added:46 day(s) ago
- Updated:July 10, 2026 at 01:07 AM
Rooms and interior
- Bedrooms:4
- Total bathrooms:3
- Full bathrooms:3
- Flooring:Laminate
- Kitchen Description:Convection Oven, Dishwasher, Double Oven, Gas Range, Microwave, Pantry, Walk In Pantry
- Living area:3,282 sq. ft.
Heating and cooling
- Cooling:Central Air
- Heating:Central Furnace, Fireplaces
- Central air:Yes
Structure and exterior
- Roof:Concrete, Tile
- Year built:2004
- Building area:3,282 sq. ft.
- Lot area:0.15 Acres
- Lot Features:Back Yard
- Exterior Features:Concrete Patio, Covered Patio, Patio
- Levels:2 Story
Utilities
- Water:Public
- Sewer:Public Sewer
Finances and disclosures
- Price:$849,000
- Price per sq. ft.:$258.68
Features and amenities
- Appliances:Convection Oven, Dishwasher, Disposal, Double Oven, Gas Range, Gas Water Heater, Microwave
- Laundry features:Electric Dryer Hookup, Gas Dryer Hookup, Inside, Laundry Room, On Upper Level, Washer Hookup
- Amenities:Balcony, Bar, Barbecue, Ceiling Fans, Clubhouse, Controlled Access, Crown Molding, Entrance Foyer, Guard, High Ceilings, Maintenance Grounds, Open Floorplan, Other Courts, Outdoor Cooking Area, Pantry, Picnic Area, Playground, Pool, Recessed Lighting, Security, Storage Space, Trails, Walk In Closets
- Pool features:Association Pool, Heated, Pool
Parking
- Total parking spaces:4
- Parking description:Concrete Driveway, Direct Access, Door Single, Driveway, Driveway Up Slope From Street, Garage, Garage Faces Front
- Garage:Yes
- Garage spaces:2
New listings near 27122 Tube Rose Street
- New
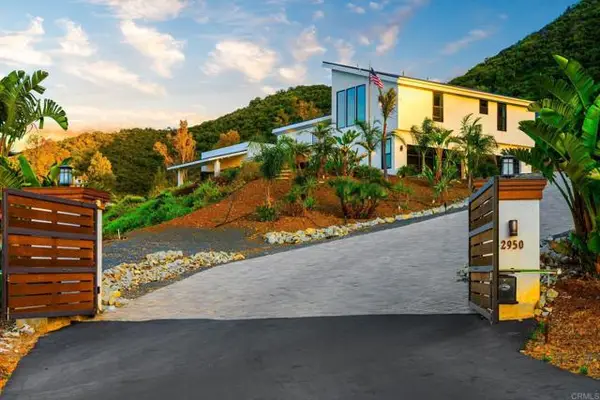 $1,599,998Active4 beds 3 baths2,540 sq. ft.
42950 Ivy Street, Murrieta, CA 92562
MLS# NDP2606165Listed by: DEL MAR MESA REALTY
- New
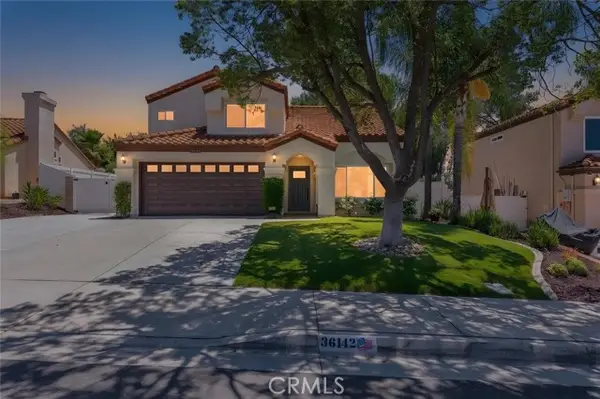 $649,900Active4 beds 3 baths1,857 sq. ft.
36142 Provence, Murrieta, CA 92562
MLS# SW26131739Listed by: PERFORMANCE ESTATES & HOMES  $485,000Pending3 beds 3 baths1,387 sq. ft.
30343 Island Bay #D, Murrieta, CA 92563
MLS# NDP2605953Listed by: REGAL THE PROPERTY SHOPPE- New
 $607,999Active3 beds 3 baths1,870 sq. ft.
36631 Desert Tortoise, Murrieta, CA 92563
MLS# IG26153323Listed by: LAMBETH COMPANY REAL ESTATE  $455,000Pending3 beds 3 baths1,472 sq. ft.
28253 Socorro #83, Murrieta, CA 92563
MLS# SW26065696Listed by: REAL BROKERAGE TECHNOLOGIES- New
 $625,000Active3 beds 3 baths1,646 sq. ft.
23755 Cork Oak Circle, Murrieta, CA 92562
MLS# SW26130011Listed by: TEAM FORSS REALTY GROUP - Coming Soon
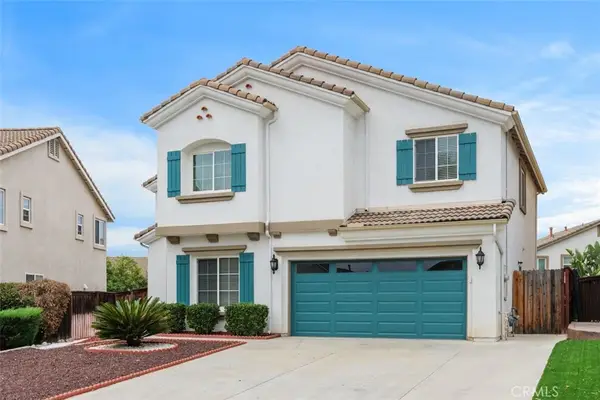 $710,000Coming Soon5 beds 3 baths
23613 Black Oak, Murrieta, CA 92562
MLS# SW26153661Listed by: COLDWELL BANKER REALTY - Coming SoonOpen Sun, 1 to 3pm
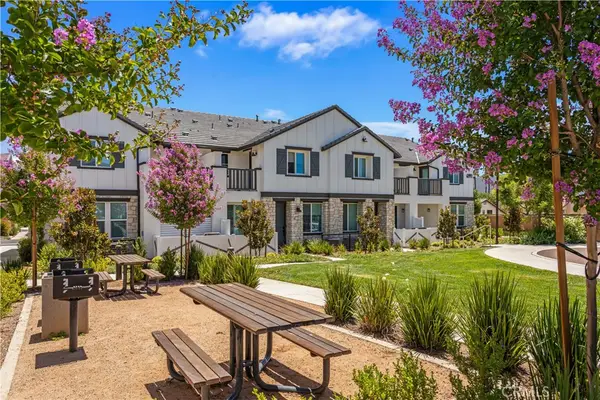 $507,999Coming Soon2 beds 3 baths
41991 Ornella #1202, Murrieta, CA 92562
MLS# SW26153436Listed by: MY KEY REAL ESTATE  $499,444Active3 beds 2 baths1,500 sq. ft.
38750 Via Las Flores, Murrieta, CA 92563
MLS# SW26112793Listed by: ONYX HOMES $515,000Pending3 beds 3 baths1,574 sq. ft.
40328 Calle Real, Murrieta, CA 92563
MLS# SW26146755Listed by: HOMESMART REALTY WEST


Protect your home and budget from life's surprises with an Assurant Home Warranty, backed by a partner that supports you through every step of homeownership. Explore Plans.
© 2026 Better Homes and Gardens Real Estate LLC. An Anywhere Real Estate company. All rights reserved. Better Homes and Gardens® Real Estate is a registered trademark owned by Meredith Operations Corporation, licensed to Better Homes and Gardens Real Estate LLC and used with permission. Better Homes and Gardens Real Estate LLC fully supports the principles of the Fair Housing Act and the Equal Opportunity Act. Listing information is deemed reliable but is not guaranteed accurate.
Each office is independently owned and operated.
Any services or products provided by third parties are not provided by, affiliated with or related to Better Homes and Gardens Real Estate LLC, or its affiliated companies.