
27519 Paper Bark, Murrieta, CA 92562
Local realty services provided by:Better Homes and Gardens Real Estate Napolitano & Associates
27519 Paper Bark,Murrieta, CA 92562
$779,900
- 4 Beds
- 3 Baths
- 2,720 sq. ft.
- Single family
- Active
Upcoming open houses
- Sat, Oct 1011:00 am - 02:00 pm
Listed by: chris bowman
Office: keller williams realty
MLS#:IG26208979
Source:San Diego MLS via CRMLS
Price summary
- Price:$779,900
- Price per sq. ft.:$286.73
- Monthly HOA dues:$250
About this home
THIS is the Greer Ranch home youve been waiting for! Tucked behind the guard gates of one of Murrietas most desirable communities, this impressive home delivers the complete Southern California lifestyle, captivating mountain views, a private resort-style pool & spa, no home directly behind, 4 bedrooms, 3 bathrooms, a main-level bedroom & full bath, and a 3-car garage. From the moment you enter, abundant natural light, distressed hardwood flooring, and a striking wrought-iron staircase create an impressive welcome. The thoughtfully designed floor plan offers multiple spaces to gather, including formal living and dining rooms and an inviting family room with fireplace and built-in cabinetry. At the heart of the home, the spacious kitchen is ready for everything from quiet mornings to holiday entertaining, featuring granite countertops, rich espresso cabinetry, stainless-steel built-in appliances, double ovens, and an oversized center island, all opening seamlessly to the family room and casual dining area. Upstairs, escape to an expansive primary retreat featuring scenic views, a separate sitting/office area, large walk-in closet, and an en-suite bath with dual vanities, makeup counter, soaking tub, and separate shower. Two additional bedrooms, a full bath, and a versatile loft/office nook complete the upper level. But the backyard may steal the show! Step outside to your own private resort-style oasis with no rear neighbor, beautiful mountain and sunset views, a rock waterfall pool & spa, gazebo, elevated paver patio, multiple entertaining areas, and mature lemon, lime, ora...
Contact an agent
Home facts
- Year built:2005
- Listing ID #:IG26208979
- Added:12 day(s) ago
- Updated:October 08, 2026 at 02:43 PM
Rooms and interior
- Bedrooms:4
- Total bathrooms:3
- Full bathrooms:3
- Flooring:Carpet, Linoleum/Vinyl, Tile
- Kitchen Description:Dishwasher, Double Oven, Gas Oven, Gas Range, Microwave
- Living area:2,720 sq. ft.
Heating and cooling
- Cooling:Central Forced Air, Dual, Electric
- Heating:Forced Air Unit
Structure and exterior
- Year built:2005
- Building area:2,720 sq. ft.
- Architectural Style:Traditional
- Exterior Features:Concrete, Covered, Patio, Stone/Tile, Terrace
- Levels:2 Story
Utilities
- Water:Public
- Sewer:Public Sewer
Finances and disclosures
- Price:$779,900
- Price per sq. ft.:$286.73
Features and amenities
- Appliances:Dishwasher, Double Oven, Gas Oven, Gas Range, Microwave
- Pool features:Below Ground, Gunite, Heated, Pool, Private
Parking
- Total parking spaces:6
- Parking description:Direct Garage Access, Garage, Garage - Three Door, Garage Door Opener
- Garage spaces:3
 This information is deemed reliable but not guaranteed. You should rely on this information only to decide whether or not to further investigate a particular property. BEFORE MAKING ANY OTHER DECISION, YOU SHOULD PERSONALLY INVESTIGATE THE FACTS (e.g. square footage and lot size) with the assistance of an appropriate professional. You may use this information only to identify properties you may be interested in investigating further. All uses except for personal, non-commercial use in accordance with the foregoing purpose are prohibited. Redistribution or copying of this information, any photographs or video tours is strictly prohibited. This information is derived from the Internet Data Exchange (IDX) service provided by San Diego MLS®. Displayed property listings may be held by a brokerage firm other than the broker and/or agent responsible for this display. The information and any photographs and video tours and the compilation from which they are derived is protected by copyright. Compilation © 2020 San Diego MLS®, Inc.
New listings near 27519 Paper Bark
- Coming Soon
 $814,900Coming Soon3 beds 3 baths2,604 sq. ft.
39600 Cardiff Ave., Murrieta, CA 92563
MLS# SW26215672Listed by: PREMIER AGENT NETWORK - Coming SoonOpen Sat, 12 to 2pm
 $674,900Coming Soon4 beds 3 baths1,858 sq. ft.
26840 Redwood, Murrieta, CA 92563
MLS# SW26218146Listed by: MOGUL REAL ESTATE - Coming Soon
 $680,000Coming Soon3 beds 3 baths1,910 sq. ft.
38345 Sevilla, Murrieta, CA 92563
MLS# SW26217972Listed by: LPT REALTY, INC - Coming Soon
 $589,000Coming Soon3 beds 3 baths1,716 sq. ft.
24583 Jacarte, Murrieta, CA 92562
MLS# IG26216979Listed by: COLDWELL BANKER BLACKSTONE - Coming Soon
 $615,000Coming Soon2 beds 2 baths1,152 sq. ft.
41926 Juniper, Murrieta, CA 92562
MLS# SW26217014Listed by: FIRST TEAM REAL ESTATE - Coming SoonOpen Sun, 12 to 3pm
 $2,350,000Coming Soon4 beds 4 baths5,358 sq. ft.
38455 Hillside Trail, Murrieta, CA 92562
MLS# SW26211208Listed by: ALLISON JAMES ESTATES & HOMES - Coming Soon
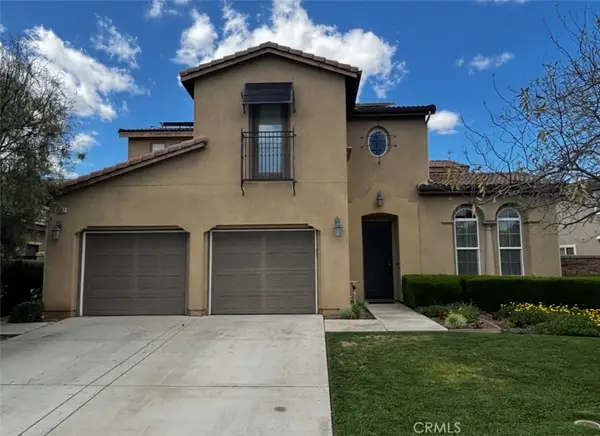 $799,999Coming Soon4 beds 4 baths3,316 sq. ft.
35357 Mayapple Court, Murrieta, CA 92563
MLS# SW26216156Listed by: MCDERMOTT REALTY GROUP - Coming Soon
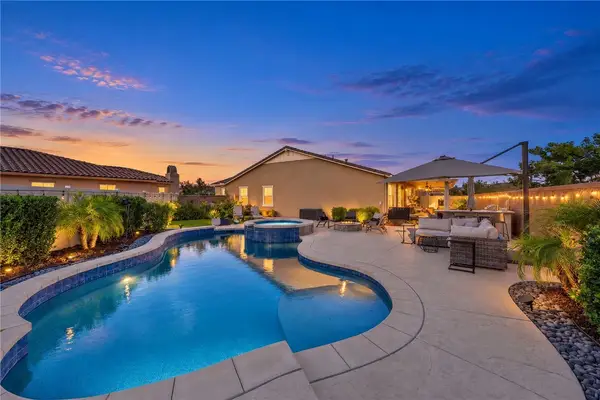 $779,000Coming Soon4 beds 2 baths2,343 sq. ft.
30109 Old Court, Murrieta, CA 92563
MLS# SW26214903Listed by: COOPER REAL ESTATE GROUP - Coming Soon
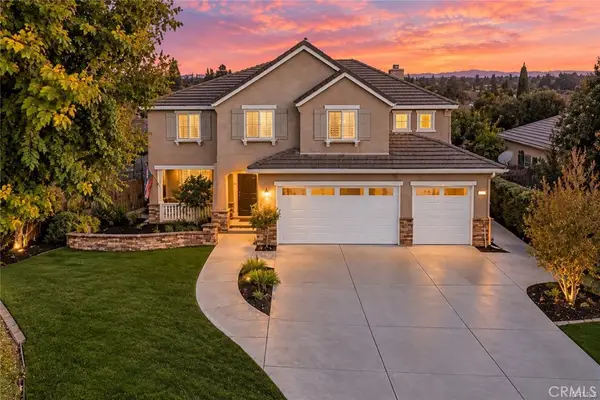 $950,000Coming Soon6 beds 3 baths3,547 sq. ft.
41716 Cherrybranch, Murrieta, CA 92562
MLS# SW26208093Listed by: REAL BROKERAGE TECHNOLOGIES - New
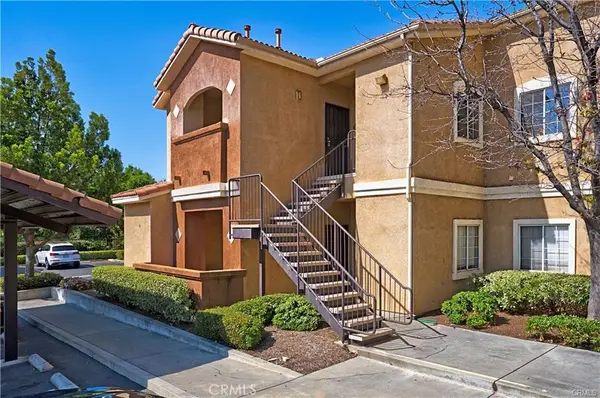 $420,000Active3 beds 2 baths1,232 sq. ft.
24909 Madison #2621, Murrieta, CA 92562
MLS# SW26218489Listed by: COLDWELL BANKER ASSOC.BRKR-MUR


Protect your home and budget from life's surprises with an Assurant Home Warranty, backed by a partner that supports you through every step of homeownership. Explore Plans.
© 2026 Better Homes and Gardens Real Estate LLC. An Anywhere Real Estate company. All rights reserved. Better Homes and Gardens® Real Estate is a registered trademark owned by Meredith Operations Corporation, licensed to Better Homes and Gardens Real Estate LLC and used with permission. Better Homes and Gardens Real Estate LLC fully supports the principles of the Fair Housing Act and the Equal Opportunity Act. Listing information is deemed reliable but is not guaranteed accurate.
Each office is independently owned and operated.
Any services or products provided by third parties are not provided by, affiliated with or related to Better Homes and Gardens Real Estate LLC, or its affiliated companies.