
30541 Muir Court, Murrieta, CA 92563
Local realty services provided by:Better Homes and Gardens Real Estate Wine Country Group
Upcoming open houses
- Sat, Aug 1511:00 am - 02:00 pm
Listed by: serina ortiz-tomlinson
Office: first team real estate951-699-9080
MLS#:SW26172001
Source:CRMLS
Price summary
- Price:$799,000
- Price per sq. ft.:$256.67
About this home
Welcome to 30541 Muir Court, Murrieta. This beautifully upgraded two-story home offers 5 bedrooms, 3.75 bathrooms, approximately 3,113 square feet, and a floor plan designed for comfortable living and entertaining. Built in 2003, the home features two bedrooms and bathrooms downstairs, ideal for guests, extended family, a home office, or multigenerational living.
Inside, enjoy new COREtec luxury vinyl plank flooring in select areas, new carpet, tile, plantation shutters throughout, crown molding, ceiling fans, French doors, new interior door handles, and a cozy gas fireplace. The home features two HVAC systems, including a new two-ton A/C unit, Nest smart controls, and central vacuum.
The cook's kitchen was remodeled in 2024 and showcases high-end quartzite countertops, subway tile backsplash, ample cabinetry, pantry, and LG Studio smart appliances, including a double oven with air-fry capability and Wi-Fi/Bluetooth cooktop. A new KitchenAid dishwasher, garbage disposal, and 220V electrical complete the kitchen.
Upstairs, a spacious loft provides additional living space. The primary suite features a separate shower, sunken soaking tub, walk-in closet, and dual sinks. The upstairs laundry room includes a utility sink and storage.
Outside, enjoy a spacious, flat, pool-size backyard with a full Alumawood patio cover and ceiling fan. Additional features include new vinyl fencing, a smart sprinkler system, and 220V electrical for the negotiable above-ground hot tub.
Additional highlights include an owned saltwater/soft-water system, Brinks alarm system with cameras, two-car garage, storage racks, and a 28-panel solar system with a purchase balance to be negotiated with the buyer in escrow. Refrigerator, washer, dryer, and hot tub are negotiable.
Located within the highly sought-after Temecula Valley Unified School District, this home offers extensive upgrades, smart-home conveniences, generous living space, and a backyard full of possibilities. No HOA. A True Must See!...
Contact an agent
Home facts
- Year built:2003
- Listing ID #:SW26172001
- Added:1 day(s) ago
- Updated:August 14, 2026 at 04:42 AM
Rooms and interior
- Bedrooms:5
- Total bathrooms:4
- Full bathrooms:3
- Flooring:Carpet, Tile, Vinyl
- Kitchen Description:Built In Range, Dishwasher, Electric Oven, Gas Cooktop, Microwave, Pantry, Range Hood, Walk In Pantry, Water To Refrigerator
- Living area:3,113 sq. ft.
Heating and cooling
- Cooling:Central Air, Dual
- Heating:Central Furnace
- Central air:Yes
Structure and exterior
- Roof:Tile
- Year built:2003
- Building area:3,113 sq. ft.
- Lot area:0.15 Acres
- Lot Features:Back Yard, Corners Marked, Cul De Sac, Front Yard, Landscaped, Lawn, Level with Street, Paved, Rectangular Lot, Sprinkler System, Sprinklers In Front, Sprinklers In Rear, Sprinklers Timer, Street Level, Yard
- Architectural Style:Traditional
- Construction Materials:Concrete, Plaster, Stucco
- Exterior Features:Concrete Patio, Covered Patio, Front Porch, Patio, Porch
- Foundation Description:Slab
- Levels:2 Story
Schools
- High school:Chaparral
- Middle school:James Day
- Elementary school:Nicolas Valley
Utilities
- Water:Public, Water Connected
- Sewer:Public Sewer, Sewer Connected
Finances and disclosures
- Price:$799,000
- Price per sq. ft.:$256.67
Features and amenities
- Appliances:Built In Range, Dishwasher, Disposal, Electric Oven, Gas Cooktop, Gas Water Heater, Microwave, Range Hood, Water Heater
- Laundry features:Electric Dryer Hookup, Gas Dryer Hookup, Inside, Laundry Room, On Upper Level, Washer Hookup
- Amenities:Carbon Monoxide Detectors, Ceiling Fans, Central Vacuum, Custom Coverings, Double Pane Windows, High Ceilings, Loft, Open Floorplan, Pantry, Recessed Lighting, Security System, Shutters, Smoke Detectors, Unfurnished, Walk In Closets
- Smart home:Yes
Parking
- Total parking spaces:4
- Parking description:Concrete Driveway, Direct Access, Door Single, Driveway, Garage, Garage Door Opener
- Garage:Yes
- Garage spaces:2
New listings near 30541 Muir Court
- Coming SoonOpen Sat, 11am to 2pm
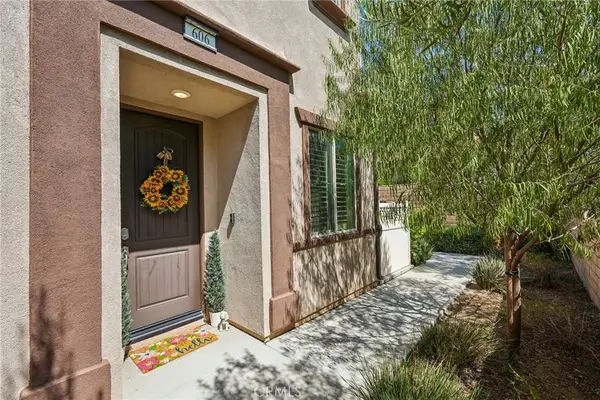 $480,000Coming Soon2 beds 3 baths
24145 Dolcetto Avenue #606, Murrieta, CA 92562
MLS# IV26178016Listed by: HOMESMART - New
 $699,000Active4 beds 3 baths1,911 sq. ft.
39832 De Vendome Court, Murrieta, CA 92563
MLS# SW26177722Listed by: FATHOM REALTY GROUP INC. - New
 $520,000Active2 beds 2 baths1,614 sq. ft.
40536 Via Estrada, Murrieta, CA 92562
MLS# IV26175346Listed by: PROVIDENCE REALTY - Coming Soon
 $679,000Coming Soon5 beds 3 baths
31148 Rose Arbor Ct, Murrieta, CA 92563
MLS# PTP2606203Listed by: LPT REALTY, INC. - New
 $670,000Active4 beds 2 baths2,617 sq. ft.
30580 Fox Sedge, Murrieta, CA 92563
MLS# OC26169916Listed by: EPIQUE INC - Open Sat, 2 to 4pmNew
 $725,000Active4 beds 2 baths2,270 sq. ft.
24417 Corte Sanino, Murrieta, CA 92562
MLS# PW26172171Listed by: HOMESMART REALTY GROUP - Open Sat, 1 to 5pmNew
 $715,000Active4 beds 3 baths2,607 sq. ft.
25401 Lacebark, Murrieta, CA 92563
MLS# IV26172081Listed by: CAL STATE REALTY SERVICES - Coming Soon
 $749,000Coming Soon4 beds 3 baths
Address Withheld By Seller, Murrieta, CA 92562
MLS# 260019817SDListed by: AJGCRE - Coming Soon
 $749,000Coming Soon4 beds 3 baths
Address Withheld By Seller, Murrieta, CA 92562
MLS# 260019817SDListed by: AJGCRE


Protect your home and budget from life's surprises with an Assurant Home Warranty, backed by a partner that supports you through every step of homeownership. Explore Plans.
© 2026 Better Homes and Gardens Real Estate LLC. An Anywhere Real Estate company. All rights reserved. Better Homes and Gardens® Real Estate is a registered trademark owned by Meredith Operations Corporation, licensed to Better Homes and Gardens Real Estate LLC and used with permission. Better Homes and Gardens Real Estate LLC fully supports the principles of the Fair Housing Act and the Equal Opportunity Act. Listing information is deemed reliable but is not guaranteed accurate.
Each office is independently owned and operated.
Any services or products provided by third parties are not provided by, affiliated with or related to Better Homes and Gardens Real Estate LLC, or its affiliated companies.