
34381 Yellow Sage Court, Murrieta, CA 92563
Local realty services provided by:Better Homes and Gardens Real Estate Oak Valley
34381 Yellow Sage Court,Murrieta, CA 92563
$865,000
- 5 Beds
- 3 Baths
- 3,004 sq. ft.
- Single family
- Active
Upcoming open houses
- Sun, Aug 0901:00 pm - 04:00 pm
Listed by: sammie morin
Office: real brokerage technologies855-450-0442
MLS#:SW26118720
Source:CRMLS
Price summary
- Price:$865,000
- Price per sq. ft.:$287.95
About this home
PRICE IMPROVEMENT! Welcome to your dream home in one of Murrieta's most convenient and desirable locations! This stunning 5 bedroom, 3 bathroom home offers 3,004 sqft. of spacious living in the highly desirable Alderwood Community! Perfectly situated on a cul-de-sac with no HOA, this beautifully upgraded residence combines comfort, functionality, and resort-style living. Step inside to discover an open and inviting floor plan featuring generous living spaces, abundant natural light and room for the entire family. The expansive kitchen flows seamlessly into the main living area, creating the ideal setup for entertaining guests and everyday living. A highly sought after downstairs bedroom and full bathroom provide flexibility for guest, multigenerational living, or a home office. Upstairs you will find an oversized loft and 3 additional bedrooms alongside the primary bedroom suite. The backyard is a private entertainers dream complete with a sparkling pool with elevated pebble tech and spa, Safety security pool fence, customizable LED pool lighting, built-in gas BBQ & Island, Alumawood patio cover perfect for relaxing or hosting gatherings year round. Additional highlights include a spacious 3-car tandem garage equipped with EV 220V pre-plumbed, gym grade floor mats in tandem garage, attached overhead storage, newer tankless water heater replaced in 2024, Puragain water whole house Filtration/ Conditioning and Reverse Osmosis System, plantation shutters throughout home, upgraded LVP flooring downstairs, Water wise landscaping throughout front and back yard to include turf with added electrical outlets in front yard, 16 panels of PAID OFF SOLAR, Bird protectant for solar, Kitchen LG Fridge, Newer Washer and Dryer included. Ideally located near Costco, Target shopping centers, Restaurants, Loma Linda and Kaiser hospitals, Temecula Wine Country, and easy access to the 215 Freeway perfect for commuting. The Neighborhood also includes City Owned Pickleball, Basketball courts, 2 Dog parks, Recreation room and pavilions and walking paths. This home offers both Convenience and Exceptional Lifestyle! Don't miss the oppportunity to make this incredible home yours!...
Contact an agent
Home facts
- Year built:2020
- Listing ID #:SW26118720
- Added:63 day(s) ago
- Updated:August 01, 2026 at 08:45 PM
Rooms and interior
- Bedrooms:5
- Total bathrooms:3
- Full bathrooms:3
- Flooring:Carpet, Laminate
- Kitchen Description:Dishwasher, Gas Oven, Gas Range, Pantry, Refrigerator, Self Cleaning Oven, Walk In Pantry, Washer, Water Purifier, Water Softner, Water To Refrigerator
- Bedroom Description:In Law Floorplan
- Living area:3,004 sq. ft.
Heating and cooling
- Cooling:Central Air
- Heating:Central Furnace
- Central air:Yes
Structure and exterior
- Roof:Tile
- Year built:2020
- Building area:3,004 sq. ft.
- Lot area:0.14 Acres
- Lot Features:Drip Irrigation/Bubblers, Sprinkler System
- Architectural Style:Bungalow
- Construction Materials:Stucco
- Exterior Features:Concrete Patio, Covered Patio, Front Porch, Open, Patio, Rear Porch
- Foundation Description:Slab
- Levels:2 Story
Schools
- High school:Liberty
- Middle school:Menifee
Utilities
- Water:Public, Water Available
- Sewer:Public Sewer, Sewer Available
Finances and disclosures
- Price:$865,000
- Price per sq. ft.:$287.95
Features and amenities
- Appliances:Dishwasher, Disposal, Dryer, Gas Oven, Gas Range, High Efficiency Water Heater, Refrigerator, Self Cleaning Oven, Washer, Water Purifier, Water Softener
- Laundry features:Dryer, Gas Dryer Hookup, Laundry Room, On Upper Level, Washer
- Amenities:Carbon Monoxide Detectors, Ceiling Fans, Double Pane Windows, Fire Detection System, Fire Sprinkler System, In Law Floor Plan, Loft, Open Floorplan, Pantry, Plantation Shutters, Rain Gutters, Smoke Detectors, Solar Screens, Tandem, Walk In Closets
- Pool features:In Ground, Pebble, Private Pool
Parking
- Total parking spaces:3
- Parking description:Direct Access, Driveway, Garage, Garage Door Opener, Public
- Garage:Yes
- Garage spaces:3
New listings near 34381 Yellow Sage Court
- Coming Soon
 $499,500Coming Soon3 beds 3 baths
41737 Ridgewalk St. #1, Murrieta, CA 92562
MLS# SW26168480Listed by: CENTURY 21 AFFILIATED - Coming SoonOpen Sat, 1 to 4pm
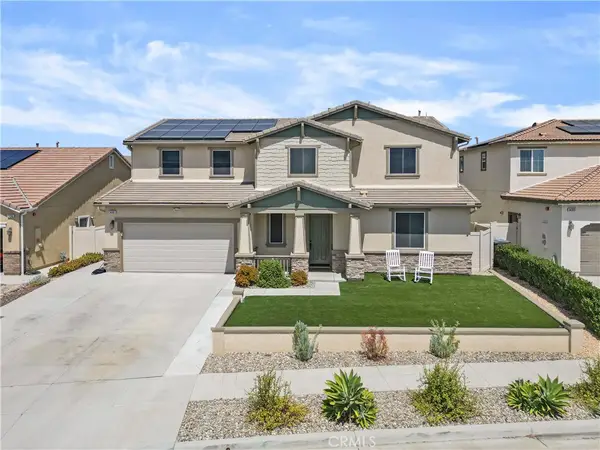 $849,000Coming Soon5 beds 3 baths
34381 Yellow Sage Court, Murrieta, CA 92563
MLS# SW26169456Listed by: REAL BROKERAGE TECHNOLOGIES - New
 $644,999Active4 beds 3 baths2,028 sq. ft.
41917 Zafra St, Murrieta, CA 92562
MLS# 260018953Listed by: COLDWELL BANKER WEST - Open Sat, 11am to 1:30pmNew
 $619,900Active3 beds 3 baths1,773 sq. ft.
26275 Monticello Way, Murrieta, CA 92563
MLS# IV26163246Listed by: ANOMALY REAL ESTATE - Coming Soon
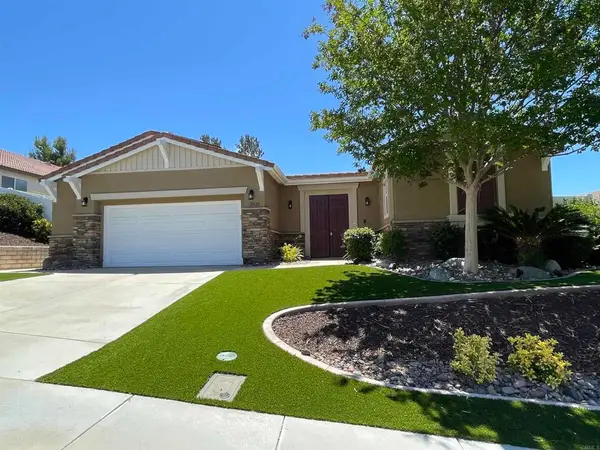 $849,000Coming Soon4 beds 4 baths
39620 Clos Du Val, Murrieta, CA 92563
MLS# NDP2607278Listed by: HOMESMART REALTY WEST - New
 $872,000Active5 beds 3 baths3,442 sq. ft.
35683 Stock, Murrieta, CA 92562
MLS# SW26168704Listed by: HOLLY CATE, BROKER - New
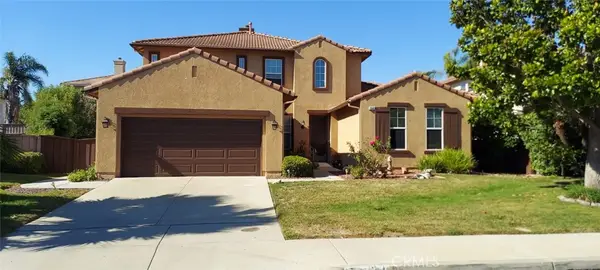 $779,000Active4 beds 3 baths3,069 sq. ft.
29562 Troon Court, Murrieta, CA 92563
MLS# SW26167824Listed by: REALTY ONE GROUP WEST - Coming Soon
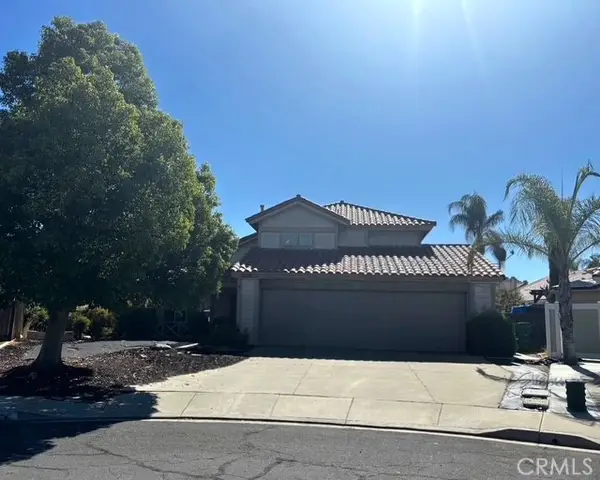 $575,000Coming Soon4 beds 3 baths
25020 Corte Viena, Murrieta, CA 92563
MLS# SW26162026Listed by: COLDWELL BANKER ASSOC BRKR-SC - Coming Soon
 $1,834,980Coming Soon4 beds 5 baths
37950 Via Majorca, Murrieta, CA 92562
MLS# SW26161379Listed by: ALLISON JAMES ESTATES & HOMES - Coming Soon
 $630,000Coming Soon4 beds 5 baths
28416 Princessa, Murrieta, CA 92563
MLS# PW26167884Listed by: MR AGENT REAL ESTATE INC


Protect your home and budget from life's surprises with an Assurant Home Warranty, backed by a partner that supports you through every step of homeownership. Explore Plans.
© 2026 Better Homes and Gardens Real Estate LLC. An Anywhere Real Estate company. All rights reserved. Better Homes and Gardens® Real Estate is a registered trademark owned by Meredith Operations Corporation, licensed to Better Homes and Gardens Real Estate LLC and used with permission. Better Homes and Gardens Real Estate LLC fully supports the principles of the Fair Housing Act and the Equal Opportunity Act. Listing information is deemed reliable but is not guaranteed accurate.
Each office is independently owned and operated.
Any services or products provided by third parties are not provided by, affiliated with or related to Better Homes and Gardens Real Estate LLC, or its affiliated companies.