
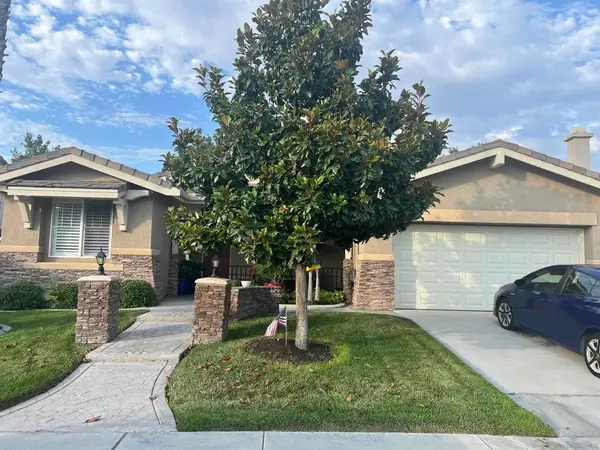
38122 Stone Meadow Drive, Murrieta, CA 92562
Local realty services provided by:Better Homes and Gardens Real Estate Wine Country Group
Listed by: jordan bennett
Office: regency real estate brokers949-707-4400
MLS#:OC26206125
Source:CRMLS
Price summary
- Price:$899,900
- Price per sq. ft.:$309.46
- Monthly HOA dues:$425
About this home
Elegant and spacious single level Bear Creek Villa home ideally located on the par four first hole at Bear Creek Golf Club in the exclusive guard gated Bear Creek community nestled up to picturesque rolling hills. This is an entertainer’s dream home featuring a desirable floor plan with golf course views from the entire back of the house. Highly manicured landscaping and charming exterior features create a welcoming first impression. Step through the gated front garden courtyard, through the double door formal entry and soak in the light filled interior, dramatic open beam vaulted ceilings, plantation shutters, and solid surface flooring setting the stage for a superb living environment. The great room features tranquil sit-down views, a formal gathering space around a handsome fireplace with wet bar and beverage cooler and is open to a library/media/lounging area with built-in bookcases and sliding doors opening to the back patio, ideal for gracious indoor-outdoor gatherings with friends and family. The formal dining room overlooks the front courtyard and is perfect for elegant dinner parties. The handsome kitchen features Granite countertops, an abundance of countertop and cabinet storage space, Gas range cooktop, stainless-steel appliances, and is open to the sunny breakfast nook which opens to the back patio, perfect for morning coffee with a loved one. The expansive primary suite is a private retreat with high vaulted ceilings, a cozy romantic fireplace, sliding doors opening to a patio overlooking the golf course, 3 closets including 2 walk-in closets with custom closet organizers, and a huge spa-like primary bath with soaking tub, dual vanities, and step-in shower. This flexible floor plan includes a guest bedroom and a spacious guest bathroom located off the main hallway, plus a 3rd bedroom tucked away, with built-in workstations and cabinetry, perfect for an executive home office, and a handsome 3rd bathroom with granite topped vanity and a step-in shower. Multiple outdoor patios for relaxing and entertaining with unobstructed golf course views. Just steps from the Bear Creek Villa community pool and spa and close to the Bear Creek Golf Clubhouse. Enjoy a luxurious resort lifestyle with exclusive community amenities including tennis, pickleball, bocce ball, junior Olympic sized pool, spas, fitness center, community center, banquet/meeting facilities, 24-hour guard gated entry, and Signature Golf Course. Golf and social memberships are available....
Contact an agent
Home facts
- Year built:1985
- Listing ID #:OC26206125
- Added:48 day(s) ago
- Updated:November 12, 2026 at 09:16 AM
Rooms and interior
- Bedrooms:3
- Total bathrooms:3
- Full bathrooms:3
- Flooring:Laminate, Tile
- Kitchen Description:Built In Range, Dishwasher, Disposal, Gas Cooktop, Gas Range, Microwave, Refrigerator, Trash Compactor, Warming Drawer
- Living area:2,908 sq. ft.
Heating and cooling
- Cooling:Central Air
- Heating:Forced Air
- Central air:Yes
Structure and exterior
- Roof:Concrete, Tile
- Year built:1985
- Building area:2,908 sq. ft.
- Lot Features:Back Yard, Front Yard, Greenbelt, Landscaped, Near Park, On Golf Course, Yard
- Architectural Style:Traditional
- Construction Materials:Stone, Wood Siding
- Exterior Features:Covered, Open, Patio
- Foundation Description:Slab
- Levels:1 Story
Schools
- High school:Murrieta Valley
- Middle school:Thompson
- Elementary school:Cole Canyon
Utilities
- Water:Public
- Sewer:Public Sewer
Finances and disclosures
- Price:$899,900
- Price per sq. ft.:$309.46
Features and amenities
- Appliances:Built In Range, Dishwasher, Disposal
- Laundry features:Inside
- Amenities:All Bedrooms Down, Beamed Ceilings, Cathedral Ceilings, Coffered Ceilings, Crown Molding, Foyer Entrance, Granite Counters, High Ceilings, Open Floor Plan, Recessed Lighting, Skylights, Trash Compactor, Walk In Closets, Wet Bar
- Pool features:Association, Community, Pool
Parking
- Total parking spaces:3
- Parking description:Direct Access, Garage
- Garage:Yes
- Garage spaces:3
New listings near 38122 Stone Meadow Drive
- Coming Soon
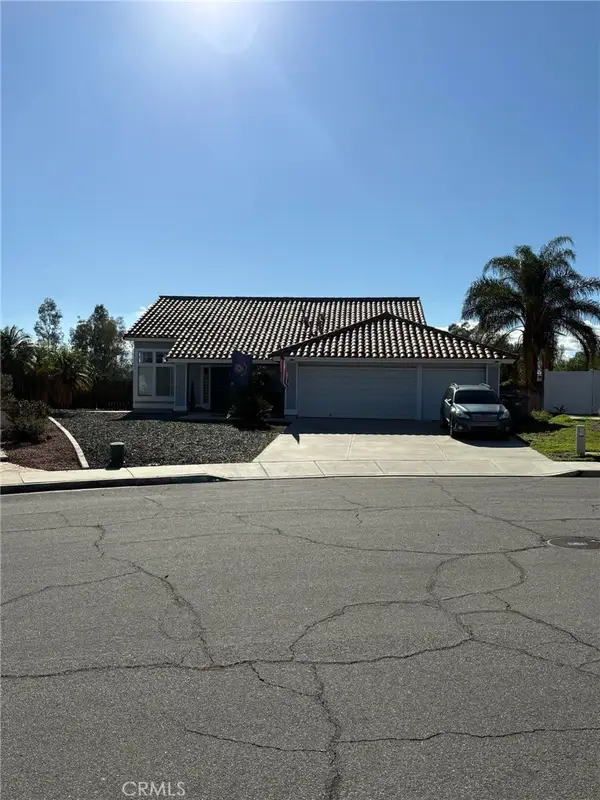 $699,999Coming Soon3 beds 2 baths1,851 sq. ft.
39257 Via Pamplona, Murrieta, CA 92563
MLS# SW26241714Listed by: HELP U SELL 951 REALTY - Coming Soon
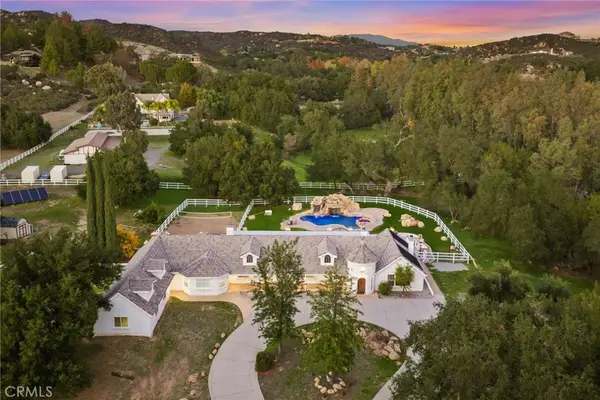 $1,950,000Coming Soon5 beds 4 baths5,106 sq. ft.
38151 Calle De Lobo, Murrieta, CA 92562
MLS# SW26240695Listed by: ARRIVE REAL ESTATE - Coming Soon
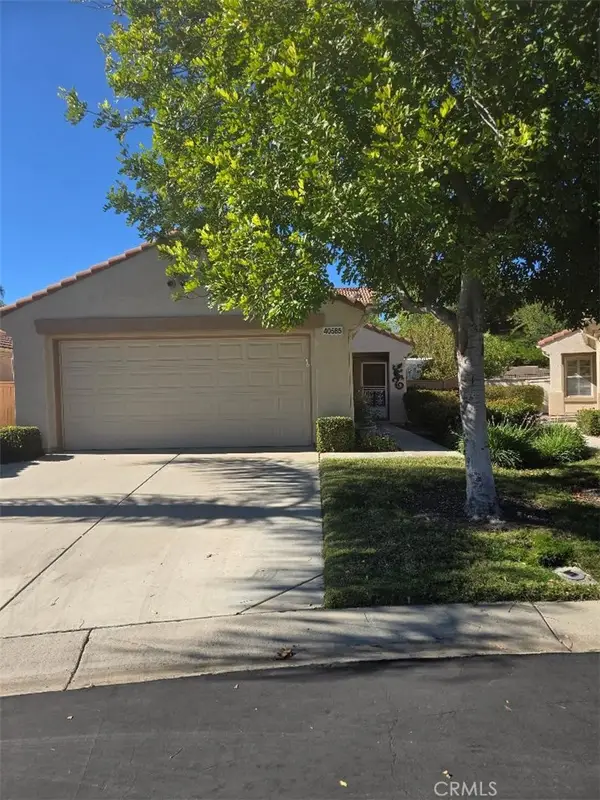 $439,000Coming Soon2 beds 2 baths1,071 sq. ft.
40585 Corte Albara, Murrieta, CA 92562
MLS# PW26239787Listed by: FIRST TEAM REAL ESTATE - Coming Soon
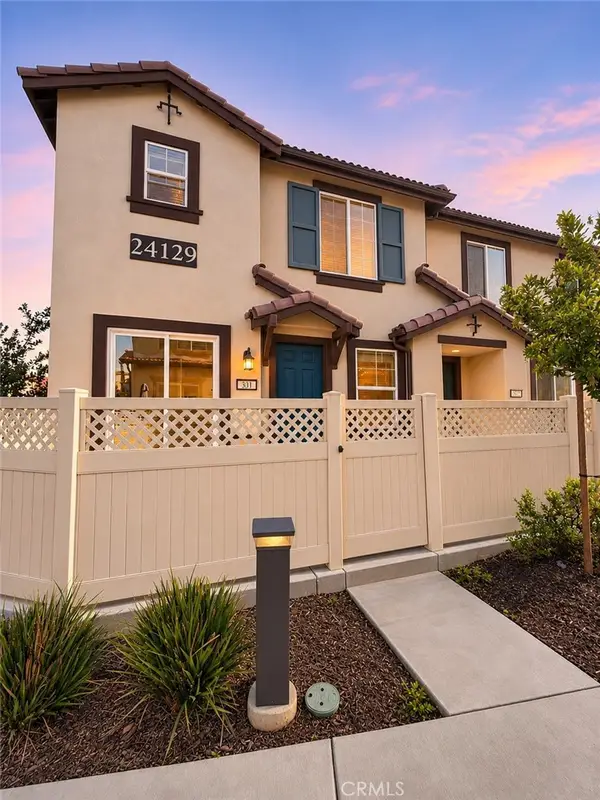 $495,000Coming Soon3 beds 3 baths1,472 sq. ft.
24129 Dolcetto Avenue #301, Murrieta, CA 92562
MLS# SW26239356Listed by: REAL BROKERAGE TECHNOLOGIES - Coming Soon
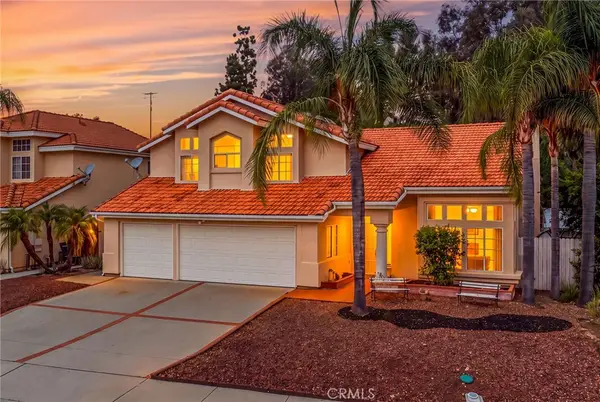 $724,999Coming Soon4 beds 3 baths2,500 sq. ft.
23636 Ballestros Road, Murrieta, CA 92562
MLS# SW26231031Listed by: TRILLION REAL ESTATE - Coming SoonOpen Sat, 12 to 2pm
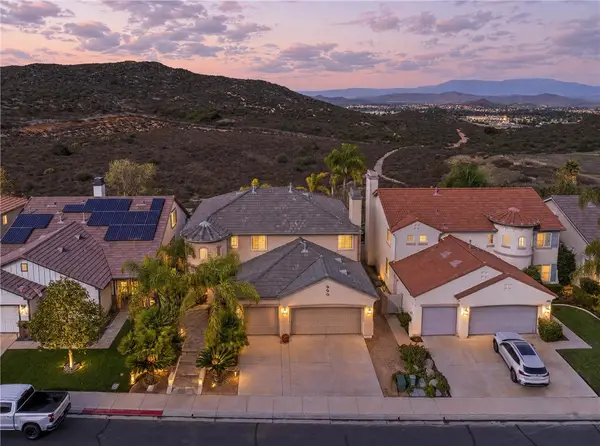 $795,000Coming Soon4 beds 3 baths2,945 sq. ft.
27688 Bottle Brush Way, Murrieta, CA 92562
MLS# SW26238353Listed by: EXP REALTY OF CALIFORNIA, INC. - Coming Soon
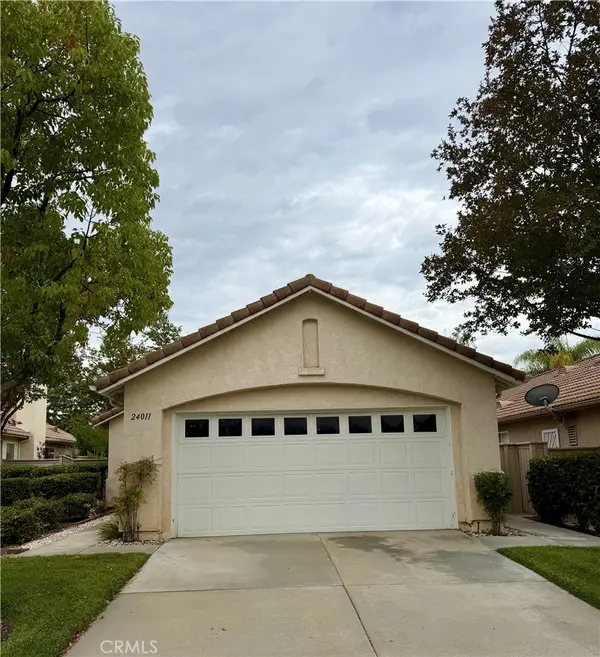 $475,000Coming Soon2 beds 2 baths1,154 sq. ft.
24011 Via Astuto, Murrieta, CA 92562
MLS# IG26235497Listed by: KELLER WILLIAMS REALTY - Coming Soon
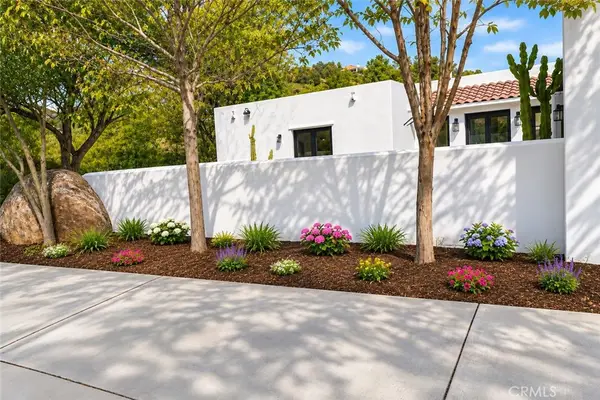 $1,590,000Coming Soon4 beds 4 baths2,407 sq. ft.
20540 Kyle Ct, Murrieta, CA 92562
MLS# SW26234915Listed by: ALLISON JAMES ESTATES & HOMES - Coming Soon
 $789,000Coming Soon3 beds 3 baths2,338 sq. ft.
Address Withheld By Seller, Murrieta, CA 92562
MLS# 260025974SDListed by: LPT REALTY, INC - Coming Soon
 $850,000Coming Soon5 beds 4 baths2,772 sq. ft.
30479 De Caron St, Murrieta, CA 92563
MLS# SW26239627Listed by: SIMPLIHOM


Protect your home and budget from life's surprises with an Assurant Home Warranty, backed by a partner that supports you through every step of homeownership. Explore Plans.
© 2026 Better Homes and Gardens Real Estate LLC. An Anywhere Real Estate company. All rights reserved. Better Homes and Gardens® Real Estate is a registered trademark owned by Meredith Operations Corporation, licensed to Better Homes and Gardens Real Estate LLC and used with permission. Better Homes and Gardens Real Estate LLC fully supports the principles of the Fair Housing Act and the Equal Opportunity Act. Listing information is deemed reliable but is not guaranteed accurate.
Each office is independently owned and operated.
Any services or products provided by third parties are not provided by, affiliated with or related to Better Homes and Gardens Real Estate LLC, or its affiliated companies.