
38550 Calle De Companero, Murrieta, CA 92562
Local realty services provided by:Better Homes and Gardens Real Estate Clarity
38550 Calle De Companero,Murrieta, CA 92562
$5,400,000
- 12 Beds
- 12 Baths
- 11,314 sq. ft.
- Single family
- Active
Listed by: david casey, bryan hill
Office: real brokerage technologies
MLS#:SW26090030
Source:San Diego MLS via CRMLS
Price summary
- Price:$5,400,000
- Price per sq. ft.:$477.28
- Monthly HOA dues:$90
About this home
Timeless Luxury in the Heart of La Cresta, this extraordinary estate is surrounded by majestic 250 year old oak trees, breathtaking panoramic views, and unparalleled privacy. Set across sprawling grounds, the property offers an exceptional blend of sophistication, serenity, and resort style living. The impressive main residence features 8 bedrooms, complemented by two separate 2 bedroom guest homes, providing a total of 12 bedrooms across the estate. Thoughtfully designed for both grand-scale entertaining and everyday comfort, the home showcases expansive living spaces, timeless craftsmanship, and a seamless connection between indoor and outdoor living. Amenities include equestrian facilities with horse stables, art gallery, a private pond, a well, a newly constructed pickleball court, and a private movie theater, creating a truly unmatched lifestyle experience. Located within one of Southern Californias most sough after luxury communities, residents enjoy scenic riding trails, preserved open space, and the tranquility of country estate living, all while being just minutes from Temecula Wine Country, championship golf courses, fine dining, and premier shopping. Ideally positioned approximately one hour from both Orange County and Los Angeles County, this remarkable property offers the perfect balance of secluded luxury and convenient access to Southern Californias most desirable destinations. A rare and distinguished offering where privacy, prestige, and natural beauty come together to create an exceptional legacy estate....
Contact an agent
Home facts
- Year built:2006
- Listing ID #:SW26090030
- Added:76 day(s) ago
- Updated:September 24, 2026 at 02:15 PM
Rooms and interior
- Bedrooms:12
- Total bathrooms:12
- Full bathrooms:11
- Half bathrooms:1
- Flooring:Tile, Wood
- Kitchen Description:6 Burner Stove, Dishwasher, Disposal, Double Oven, Freezer, Pantry
- Living area:11,314 sq. ft.
Heating and cooling
- Cooling:Central Forced Air
- Heating:Forced Air Unit
Structure and exterior
- Roof:Flat Tile
- Year built:2006
- Building area:11,314 sq. ft.
- Construction Materials:Block, Concrete
- Exterior Features:Patio, Terrace
- Levels:2 Story
Utilities
- Water:Water Connected, Well
- Sewer:Conventional Septic
Finances and disclosures
- Price:$5,400,000
- Price per sq. ft.:$477.28
Features and amenities
- Appliances:6 Burner Stove, Dishwasher, Disposal, Double Oven, Freezer
- Pool features:Below Ground, Heated with Propane, Private
Parking
- Total parking spaces:15
- Parking description:Garage, Garage - Three Door, Garage Door Opener
- Garage spaces:15
 This information is deemed reliable but not guaranteed. You should rely on this information only to decide whether or not to further investigate a particular property. BEFORE MAKING ANY OTHER DECISION, YOU SHOULD PERSONALLY INVESTIGATE THE FACTS (e.g. square footage and lot size) with the assistance of an appropriate professional. You may use this information only to identify properties you may be interested in investigating further. All uses except for personal, non-commercial use in accordance with the foregoing purpose are prohibited. Redistribution or copying of this information, any photographs or video tours is strictly prohibited. This information is derived from the Internet Data Exchange (IDX) service provided by San Diego MLS®. Displayed property listings may be held by a brokerage firm other than the broker and/or agent responsible for this display. The information and any photographs and video tours and the compilation from which they are derived is protected by copyright. Compilation © 2020 San Diego MLS®, Inc.
New listings near 38550 Calle De Companero
- Coming Soon
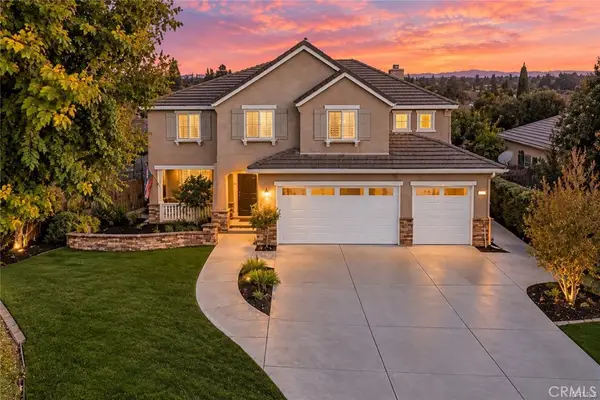 $950,000Coming Soon6 beds 3 baths3,547 sq. ft.
41716 Cherrybranch, Murrieta, CA 92562
MLS# SW26208093Listed by: REAL BROKERAGE TECHNOLOGIES - Coming Soon
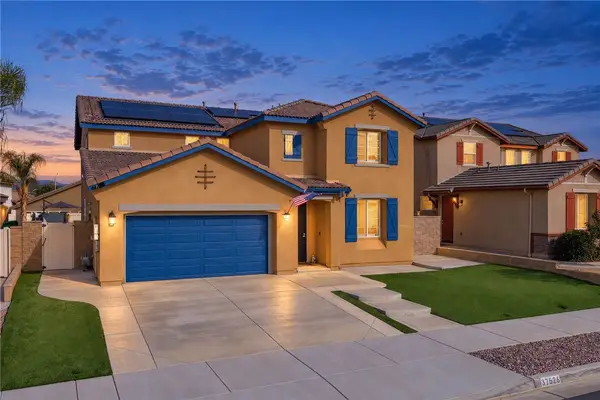 $799,999Coming Soon5 beds 3 baths2,809 sq. ft.
37526 Black Sage Place, Murrieta, CA 92563
MLS# SW26207342Listed by: MOGUL REAL ESTATE - Coming Soon
 $685,000Coming Soon3 beds 2 baths1,834 sq. ft.
24493 Corte Rojelio, Murrieta, CA 92562
MLS# NDP2608859Listed by: EXP REALTY OF CALIFORNIA, INC - Coming SoonOpen Sat, 1 to 3pm
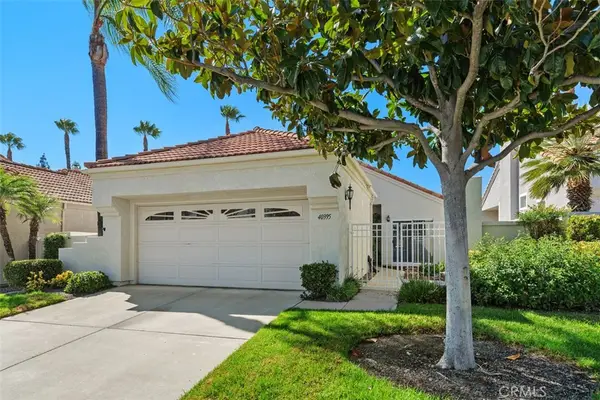 $480,000Coming Soon2 beds 2 baths1,274 sq. ft.
40395 Via Malagas, Murrieta, CA 92562
MLS# SW26207105Listed by: KW TEMECULA - Coming Soon
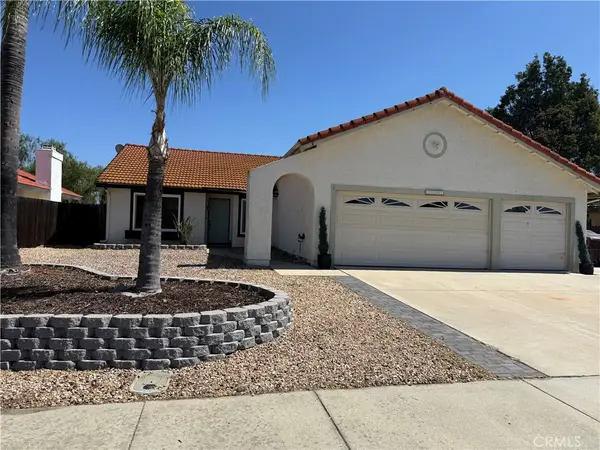 $549,900Coming Soon4 beds 2 baths1,493 sq. ft.
25251 Ridgeplume, Murrieta, CA 92563
MLS# SW26203524Listed by: PERFORMANCE ESTATES & HOMES - Coming Soon
 $480,000Coming Soon3 beds 3 baths1,372 sq. ft.
26373 Arboretum #1302, Murrieta, CA 92563
MLS# SW26204789Listed by: REALTY ONE GROUP WEST - Coming Soon
 $999,000Coming Soon4 beds 3 baths2,294 sq. ft.
37250 Mason, Murrieta, CA 92563
MLS# SW26204009Listed by: REALTY ONE GROUP PACIFIC - Coming Soon
 $1,749,000Coming Soon4 beds 3 baths3,710 sq. ft.
39985 Calle De Suenos, Murrieta, CA 92562
MLS# SW26201145Listed by: ALLISON JAMES ESTATES & HOMES - Coming Soon
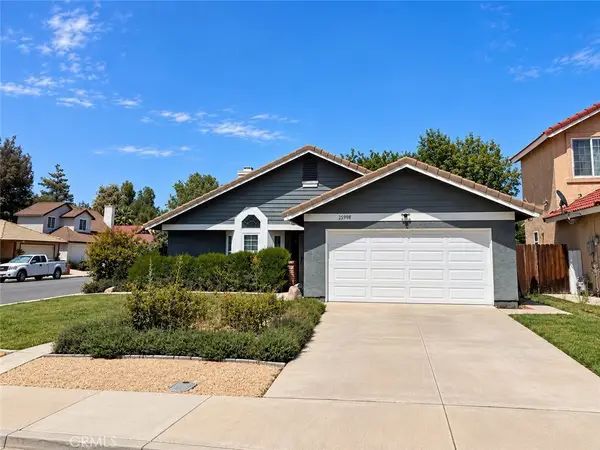 $529,990Coming Soon2 beds 1 baths1,028 sq. ft.
25998 Summer Dawn Court, Murrieta, CA 92563
MLS# SW26203523Listed by: SIMPLIHOM - Coming Soon
 $590,000Coming Soon3 beds 2 baths1,853 sq. ft.
40158 Colony Drive, Murrieta, CA 92562
MLS# SW26203597Listed by: LPT REALTY, INC


Protect your home and budget from life's surprises with an Assurant Home Warranty, backed by a partner that supports you through every step of homeownership. Explore Plans.
© 2026 Better Homes and Gardens Real Estate LLC. An Anywhere Real Estate company. All rights reserved. Better Homes and Gardens® Real Estate is a registered trademark owned by Meredith Operations Corporation, licensed to Better Homes and Gardens Real Estate LLC and used with permission. Better Homes and Gardens Real Estate LLC fully supports the principles of the Fair Housing Act and the Equal Opportunity Act. Listing information is deemed reliable but is not guaranteed accurate.
Each office is independently owned and operated.
Any services or products provided by third parties are not provided by, affiliated with or related to Better Homes and Gardens Real Estate LLC, or its affiliated companies.