
40015 Via Oporta, Murrieta, CA 92562
Local realty services provided by:Better Homes and Gardens Real Estate Napolitano & Associates
40015 Via Oporta,Murrieta, CA 92562
$640,000
- 3 Beds
- 2 Baths
- 2,100 sq. ft.
- Single family
- Active
Listed by: colleen ray
Office: lpt realty, inc
MLS#:SW26223095
Source:San Diego MLS via CRMLS
Price summary
- Price:$640,000
- Price per sq. ft.:$304.76
- Monthly HOA dues:$356
About this home
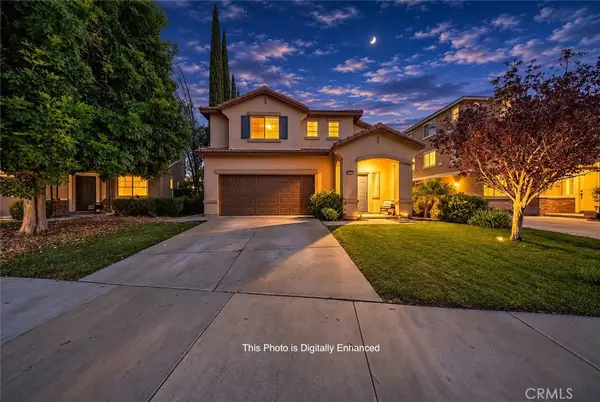
Welcome to The Colony, a 55+ resort-style community. Turnkey and Upgraded throughout! This single-level, three-bedroom, two-bathroom home is what you've been waiting for! The remodeled kitchen features quartz countertops, a tile backsplash, and newer appliances. The kitchen opens to the great room, which has high ceilings, a fireplace, and direct access to the rear patio. The primary bedroom opens to the rear patio. The spacious primary bathroom features a dual sink vanity with granite countertops, a walk-in shower, a soaking tub, and a walk-in closet. Two additional bedrooms, a guest bathroom with a granite countertop vanity, and a laundry room with a deep sink and storage cabinets complete the home. The garage features built-in cabinets. The rear yard features a paver patio with an aluminum patio cover with a ceiling fan. Enjoy the privacy and tranquility of the rear yard, which backs to a well-maintained greenbelt. The Colony is the perfect place to enjoy an exciting lifestyle with family and friends. Choose from a variety of indoor and outdoor social events, sports, and clubs. See the spectacular clubhouse with a lounge, banquet room, library, gym, atrium, game rooms, and a hair and nail salon. Enjoy a beautiful oasis swimming pool, two spas, an outdoor BBQ area, and lighted tennis and Pickleball/Paddle Tennis courts. Too many groups and activities to list all, but we have many card-playing groups and physical activities such as golf, pickleball, paddle tennis, bowling, dance, ping pong, Bocce ball, aerobics, and more! Social activity groups include an acting studio, ba...
Contact an agent
Home facts
- Year built:2004
- Listing ID #:SW26223095
- Added:24 day(s) ago
- Updated:November 08, 2026 at 03:21 PM
Rooms and interior
- Bedrooms:3
- Total bathrooms:2
- Full bathrooms:2
- Flooring:Carpet, Tile, Wood
- Kitchen Description:Dishwasher, Double Oven, Gas Oven, Gas Range, Microwave
- Living area:2,100 sq. ft.
Heating and cooling
- Cooling:Central Forced Air
- Heating:Forced Air Unit
Structure and exterior
- Roof:Tile/Clay
- Year built:2004
- Building area:2,100 sq. ft.
- Architectural Style:Contemporary
- Construction Materials:Stucco
- Exterior Features:Covered, Slab
- Levels:1 Story
Utilities
- Water:Public, Water Connected
- Sewer:Public Sewer, Sewer Connected
Finances and disclosures
- Price:$640,000
- Price per sq. ft.:$304.76
Features and amenities
- Appliances:Dishwasher, Double Oven, Gas Oven, Gas Range, Microwave
- Pool features:Association, Pool
Parking
- Total parking spaces:4
- Garage spaces:2
 This information is deemed reliable but not guaranteed. You should rely on this information only to decide whether or not to further investigate a particular property. BEFORE MAKING ANY OTHER DECISION, YOU SHOULD PERSONALLY INVESTIGATE THE FACTS (e.g. square footage and lot size) with the assistance of an appropriate professional. You may use this information only to identify properties you may be interested in investigating further. All uses except for personal, non-commercial use in accordance with the foregoing purpose are prohibited. Redistribution or copying of this information, any photographs or video tours is strictly prohibited. This information is derived from the Internet Data Exchange (IDX) service provided by San Diego MLS®. Displayed property listings may be held by a brokerage firm other than the broker and/or agent responsible for this display. The information and any photographs and video tours and the compilation from which they are derived is protected by copyright. Compilation © 2020 San Diego MLS®, Inc.
New listings near 40015 Via Oporta
- Coming Soon
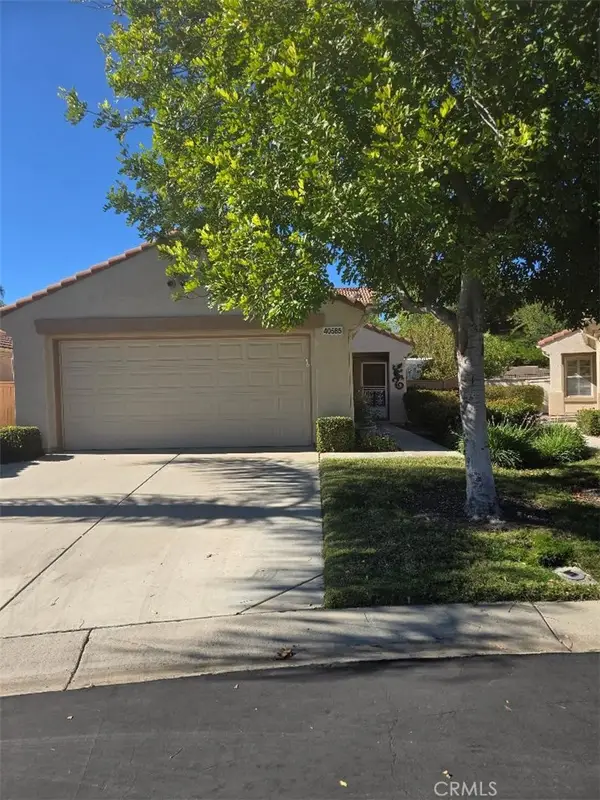 $439,000Coming Soon2 beds 2 baths1,071 sq. ft.
40585 Corte Albara, Murrieta, CA 92562
MLS# PW26239787Listed by: FIRST TEAM REAL ESTATE - Coming Soon
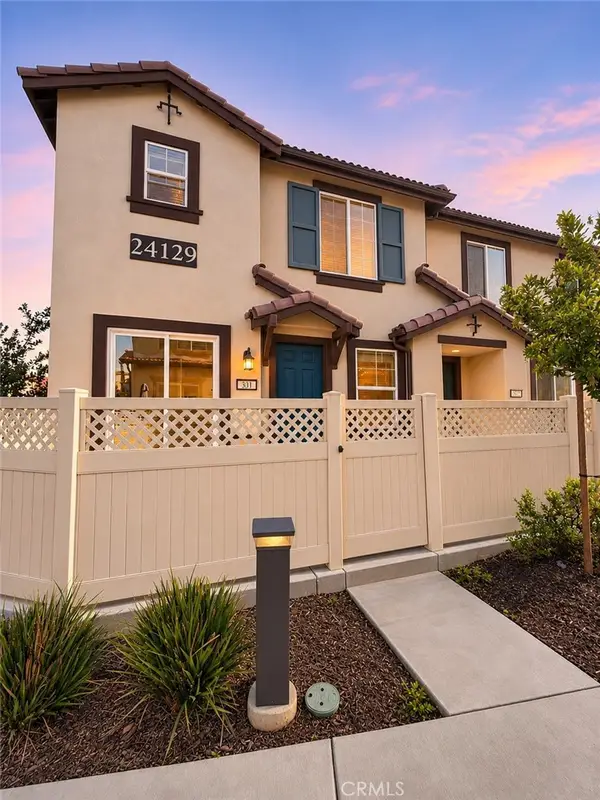 $495,000Coming Soon3 beds 3 baths1,472 sq. ft.
24129 Dolcetto Avenue #301, Murrieta, CA 92562
MLS# SW26239356Listed by: REAL BROKERAGE TECHNOLOGIES - Coming Soon
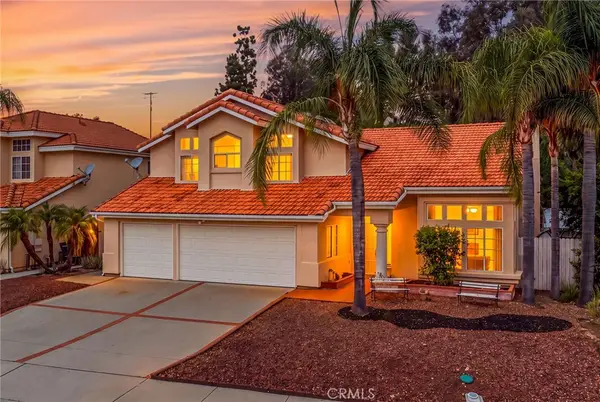 $724,999Coming Soon4 beds 3 baths2,500 sq. ft.
23636 Ballestros Road, Murrieta, CA 92562
MLS# SW26231031Listed by: TRILLION REAL ESTATE - Coming SoonOpen Sat, 12 to 2pm
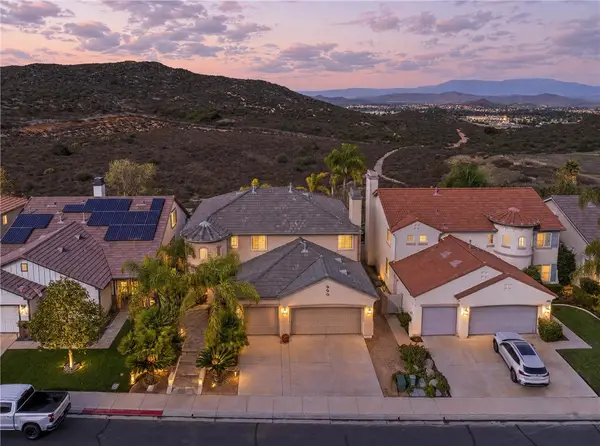 $795,000Coming Soon4 beds 3 baths2,945 sq. ft.
27688 Bottle Brush Way, Murrieta, CA 92562
MLS# SW26238353Listed by: EXP REALTY OF CALIFORNIA, INC. - Coming Soon
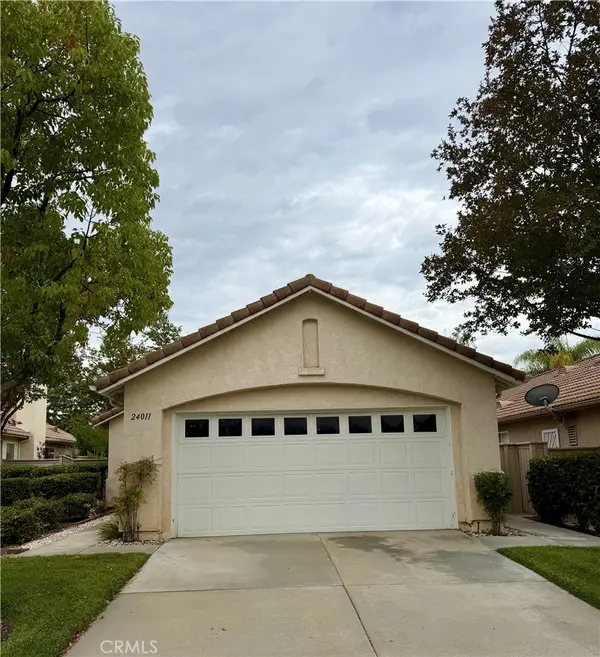 $475,000Coming Soon2 beds 2 baths1,154 sq. ft.
24011 Via Astuto, Murrieta, CA 92562
MLS# IG26235497Listed by: KELLER WILLIAMS REALTY - Coming Soon
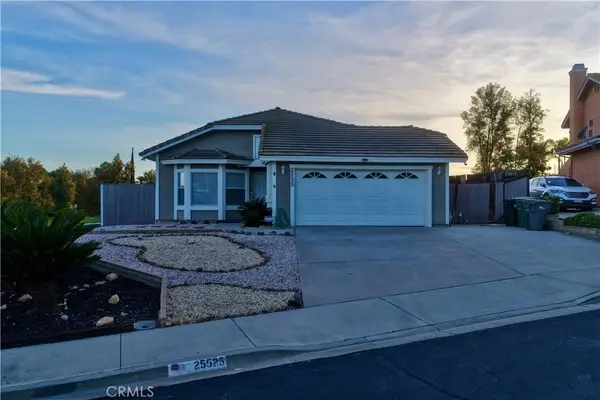 $589,900Coming Soon3 beds 2 baths1,493 sq. ft.
25525 Corte Promesa, Murrieta, CA 92563
MLS# CV26232920Listed by: REALTY ONE GROUP EMPIRE - Coming Soon
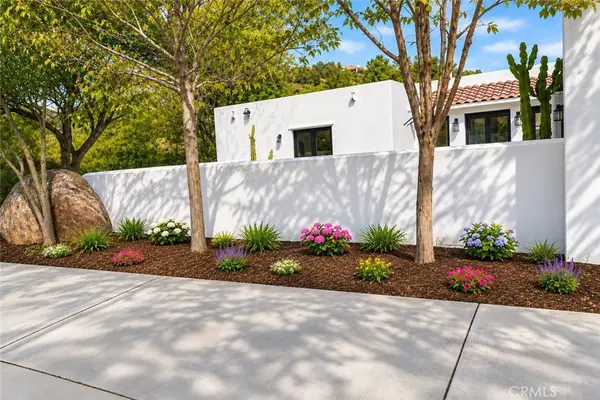 $1,590,000Coming Soon4 beds 4 baths2,407 sq. ft.
20540 Kyle Ct, Murrieta, CA 92562
MLS# SW26234915Listed by: ALLISON JAMES ESTATES & HOMES - Coming Soon
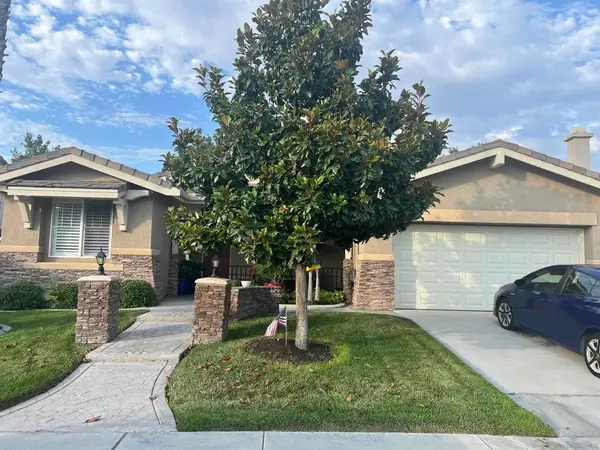 $789,000Coming Soon3 beds 3 baths2,338 sq. ft.
Address Withheld By Seller, Murrieta, CA 92562
MLS# 260025974SDListed by: LPT REALTY, INC - Coming Soon
 $850,000Coming Soon5 beds 4 baths2,772 sq. ft.
30479 De Caron St, Murrieta, CA 92563
MLS# SW26239627Listed by: SIMPLIHOM - New
 $614,888Active3 beds 3 baths1,773 sq. ft.
26275 Monticello Way, Murrieta, CA 92563
MLS# CV26239776Listed by: ANOMALY REAL ESTATE


Protect your home and budget from life's surprises with an Assurant Home Warranty, backed by a partner that supports you through every step of homeownership. Explore Plans.
© 2026 Better Homes and Gardens Real Estate LLC. An Anywhere Real Estate company. All rights reserved. Better Homes and Gardens® Real Estate is a registered trademark owned by Meredith Operations Corporation, licensed to Better Homes and Gardens Real Estate LLC and used with permission. Better Homes and Gardens Real Estate LLC fully supports the principles of the Fair Housing Act and the Equal Opportunity Act. Listing information is deemed reliable but is not guaranteed accurate.
Each office is independently owned and operated.
Any services or products provided by third parties are not provided by, affiliated with or related to Better Homes and Gardens Real Estate LLC, or its affiliated companies.