
40080 Via Tonada, Murrieta, CA 92562
Local realty services provided by:Better Homes and Gardens Real Estate Wine Country Group
40080 Via Tonada,Murrieta, CA 92562
$594,900
- 3 Beds
- 2 Baths
- 2,010 sq. ft.
- Single family
- Active
Listed by: paula gray
Office: shore breeze realty & equity949-310-0949
MLS#:SW26192726
Source:CRMLS
Price summary
- Price:$594,900
- Price per sq. ft.:$295.97
- Monthly HOA dues:$356
About this home
Located on a Quiet Corner lot, with neighbor on one side. Located in the premier 55+ community The Colony at California Oaks, residents enjoy piece of mind with a 24 hour guard entrance. The Colony has an excellent community center with many activities for the active adult. Clubhouse: Includes a grand ballroom, fitness center, auditorium for live events/movies, library, billiard room, and a beauty salon. Outdoor Recreation: Swimming pool, spa, tennis courts, pickleball, bocce ball, shuffleboard, and miles of walking/biking. Architecture: Mediterranean-style elements including stucco facades, arched details, and terracotta-tiled roofs.HOA: Monthly dues cover front yard landscaping, common area maintenance, and 24-hour gate security. An alumawood cover adds to the enjoyment of patio time. The yard is low maintenance to allow owner to spend time on other activity. The lot backs to golf course bushes for privacy. The 2 car garage has extra space for golf cart or storage.
Tiled entrance and open air living space is adjacent to the kitchen. Vaulted ceiling gives an elegant feel. Window treatments abound. The large bedroom is separate from the additional 2 bedrooms....
Contact an agent
Home facts
- Year built:2000
- Listing ID #:SW26192726
- Added:49 day(s) ago
- Updated:September 26, 2026 at 06:27 PM
Rooms and interior
- Bedrooms:3
- Total bathrooms:2
- Full bathrooms:2
- Flooring:Carpet, Tile
- Kitchen Description:Built In Range, Dishwasher, Electric Oven, Gas Cooktop, Microwave, Refrigerator, Washer
- Bedroom Description:All Bedrooms Down
- Living area:2,010 sq. ft.
Heating and cooling
- Cooling:Central Air
- Heating:Central Furnace
- Central air:Yes
Structure and exterior
- Roof:Tile
- Year built:2000
- Building area:2,010 sq. ft.
- Lot area:0.12 Acres
- Lot Features:Corner Lot, Front Yard, Level with Street, Rocks, Trees
- Architectural Style:Traditional
- Construction Materials:Stucco
- Exterior Features:Concrete Patio, Covered Patio, Patio
- Foundation Description:Permanent Foundation
- Levels:1 Story
Utilities
- Water:Public, Water Connected
- Sewer:Public Sewer, Sewer Connected
Finances and disclosures
- Price:$594,900
- Price per sq. ft.:$295.97
Features and amenities
- Appliances:Built In Range, Dishwasher, Dryer, Electric Oven, Gas Cooktop, Gas Water Heater, Microwave, Refrigerator, Washer, Water Heater
- Laundry features:Dryer, Inside, Laundry Room, Washer
- Amenities:Ceiling Fans, Clubhouse, Controlled Access, Gated Community, Golf Course, Guard, High Ceilings, Key Card Entry, Open Floorplan, Pool, Recessed Lighting, Security, Security Gate, Storage Space
- Pool features:Association Pool, Community Pool, In Ground, Pool
Parking
- Total parking spaces:4
- Parking description:Direct Access, Door Single, Driveway, Driveway Up Slope From Street, Garage, Garage Door Opener, Garage Faces Front, Golf Cart Garage
- Garage:Yes
- Garage spaces:2
New listings near 40080 Via Tonada
- Coming Soon
 $774,900Coming Soon4 beds 3 baths2,800 sq. ft.
34406 Blairwood, Murrieta, CA 92563
MLS# SW26232263Listed by: TOP TIER REALTY - Coming Soon
 $849,995Coming Soon3 beds 2 baths2,011 sq. ft.
25140 New Clay St, Murrieta, CA 92562
MLS# ND26231167Listed by: ASHBY & GRAFF - Coming Soon
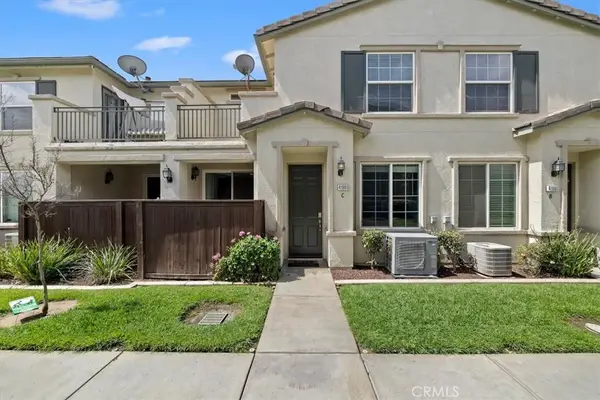 $475,000Coming Soon3 beds 3 baths1,440 sq. ft.
41960 Davenport #C, Murrieta, CA 92562
MLS# SW26231407Listed by: HOMESMART REALTY WEST - Coming Soon
 $850,000Coming Soon5 beds 4 baths2,772 sq. ft.
30479 De Caron, Murrieta, CA 92563
MLS# CV26230943Listed by: THE AGENCY - Coming Soon
 $1,850,000Coming Soon5 beds 4 baths3,893 sq. ft.
39555 Avenida Bonita, Murrieta, CA 92562
MLS# SW26228610Listed by: JOURNEY REAL ESTATE - Coming SoonOpen Fri, 3 to 5pm
 $849,999Coming Soon6 beds 3 baths2,477 sq. ft.
39922 Milkmaid Lane, Murrieta, CA 92562
MLS# SW26229550Listed by: PROSPER REAL ESTATE - Coming Soon
 $649,999Coming Soon4 beds 3 baths2,316 sq. ft.
30350 Summerside, Murrieta, CA 92563
MLS# SW26227019Listed by: EXP REALTY OF CALIFORNIA, INC. - Coming Soon
 $399,900Coming Soon2 beds 2 baths1,031 sq. ft.
26408 Arboretum #2705, Murrieta, CA 92563
MLS# NP26222596Listed by: REAL BROKERAGE TECHNOLOGIES, INC - Coming Soon
 $640,000Coming Soon3 beds 2 baths2,100 sq. ft.
40015 Via Oporta, Murrieta, CA 92562
MLS# SW26223095Listed by: LPT REALTY, INC - New
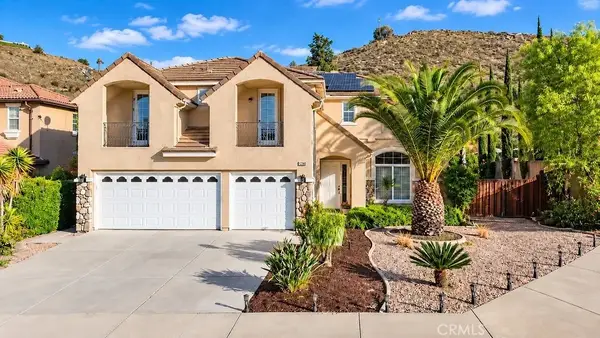 $995,000Active4 beds 3 baths3,311 sq. ft.
23990 Hollingsworth, Murrieta, CA 92562
MLS# CV26233103Listed by: LATREVIA PALACIOS, BROKER


Protect your home and budget from life's surprises with an Assurant Home Warranty, backed by a partner that supports you through every step of homeownership. Explore Plans.
© 2026 Better Homes and Gardens Real Estate LLC. An Anywhere Real Estate company. All rights reserved. Better Homes and Gardens® Real Estate is a registered trademark owned by Meredith Operations Corporation, licensed to Better Homes and Gardens Real Estate LLC and used with permission. Better Homes and Gardens Real Estate LLC fully supports the principles of the Fair Housing Act and the Equal Opportunity Act. Listing information is deemed reliable but is not guaranteed accurate.
Each office is independently owned and operated.
Any services or products provided by third parties are not provided by, affiliated with or related to Better Homes and Gardens Real Estate LLC, or its affiliated companies.