
19 Inverness Dr, Napa, CA 94558
Local realty services provided by:Better Homes and Gardens Real Estate Royal & Associates
19 Inverness Dr,Napa, CA 94558
$1,899,000
- 3 Beds
- 3 Baths
- 2,232 sq. ft.
- Single family
- Active
Listed by: suzanne rocha
Office: cal home925-766-6811
MLS#:41148090
Source:Bay East, CCAR, bridgeMLS
Price summary
- Price:$1,899,000
- Price per sq. ft.:$850.81
About this home
Experience the best of Napa Valley living in this inviting single-level home ideally situated within the Silverado Country Club community. Vaulted ceilings enhance the bright, open feel of the main living areas, while two fireplaces add warmth and character throughout the home. The modern kitchen features stainless steel appliances and upscale cabinetry, complemented by recessed lighting throughout, a fresh modern paint palette, and a distinctive barn door that adds a stylish touch. The remodeled bathrooms continue the updated feel, including a relaxing soaking tub designed for comfort and retreat. Set on a large, expansive lot, the property features a relaxing outdoor retreat with a large deck, creating a wonderful space for entertaining, unwinding, and enjoying the Napa lifestyle. The thoughtful floor plan flows easily between indoor and outdoor living, making the home equally suited for quiet evenings or gatherings with friends and family. Surrounded by the beauty of Wine Country, the property is conveniently located near renowned golf, dining, tennis, and resort amenities. A Silverado Country Club membership may also be negotiable, offering an opportunity to further enjoy the club lifestyle....
Contact an agent
Home facts
- Year built:1974
- Subdivision & Development:Not Listed
- Listing ID #:41148090
- Added:58 day(s) ago
- Updated:November 09, 2026 at 03:48 PM
Rooms and interior
- Bedrooms:3
- Total bathrooms:3
- Full bathrooms:2
- Rooms Total:7
- Flooring:Carpet, Hardwood
- Kitchen Description:Dishwasher, Double Oven, Gas Range, Updated Kitchen
- Living area:2,232 sq. ft.
Heating and cooling
- Cooling:Central Air
- Heating:Forced Air
- Central air:Yes
Structure and exterior
- Year built:1974
- Building area:2,232 sq. ft.
- Lot area:0.25 Acres
- Lot Features:Premium Lot
- Architectural Style:Contemporary, Single Family Residence
- Construction Materials:Stucco
- Exterior Features:Back Yard, Landscape Back, Landscape Front, Premium Lot
- Levels:1 Story, 1 Story
Utilities
- Water:Public
- Sewer:Public Sewer
Finances and disclosures
- Price:$1,899,000
- Price per sq. ft.:$850.81
Features and amenities
- Appliances:Dishwasher, Double Oven, Gas Range, Gas Water Heater
- Laundry features:Laundry Room
Parking
- Parking description:Attached
- Garage:Yes
- Garage spaces:2
 Bay East 2026. CCAR 2026 bridgeMLS 2026. Information Deemed Reliable But Not Guaranteed. This information is being provided by the Bay East MLS, or CCAR MLS, or bridgeMLS. The listings presented here may or may not be listed by the Broker/Agent operating this website. This information is intended for the personal use of consumers and may not be used for any purpose other than to identify prospective properties consumers may be interested in purchasing. Data last updated at November 9, 2026
New listings near 19 Inverness Dr
- New
 $779,990Active4 beds 3 baths2,141 sq. ft.
185 Gali Way #2504, Napa, CA 94558
MLS# 41153265Listed by: BROOKFIELD RESIDENTIAL - New
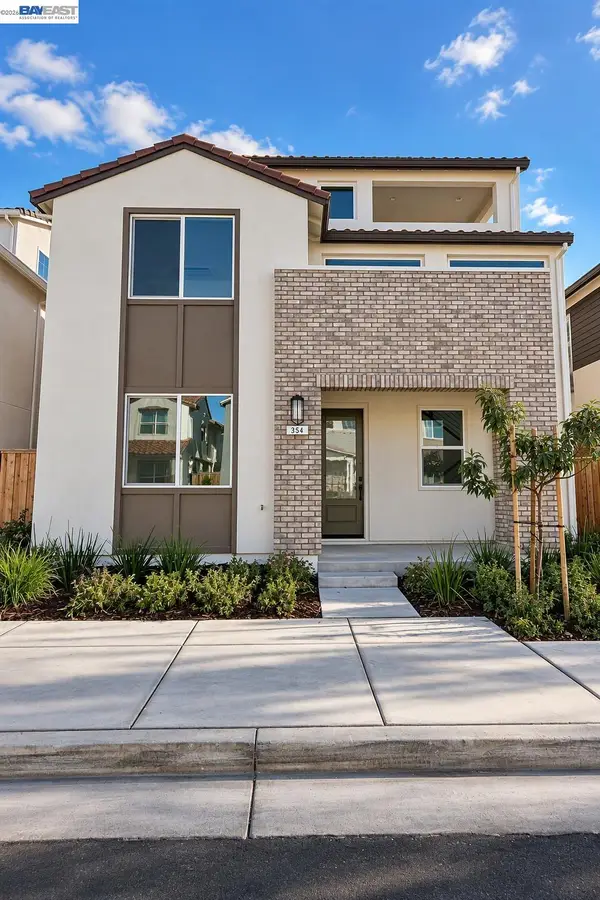 $899,990Active4 beds 3 baths2,598 sq. ft.
354 Sagebrush Drive, Napa, CA 94558
MLS# 41153264Listed by: BROOKFIELD RESIDENTIAL - New
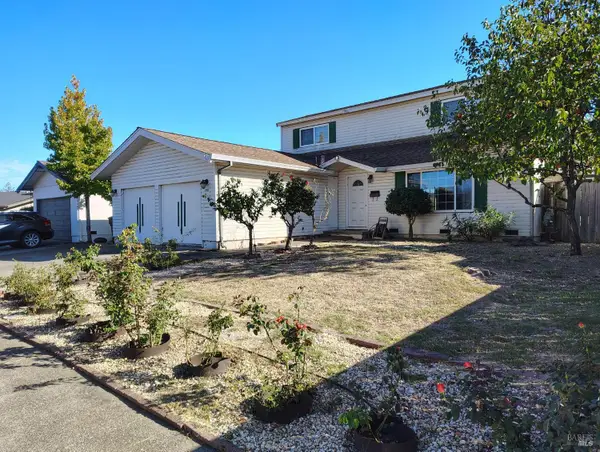 $525,000Active4 beds 2 baths1,603 sq. ft.
1787 Trower Avenue, Napa, CA 94558
MLS# 326092023Listed by: RENOVATION REALTY - New
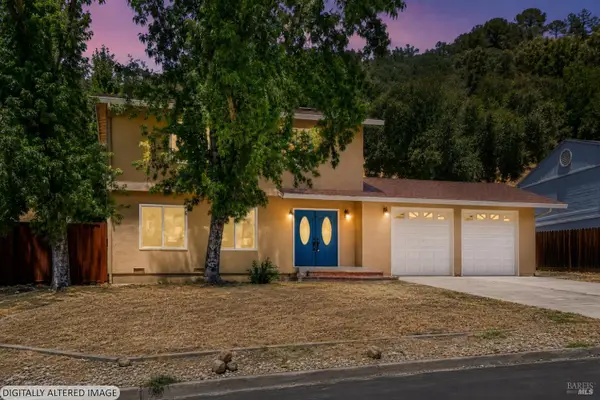 $424,950Active3 beds 2 baths1,428 sq. ft.
116 Parkview Lane, Napa, CA 94558
MLS# 326091598Listed by: REALTY ONE GROUP ZOOM - New
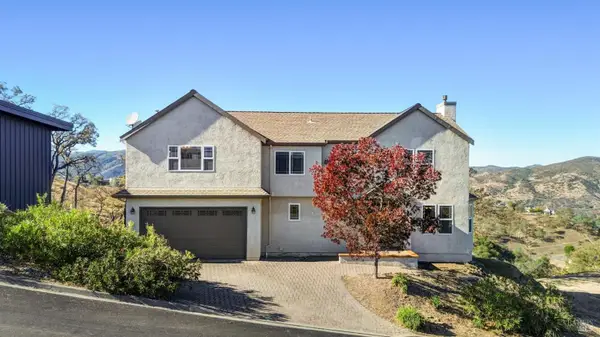 $599,000Active3 beds 3 baths2,159 sq. ft.
1033 Westridge Drive, Napa, CA 94558
MLS# 326088519Listed by: REALTY ONE GROUP COMPLETE 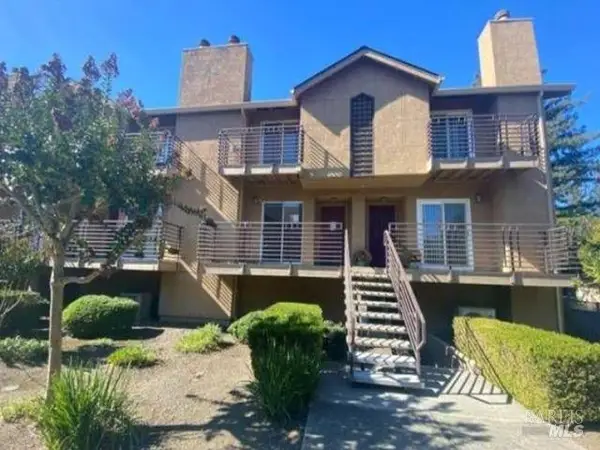 $408,500Active2 beds 3 baths1,285 sq. ft.
1130 Pear Tree Lane, Napa, CA 94558
MLS# 326089875Listed by: REALHOME SERVICES AND SOLUTIONS, INC.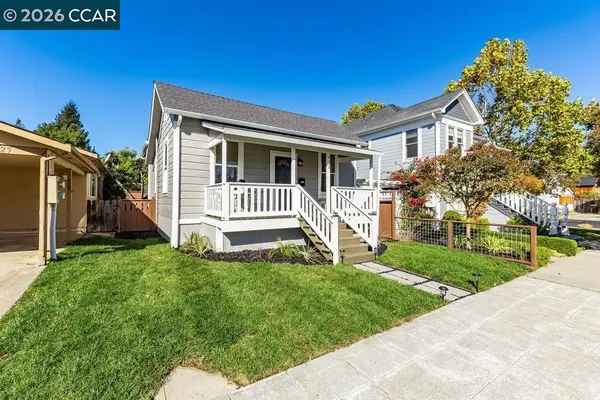 $547,000Active2 beds 1 baths788 sq. ft.
831 Patchett St, Napa, CA 94559
MLS# 41151652Listed by: KELLER WILLIAMS REALTY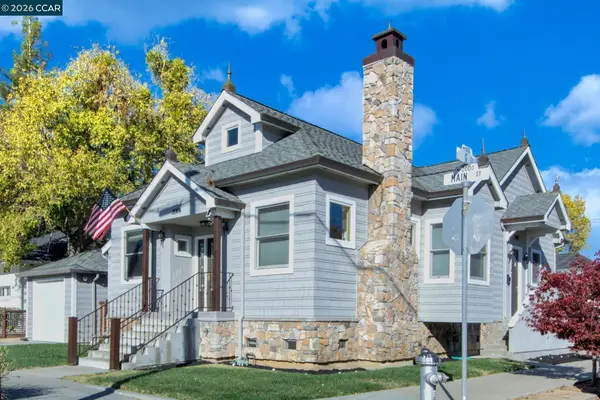 $798,000Active2 beds -- baths1,401 sq. ft.
2004 Main Street, Napa, CA 94559
MLS# 41151396Listed by: COMPASS $555,000Active3 beds 3 baths1,945 sq. ft.
2060 Brown Street, Lincoln, CA 95648
MLS# 226124728Listed by: WESELY & ASSOCIATES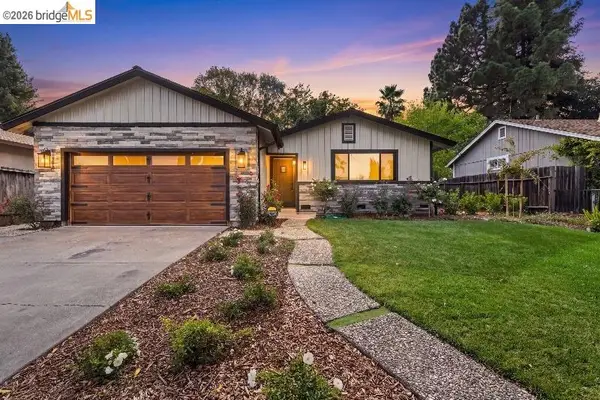 $850,000Active3 beds 2 baths1,460 sq. ft.
4421 Meadowlark Dr, Napa, CA 94558
MLS# 41151245Listed by: KELLER WILLIAMS


Protect your home and budget from life's surprises with an Assurant Home Warranty, backed by a partner that supports you through every step of homeownership. Explore Plans.
© 2026 Better Homes and Gardens Real Estate LLC. An Anywhere Real Estate company. All rights reserved. Better Homes and Gardens® Real Estate is a registered trademark owned by Meredith Operations Corporation, licensed to Better Homes and Gardens Real Estate LLC and used with permission. Better Homes and Gardens Real Estate LLC fully supports the principles of the Fair Housing Act and the Equal Opportunity Act. Listing information is deemed reliable but is not guaranteed accurate.
Each office is independently owned and operated.
Any services or products provided by third parties are not provided by, affiliated with or related to Better Homes and Gardens Real Estate LLC, or its affiliated companies.