
10337 Harmony Ridge Road, Nevada City, CA 95959
Local realty services provided by:Better Homes and Gardens Real Estate Reliance Partners
10337 Harmony Ridge Road,Nevada City, CA 95959
$1,200,000
- 4 Beds
- 4 Baths
- 3,148 sq. ft.
- Single family
- Active
Upcoming open houses
- Sun, Nov 0812:00 pm - 03:00 pm
Listed by: robin nichols
Office: south fork realty
MLS#:226134260
Source:MetroList
Price summary
- Price:$1,200,000
- Price per sq. ft.:$381.19
- Monthly HOA dues:$72
About this home
Mountain living meets modern luxury in this stunning, single-level home in the Ridgetop at Harmony Ridge! Access world-class mountain biking and hiking trails from your doorstep, with the turquoise waters of the Yuba River and the charm of Historic Nevada City minutes away! Built in 2022, this home is 'better-than-new,' with upgrades including professionally designed landscaping, Z-Line appliances, luxury window treatments, a saltwater Hot Springs hot tub, bocce ball court, patio fire pit, Generac generator, and more. The thoughtfully designed layout features a spacious great room with dramatic, wood-beam cathedral ceilings and a gas fireplace, formal dining, and a DREAM KITCHEN with quartz counters, a sunny breakfast area, a large pantry and a 6-burner, dual-fuel range. The luxurious primary suite has cathedral ceilings, two walk-in closets, automatic blackout blinds and a spa-like bath. A dedicated office space with Starlink internet makes remote work easy! Three spacious guest bedrooms, a guest bath and a half bath complete the main living area. The 1200 sq. ft., 3-car garage, with 3 EV outlets, includes a +/-480-sq. ft. Home gym/workspace with half-bath off the garage for your shop or home gym, plus a 500 sq ft storage room. Space for RV/boat parking and a pool. Great community of neighbors!...
Contact an agent
Home facts
- Year built:2022
- Listing ID #:226134260
- Added:1 day(s) ago
- Updated:November 08, 2026 at 04:20 PM
Rooms and interior
- Bedrooms:4
- Total bathrooms:4
- Full bathrooms:2
- Flooring:Carpet, Concrete, Simulated Wood, Tile Floor
- Kitchen Description:Built-In Electric Oven, Dishwasher, Disposal, Free Standing Gas Range, Free Standing Refrigerator, Hood Over Range, Ice Maker, Microwave
- Living area:3,148 sq. ft.
Heating and cooling
- Cooling:Ceiling Fan(s), Central
- Heating:Central, Fireplace(s), Propane
Structure and exterior
- Roof:Composition Shingle, Shingle
- Year built:2022
- Building area:3,148 sq. ft.
- Lot area:1.87 Acres
- Lot Features:Auto Sprinkler F&R, Landscape Back, Landscape Front, Landscape Misc, Low Maintenance
- Construction Materials:Ceiling Insulation, Fiber Cement, Floor Insulation, Frame, Lap Siding, Shingle Siding, Wall Insulation, Wood
- Exterior Features:Uncovered Deck, Uncovered Patio
- Foundation Description:Concrete Perimeter, Raised Foundation
- Levels:1 Story
Utilities
- Sewer:Septic System
Finances and disclosures
- Price:$1,200,000
- Price per sq. ft.:$381.19
Features and amenities
- Appliances:Dishwasher, Disposal, Microwave, Tankless Water Heater
- Laundry features:Cabinets, Gas Hook-up, Hookups Only, Inside Laundry Room, Sink
- Amenities:Cathedral Ceiling, Formal Entry, Open Beam Ceiling, Storage Area(s), Trails
Parking
- Garage spaces:3
 MetroList MLS 2026. This information is being provided by MetroList MLS. All measurements and calculations of area are approximate. Information provided by Seller/Other sources, not verified by Broker. All interested persons should independently verify accuracy of information. Provided properties may or may not be listed by the office/agent presenting the information. Data Updated: November 8, 2026. Information being provided is for consumers' personal, non-commercial use and may not be used for any purpose other than to identify prospective properties consumers may be interested in purchasing. Information deemed reliable but not guaranteed. Any offer of compensation is made only to Participants of MLS where the subject listing is filed and in accordance with such MLS's regulations or rules.
New listings near 10337 Harmony Ridge Road
- Open Sun, 10am to 1pmNew
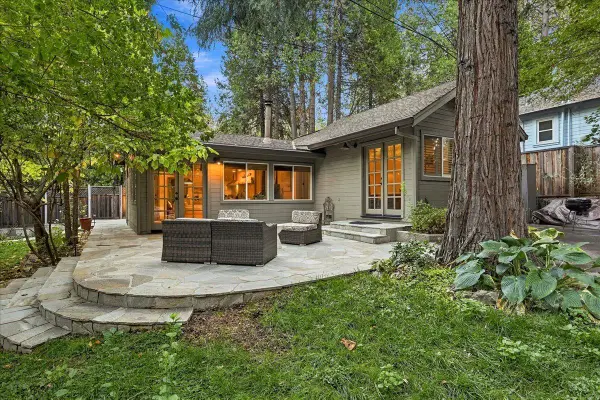 $725,000Active2 beds 1 baths1,208 sq. ft.
15092 Lewis Road, Nevada City, CA 95959
MLS# 226131157Listed by: CENTURY 21 CORNERSTONE REALTY - Open Sun, 12 to 2pmNew
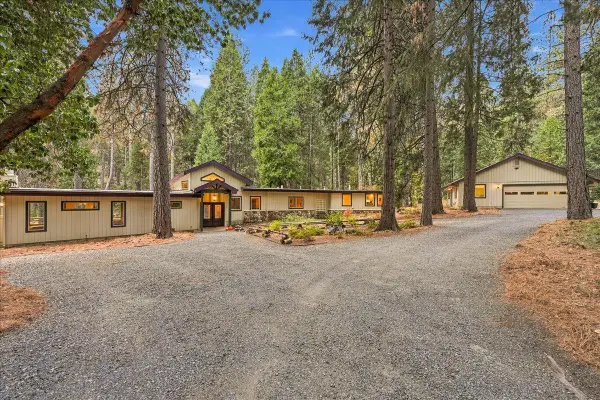 $797,000Active3 beds 3 baths2,978 sq. ft.
14933 N Bloomfield Road, Nevada City, CA 95959
MLS# 226131567Listed by: CENTURY 21 CORNERSTONE REALTY - New
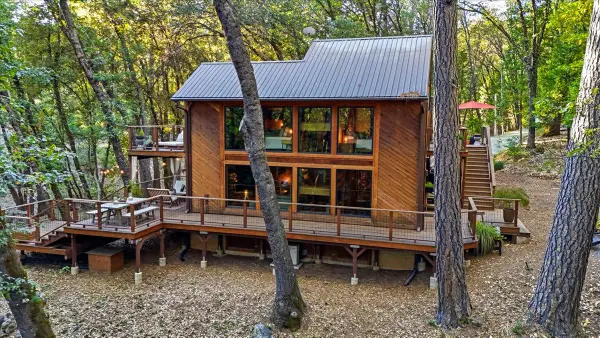 $995,000Active3 beds 3 baths2,160 sq. ft.
21025 Running Horse Road, Nevada City, CA 95959
MLS# 226091410Listed by: CORCORAN ICON PROPERTIES - New
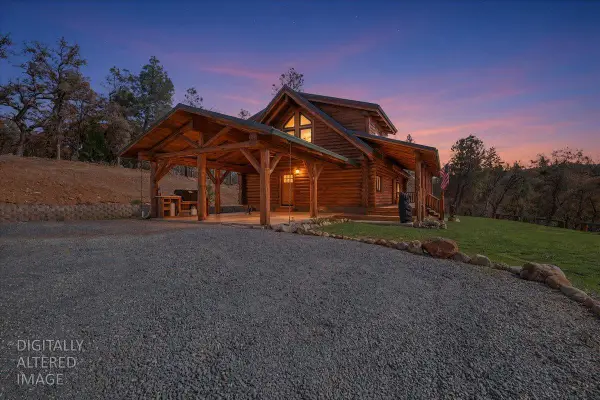 $1,249,000Active3 beds 2 baths1,806 sq. ft.
20865 Rector Road, Nevada City, CA 95959
MLS# 226132963Listed by: EXP REALTY OF NORTHERN CALIFORNIA, INC. - New
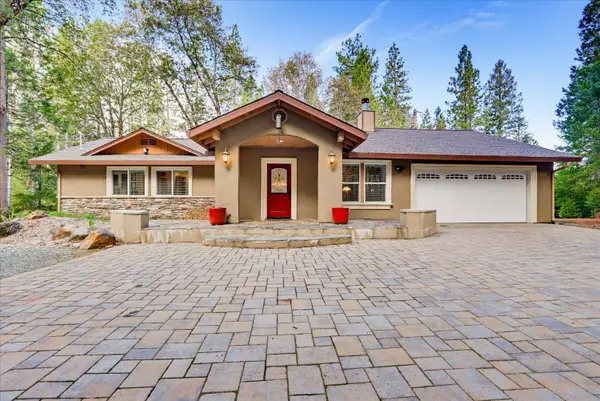 $899,900Active3 beds 3 baths2,519 sq. ft.
18324 Nubian Way, Nevada City, CA 95959
MLS# 226132721Listed by: CENTURY 21 CORNERSTONE REALTY - Open Sun, 12 to 2pmNew
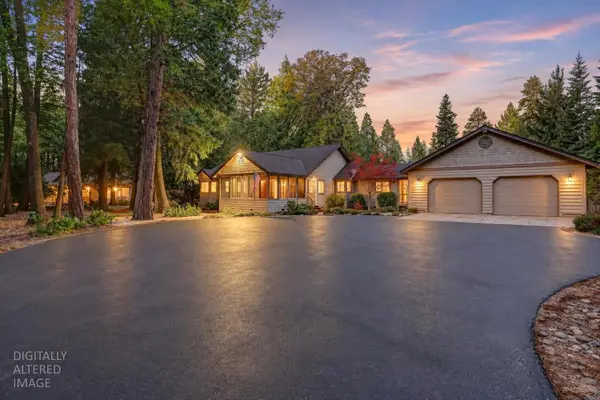 $1,000,000Active3 beds 3 baths2,350 sq. ft.
11845 Sierra Pines Road, Nevada City, CA 95959
MLS# 226125375Listed by: CENTURY 21 CORNERSTONE REALTY 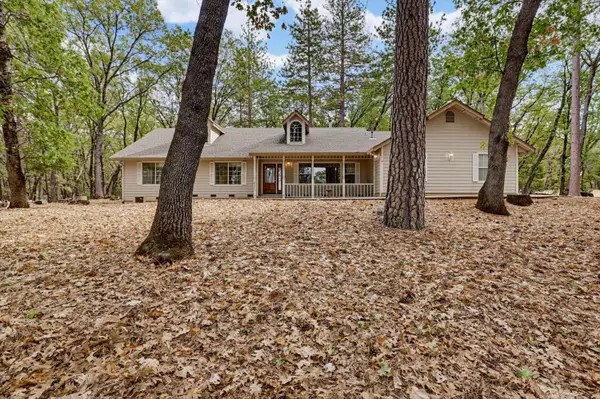 $599,000Active3 beds 2 baths2,071 sq. ft.
18373 Goa Way, Nevada City, CA 95959
MLS# 226131852Listed by: GOLD COUNTRY RANCHES AND REALTY $1,400,000Active-- beds -- baths
27933 Cherokee Street, Nevada City, CA 95959
MLS# 226131553Listed by: MARCUS & MILLICHAP REAL ESTATE $195,000Active2.27 Acres
13935 Altair Drive, Nevada City, CA 95959
MLS# 226123635Listed by: HOMESMART ICARE REALTY


Protect your home and budget from life's surprises with an Assurant Home Warranty, backed by a partner that supports you through every step of homeownership. Explore Plans.
© 2026 Better Homes and Gardens Real Estate LLC. An Anywhere Real Estate company. All rights reserved. Better Homes and Gardens® Real Estate is a registered trademark owned by Meredith Operations Corporation, licensed to Better Homes and Gardens Real Estate LLC and used with permission. Better Homes and Gardens Real Estate LLC fully supports the principles of the Fair Housing Act and the Equal Opportunity Act. Listing information is deemed reliable but is not guaranteed accurate.
Each office is independently owned and operated.
Any services or products provided by third parties are not provided by, affiliated with or related to Better Homes and Gardens Real Estate LLC, or its affiliated companies.