
12983 Mayflower Dr, Nevada City, CA 95959
Local realty services provided by:Better Homes and Gardens Real Estate Royal & Associates
12983 Mayflower Dr,Nevada City, CA 95959
$699,000
- 3 Beds
- 2 Baths
- 1,426 sq. ft.
- Single family
- Active
Listed by: jonathan minerick
Office: homecoin.com888-400-2513
MLS#:41143953
Source:Bay East, CCAR, bridgeMLS
Price summary
- Price:$699,000
- Price per sq. ft.:$490.18
About this home
Welcome to your private paradise on Banner Mountain. This fully fenced and landscaped one-acre lot is an entertainer's dream, perfect for large gatherings with custom uplighting, fire pit and mature pines. Paved parking exists for all your vehicles and toys. Extensive fire hardening with new Hardie Concrete siding, modern exterior doors and Vulcan fire-resistant vents. Energy efficiency increases with a new 50-year asphalt shingle roof with 2-inch rigid foam insulation, R49 attic and R19 subfloor insulation. Additional improvements: new two stage furnace and A/C, whole-house fan, premium 200-amp electrical panel, new dishwasher, refrigerator, fresh paint, window treatments, bathroom fans, insta-hot water and custom exterior stair railing. The yard has automated irrigation and raised garden beds, providing both beauty and function. Enjoy private neighborhood access to the popular Cascade Trail. This turnkey mountain retreat is ready for your next chapter. All furnishings optional.
Contact an agent
Home facts
- Year built:1973
- Subdivision & Development:Other
- Listing ID #:41143953
- Added:1 day(s) ago
- Updated:August 07, 2026 at 02:59 PM
Rooms and interior
- Bedrooms:3
- Total bathrooms:2
- Full bathrooms:2
- Rooms Total:5
- Flooring:Vinyl
- Kitchen Description:Dishwasher, Double Oven, ENERGY STAR Qualified Appliances, Free-Standing Range, Gas Range, Microwave, Pantry, Plumbed For Ice Maker, Refrigerator, Self Cleaning Oven
- Basement Description:Crawl Space
- Living area:1,426 sq. ft.
Heating and cooling
- Cooling:Ceiling Fan(s), Central Air, ENERGY STAR Qualified Equipment, Whole House Fan
- Heating:Central, Fireplace Insert, Natural Gas, Propane
- Central air:Yes
Structure and exterior
- Roof:Shingle
- Year built:1973
- Building area:1,426 sq. ft.
- Lot area:1.02 Acres
- Lot Features:Back Yard, Front Yard, Paved
- Architectural Style:Ranch, Single Family Residence
- Construction Materials:Cement Siding, Composition Shingles, Concrete, Frame
- Exterior Features:Back Yard, Fire Hydrant(s), Front Yard, Garden, Landscape Front, Landscaped, Lighting, Paved, Private Entrance, Sprinklers Automatic, Yard Space
- Foundation Description:Concrete, Raised
- Levels:1 Story, 1 Story
Utilities
- Water:Public
- Sewer:Septic Tank
Finances and disclosures
- Price:$699,000
- Price per sq. ft.:$490.18
Features and amenities
- Appliances:Dishwasher, Double Oven, Dryer, ENERGY STAR Qualified Appliances, Electric Water Heater, Free-Standing Range, Gas Range, Insulated Water Heater, Microwave, Plumbed For Ice Maker, Refrigerator, Self Cleaning Oven, Washer
- Laundry features:220 Volt Outlet, Dryer, Electric, Laundry Room, Washer
- Amenities:Carbon Monoxide Detector(s), Double Strapped Water Heater, Smart Thermostat, Smoke Detector(s)
Parking
- Parking description:Attached, Boat, Detached, Drive Through, Enclosed, Garage Door Opener, Garage Faces Front, Parking Spaces, Private, RV Possible, RV/Boat Parking, Uncovered Park Spaces 2+
- Garage:Yes
- Garage spaces:2
 Bay East 2026. CCAR 2026 bridgeMLS 2026. Information Deemed Reliable But Not Guaranteed. This information is being provided by the Bay East MLS, or CCAR MLS, or bridgeMLS. The listings presented here may or may not be listed by the Broker/Agent operating this website. This information is intended for the personal use of consumers and may not be used for any purpose other than to identify prospective properties consumers may be interested in purchasing. Data last updated at August 7, 2026
New listings near 12983 Mayflower Dr
- New
 $650,000Active4 beds 3 baths1,984 sq. ft.
12283 Dobbins Drive, Nevada City, CA 95959
MLS# 226098395Listed by: SIERRA PACIFIC REAL ESTATE - New
 $550,000Active2 beds 1 baths765 sq. ft.
10960 Berggren Lane, Nevada City, CA 95959
MLS# 226098704Listed by: DANIEL R. KETCHAM & ASSOCIATES - Open Sat, 1 to 4pmNew
 $2,095,000Active4 beds 4 baths3,619 sq. ft.
14585 Banner Lava Cap Road, Nevada City, CA 95959
MLS# 226097483Listed by: RE/MAX GOLD - New
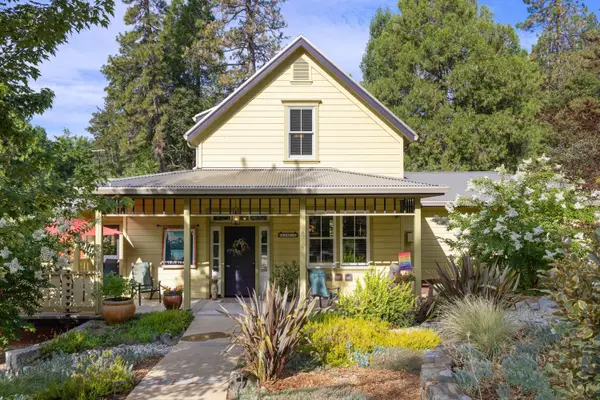 $1,799,000Active3 beds 5 baths2,862 sq. ft.
502 Spring Street, Nevada City, CA 95959
MLS# 226093278Listed by: SIERRA SOTHEBY'S INTERNATIONAL REALTY - New
 $1,699,000Active4 beds 5 baths3,940 sq. ft.
523 W Broad Street, Nevada City, CA 95959
MLS# 226097966Listed by: GOLD COUNTRY RANCHES AND REALTY - New
 $320,000Active10 Acres
13656 Beitler Road, Nevada City, CA 95959
MLS# 226094937Listed by: RE/MAX GOLD - New
 $48,990Active1.9 Acres
13305 Summit Ridge, Nevada City, CA 95959
MLS# 226096951Listed by: REALTY ONE GROUP COMPLETE 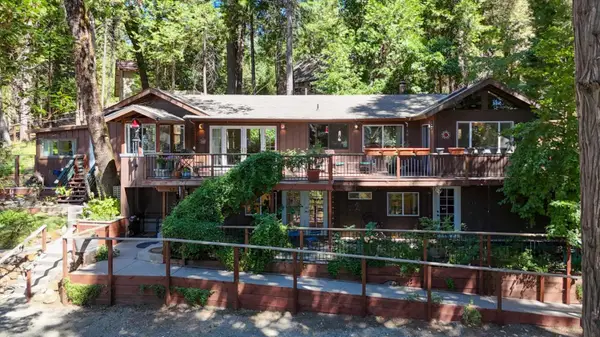 $479,000Pending3 beds 2 baths1,408 sq. ft.
15836 Mountain View Drive, Nevada City, CA 95959
MLS# 226093737Listed by: COLDWELL BANKER GRASS ROOTS REALTY- New
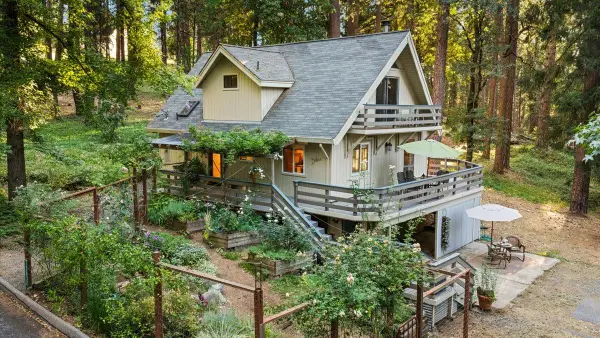 $620,000Active3 beds 2 baths1,413 sq. ft.
12632 Pinewoods Road, Nevada City, CA 95959
MLS# 226096645Listed by: BERKSHIRE HATHAWAY HOME SVCS.


Protect your home and budget from life's surprises with an Assurant Home Warranty, backed by a partner that supports you through every step of homeownership. Explore Plans.
© 2026 Better Homes and Gardens Real Estate LLC. An Anywhere Real Estate company. All rights reserved. Better Homes and Gardens® Real Estate is a registered trademark owned by Meredith Operations Corporation, licensed to Better Homes and Gardens Real Estate LLC and used with permission. Better Homes and Gardens Real Estate LLC fully supports the principles of the Fair Housing Act and the Equal Opportunity Act. Listing information is deemed reliable but is not guaranteed accurate.
Each office is independently owned and operated.
Any services or products provided by third parties are not provided by, affiliated with or related to Better Homes and Gardens Real Estate LLC, or its affiliated companies.