
13038 Quaker Hill Cross Road, Nevada City, CA 95959
Local realty services provided by:Better Homes and Gardens Real Estate Reliance Partners
13038 Quaker Hill Cross Road,Nevada City, CA 95959
$489,000
- 3 Beds
- 2 Baths
- 1,248 sq. ft.
- Single family
- Active
Listed by: tyler cassacia
Office: compass
MLS#:226126926
Source:CABCREIS
Price summary
- Price:$489,000
- Price per sq. ft.:$391.83
About this home
Single-story 3 bedroom, 2 bath home on a half-acre lot. Located in Deer Creek Park, minutes from historic downtown Nevada City. Built in 1977, this 1,248 sq ft home features new wide plank flooring, fresh interior paint, dual pane windows, all new kitchen appliances including a new disposal, and six solar tube skylights. The floor plan flows easily between the kitchen, dining area, and living room. A spacious deck overlooks a backyard with good sun, great for entertaining or gardening. The primary bedroom offers two large closets and a private bath; the two additional bedrooms are generously sized with ample closet space. Natural gas (no propane tank), NID public water (no well), high-speed cable internet, plus a generator transfer switch. Subject to subdivision CC&Rs; no HOA dues. Secondary access via Timberline Ct through the Timberline Court Road Association. Close to Yuba River swimming holes, hiking trails, and Nevada City's shops and restaurants.
Contact an agent
Home facts
- Year built:1977
- Subdivision & Development:Deer Creek Park
- Listing ID #:226126926
- Added:1 day(s) ago
- Updated:October 13, 2026 at 08:45 PM
Rooms and interior
- Bedrooms:3
- Total bathrooms:2
- Full bathrooms:2
- Flooring:Laminate, Stone, Tile
- Dining Description:Dining/Living Combo
- Bathrooms Description:Shower Stall(s), Tub w/Shower Over, Window
- Kitchen Description:Dishwasher, Disposal, Free-Standing Gas Oven, Free-Standing Gas Range, Free-Standing Refrigerator, Microwave, Range Hood, Tile Counters
- Bedroom Description:Closet
- Living area:1,248 sq. ft.
Heating and cooling
- Heating:Central, Fireplace Insert
Structure and exterior
- Roof:Composition, Shingle
- Year built:1977
- Building area:1,248 sq. ft.
- Lot area:0.5 Acres
- Lot Features:Garden, Low Maintenance, Manual Sprinkler F&R, Shape Regular
- Architectural Style:Ranch
- Construction Materials:Wood Siding
- Exterior Features:Uncovered Deck, Uncovered Patio
- Foundation Description:Concrete Perimeter
- Levels:1 Story
Utilities
- Water:Public
- Sewer:Septic Tank
Finances and disclosures
- Price:$489,000
- Price per sq. ft.:$391.83
Features and amenities
- Appliances:Dishwasher, Disposal, Free-Standing Gas Oven, Free-Standing Gas Range, Free-Standing Refrigerator, Microwave, Range Hood
- Laundry features:In Garage
Parking
- Parking description:Attached, Garage Door Opener, Garage Faces Front
- Garage:Yes
- Garage spaces:2
New listings near 13038 Quaker Hill Cross Road
- New
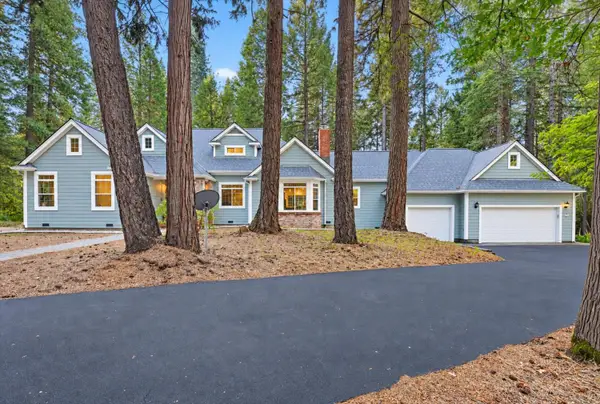 $1,025,000Active3 beds 4 baths2,980 sq. ft.
14014 Red Dog, Nevada City, CA 95959
MLS# 226125915Listed by: KELLER WILLIAMS REALTY GOLD COUNTRY - New
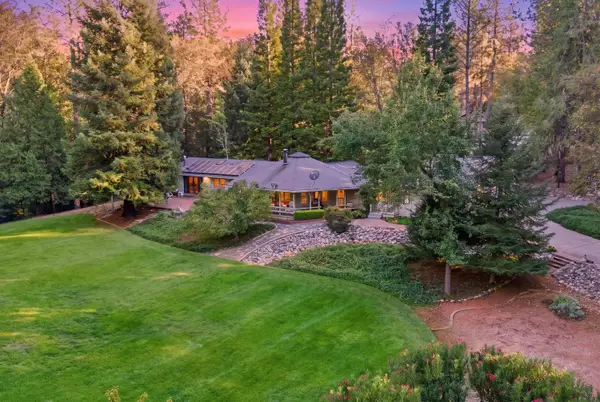 $1,199,000Active3 beds 3 baths2,580 sq. ft.
10721 Douglas Lane, Nevada City, CA 95959
MLS# 226126942Listed by: NICK SADEK SOTHEBY'S INTERNATIONAL REALTY - New
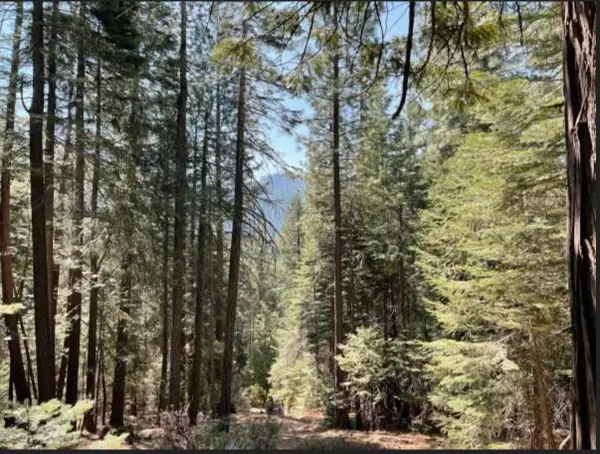 $69,000Active5 Acres
12664 Last Chance Mine Road, Nevada City, CA 95959
MLS# 226126880Listed by: EXP REALTY OF NORTHERN CALIFORNIA, INC. - New
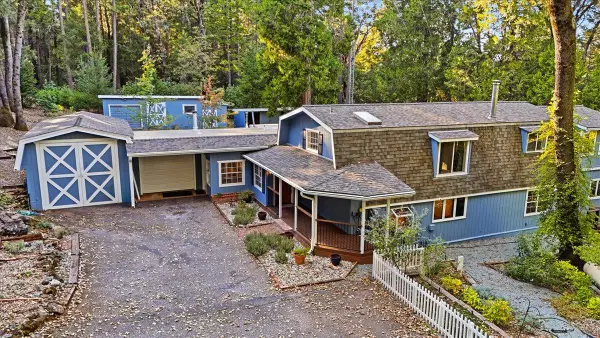 $789,000Active3 beds 4 baths3,458 sq. ft.
13269 Madrone Forest Drive, Nevada City, CA 95959
MLS# 226125950Listed by: COLDWELL BANKER GRASS ROOTS REALTY - New
 $950,000Active3 beds 3 baths2,103 sq. ft.
19299 Lake City Road, Nevada City, CA 95959
MLS# 226126534Listed by: CENTURY 21 CORNERSTONE REALTY  $649,000Pending3 beds 3 baths2,344 sq. ft.
12213 Half Moon Way, Nevada City, CA 95959
MLS# 226101190Listed by: SIERRA HOMES REALTY- New
 $925,000Active4 beds 2 baths3,401 sq. ft.
337 Clay Street, Nevada City, CA 95959
MLS# 226124218Listed by: NICK SADEK SOTHEBY'S INTERNATIONAL REALTY - New
 $539,000Active3 beds 2 baths1,663 sq. ft.
18131 Blue Tent School Road, Nevada City, CA 95959
MLS# 226123670Listed by: HOMESMART ICARE REALTY - New
 $1,200,000Active3 beds 2 baths2,016 sq. ft.
108 Gold Nugget Court, Nevada City, CA 95959
MLS# 226123968Listed by: RECREATION REALTY


Protect your home and budget from life's surprises with an Assurant Home Warranty, backed by a partner that supports you through every step of homeownership. Explore Plans.
© 2026 Better Homes and Gardens Real Estate LLC. An Anywhere Real Estate company. All rights reserved. Better Homes and Gardens® Real Estate is a registered trademark owned by Meredith Operations Corporation, licensed to Better Homes and Gardens Real Estate LLC and used with permission. Better Homes and Gardens Real Estate LLC fully supports the principles of the Fair Housing Act and the Equal Opportunity Act. Listing information is deemed reliable but is not guaranteed accurate.
Each office is independently owned and operated.
Any services or products provided by third parties are not provided by, affiliated with or related to Better Homes and Gardens Real Estate LLC, or its affiliated companies.