
13361 Red Dog Road, Nevada City, CA 95959
Local realty services provided by:Better Homes and Gardens Real Estate Integrity Real Estate
13361 Red Dog Road,Nevada City, CA 95959
$405,000
- 3 Beds
- 2 Baths
- 1,272 sq. ft.
- Single family
- Active
Listed by: kalli brzezinski
Office: trotter properties
MLS#:226119647
Source:MFMLS
Price summary
- Price:$405,000
- Price per sq. ft.:$318.4
About this home
Nestled in the beautiful, wood setting in Nevada City, this charming, 3 bedroom, 2 bath home offers a peaceful retreat surrounded by nature. Situated on .53 acre, level acreage, private setting, the property features mature landscaping that provides beauty and color throughout the changing seasons. A koi pond adds a tranquil sound & focal point in the outdoor space creating a relaxing setting to enjoy the natural surroundings. Generac Generator for peace of mind if power goes out. Lots of storage under home. Refrigerator and Stand-up Freezer included. Property also offers a convenient carport and RV Parking. Enjoy the beauty and serenity of the foothills
Contact an agent
Home facts
- Year built:1986
- Listing ID #:226119647
- Added:1 day(s) ago
- Updated:September 29, 2026 at 11:00 AM
Rooms and interior
- Bedrooms:3
- Total bathrooms:2
- Full bathrooms:2
- Flooring:Carpet, Wood Floors
- Kitchen Description:Dishwasher, Free Standing Electric Oven, Free Standing Gas Range, Free Standing Refrigerator
- Living area:1,272 sq. ft.
Heating and cooling
- Cooling:Central
- Heating:Central, Wood Stove
Structure and exterior
- Roof:Composition Shingle
- Year built:1986
- Building area:1,272 sq. ft.
- Lot area:0.53 Acres
- Lot Features:Auto Sprinkler F&R
- Construction Materials:Wood Siding
- Exterior Features:Uncovered Deck
- Foundation Description:Raised Foundation
- Levels:1 Story
Utilities
- Sewer:Septic System
Finances and disclosures
- Price:$405,000
- Price per sq. ft.:$318.4
Features and amenities
- Appliances:Dishwasher, Free Standing Electric Oven
- Laundry features:Cabinets, Hookups Only, Laundry Closet
Parking
- Garage spaces:2
- Carport spaces:1
 MetroList MLS 2026. This information is being provided by MetroList MLS. All measurements and calculations of area are approximate. Information provided by Seller/Other sources, not verified by Broker. All interested persons should independently verify accuracy of information. Provided properties may or may not be listed by the office/agent presenting the information. Data Updated: September 29, 2026. Information being provided is for consumers' personal, non-commercial use and may not be used for any purpose other than to identify prospective properties consumers may be interested in purchasing. Information deemed reliable but not guaranteed. Any offer of compensation is made only to Participants of MLS where the subject listing is filed and in accordance with such MLS's regulations or rules.
New listings near 13361 Red Dog Road
- New
 $499,000Active3 beds 2 baths1,438 sq. ft.
15811 Banner Quaker Hill, Nevada City, CA 95959
MLS# 226121508Listed by: CENTURY 21 CORNERSTONE REALTY - New
 $549,084Active2 beds 1 baths1,236 sq. ft.
13847 Tyler Foote Road, Nevada City, CA 95959
MLS# 226120942Listed by: COLDWELL BANKER GRASS ROOTS REALTY - New
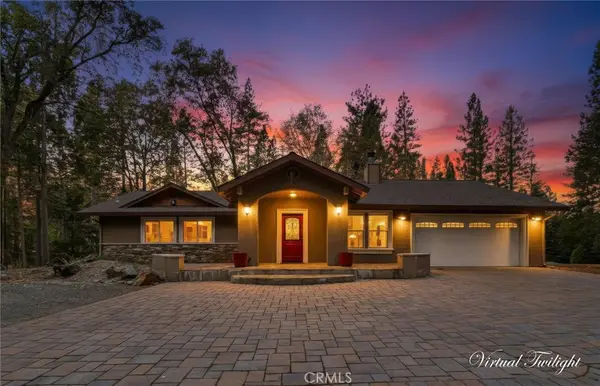 $925,000Active3 beds 3 baths2,519 sq. ft.
18324 Nubian Way, Nevada City, CA 95959
MLS# SC26210606Listed by: RE/MAX GOLDEN EMPIRE REALTY - New
 $425,000Active81.53 Acres
11199 Golden Oaks Court, Nevada City, CA 95959
MLS# 226120974Listed by: DANIEL R. KETCHAM & ASSOCIATES - New
 $482,000Active3 beds 2 baths1,413 sq. ft.
17201 Old Mill Road, Nevada City, CA 95959
MLS# 226120840Listed by: COLDWELL BANKER GRASS ROOTS REALTY - New
 $699,000Active-- beds -- baths897 sq. ft.
351 Long Street, Nevada City, CA 95959
MLS# 226120803Listed by: DYNAMIC REAL ESTATE - New
 $639,000Active4 beds 2 baths2,169 sq. ft.
15617 Shannon Way, Nevada City, CA 95959
MLS# 226107375Listed by: EXP REALTY OF NORTHERN CALIFORNIA, INC. - New
 $624,900Active2 beds 2 baths1,440 sq. ft.
22434 Montezuma Lane, Nevada City, CA 95959
MLS# 226120659Listed by: CENTURY 21 CORNERSTONE REALTY - New
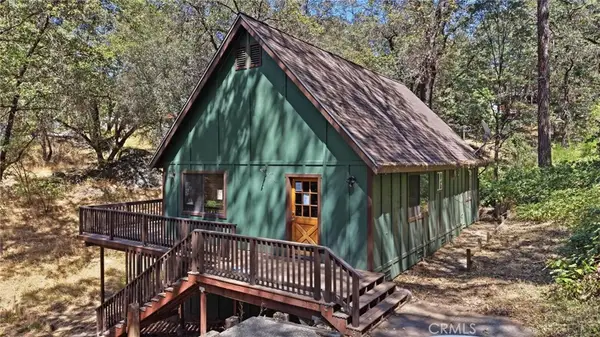 $280,000Active2 beds 2 baths1,488 sq. ft.
12764 Shady Creek Drive, Nevada City, CA 95959
MLS# PA26187919Listed by: ACTION REALTY


Protect your home and budget from life's surprises with an Assurant Home Warranty, backed by a partner that supports you through every step of homeownership. Explore Plans.
© 2026 Better Homes and Gardens Real Estate LLC. An Anywhere Real Estate company. All rights reserved. Better Homes and Gardens® Real Estate is a registered trademark owned by Meredith Operations Corporation, licensed to Better Homes and Gardens Real Estate LLC and used with permission. Better Homes and Gardens Real Estate LLC fully supports the principles of the Fair Housing Act and the Equal Opportunity Act. Listing information is deemed reliable but is not guaranteed accurate.
Each office is independently owned and operated.
Any services or products provided by third parties are not provided by, affiliated with or related to Better Homes and Gardens Real Estate LLC, or its affiliated companies.