
37441 Bowline Rd, Newark, CA 94560
Local realty services provided by:Better Homes and Gardens Real Estate Royal & Associates
37441 Bowline Rd,Newark, CA 94560
$885,000
- 2 Beds
- 3 Baths
- 1,424 sq. ft.
- Condominium
- Coming Soon
Listed by: shawn shokoor
Office: compass925-257-0305
MLS#:41146753
Source:Bay East, CCAR, bridgeMLS
Price summary
- Price:$885,000
- Price per sq. ft.:$621.49
- Monthly HOA dues:$347
About this home
Welcome to 37441 Bowline Road, a newer residence in Newark’s desirable Bridgeway community. Offering 2 bedrooms, 2.5 bathrooms, and approximately 1,424 square feet, the light filled home features an open layout and two private balconies for indoor and outdoor living. The kitchen pairs quartz countertops and a spacious breakfast bar island with a full backsplash, walk-in pantry, stainless steel Bosch dishwasher, and GE refrigerator. Recessed lighting with dimmers, dual-pane windows, air conditioning, and in unit laundry Setup. A leased solar system with app based production tracking and a Level 2 outlet for EV charging add practical energy features. Smart-home conveniences include a Ring doorbell, garage side outdoor camera and alarm system, a Honeywell thermostat integrated with Ring, and a MyQ garage door opener you can operate from your phone. Bridgeway residents enjoy a swimming pool, fitness park, dog park, children’s playground, and access to the Bay Trail for evening walks. Shopping, dining, major employers, and commuter routes are also close by....
Contact an agent
Home facts
- Year built:2022
- Subdivision & Development:BRIDEWAY
- Listing ID #:41146753
- Updated:October 01, 2026 at 03:54 PM
Rooms and interior
- Bedrooms:2
- Total bathrooms:3
- Full bathrooms:2
- Rooms Total:5
- Flooring:Concrete
- Kitchen Description:Dishwasher, Gas Range, Pantry
- Living area:1,424 sq. ft.
Heating and cooling
- Cooling:Central Air
- Heating:Forced Air, Natural Gas
- Central air:Yes
Structure and exterior
- Roof:Shingle
- Year built:2022
- Building area:1,424 sq. ft.
- Lot Features:Level
- Architectural Style:Condominium, Contemporary
- Construction Materials:Stucco
- Exterior Features:Level
- Levels:3 Story Or More
Utilities
- Water:Public
- Sewer:Public Sewer
Finances and disclosures
- Price:$885,000
- Price per sq. ft.:$621.49
Features and amenities
- Appliances:Dishwasher, Gas Range, Gas Water Heater
- Laundry features:In Unit
- Pool features:Community, Fenced, In Ground
- Smart home:Yes
Parking
- Parking description:Attached, Tandem
- Garage:Yes
- Garage spaces:2
 Bay East 2026. CCAR 2026 bridgeMLS 2026. Information Deemed Reliable But Not Guaranteed. This information is being provided by the Bay East MLS, or CCAR MLS, or bridgeMLS. The listings presented here may or may not be listed by the Broker/Agent operating this website. This information is intended for the personal use of consumers and may not be used for any purpose other than to identify prospective properties consumers may be interested in purchasing. Data last updated at October 1, 2026
New listings near 37441 Bowline Rd
- Coming Soon
 $1,099,000Coming Soon3 beds 2 baths1,407 sq. ft.
6067 Campanula Ct, Newark, CA 94560
MLS# 41148352Listed by: LEGACY REAL ESTATE & ASSOC. - Open Sat, 1 to 4pmNew
 $949,888Active3 beds 2 baths1,080 sq. ft.
8278 Juniper Ave, NEWARK, CA 94560
MLS# 41146899Listed by: REALTY CHAMPION INC - Open Sun, 1 to 4pmNew
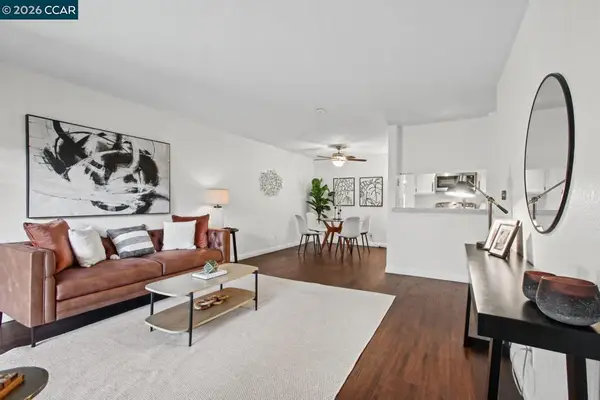 $480,000Active2 beds 2 baths1,071 sq. ft.
39843 Cedar Blvd #121, Newark, CA 94560
MLS# 41149988Listed by: REDFIN - New
 $998,000Active4 beds 4 baths1,694 sq. ft.
37660 Cape Cod Rd, Newark, CA 94560
MLS# 41149844Listed by: COLDWELL BANKER REALTY - New
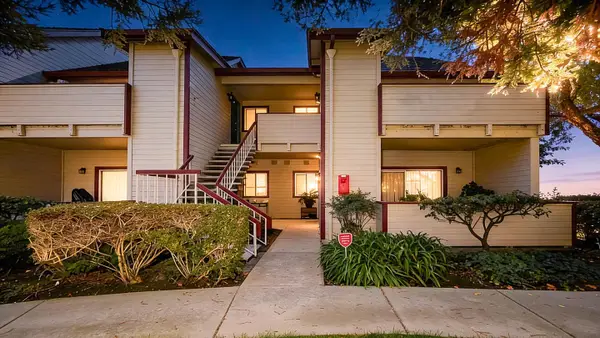 $499,888Active2 beds 2 baths840 sq. ft.
6198 Civic Terrace Avenue #A, Newark, CA 94560
MLS# ML82063085Listed by: EXP REALTY OF CALIFORNIA INC - New
 $549,900Active2 beds 2 baths1,071 sq. ft.
39843 Cedar Blvd #118, Newark, CA 94560
MLS# 41149434Listed by: LEGACY REAL ESTATE & ASSOC. - New
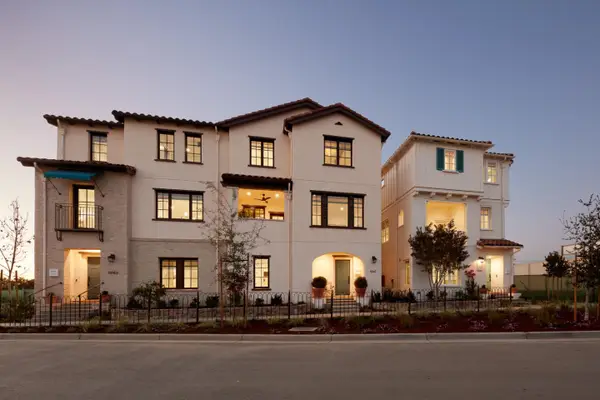 $1,447,000Active4 beds 3 baths2,284 sq. ft.
38451 Amaranto Street, Newark, CA 94560
MLS# ML82062643Listed by: CHARLES R. BALDWIN, BROKER - New
 $1,390,000Active3 beds 3 baths2,192 sq. ft.
37792 Hickory Street, Newark, CA 94560
MLS# ML82060037Listed by: COLDWELL BANKER REALTY - Open Sat, 2:30 to 4:30pmNew
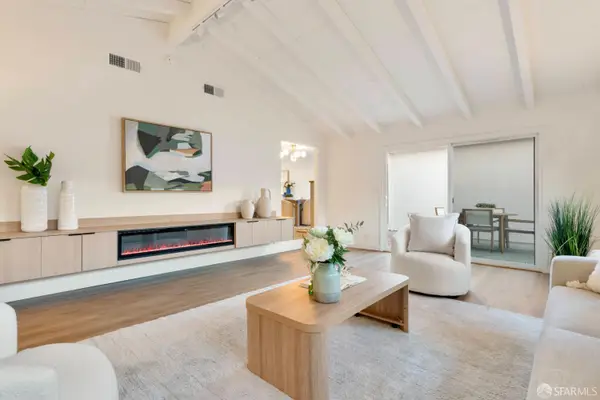 $1,298,000Active4 beds 3 baths2,076 sq. ft.
6714 Flanders Drive, Newark, CA 94560
MLS# 426165493Listed by: ALL STAR HOMES


Protect your home and budget from life's surprises with an Assurant Home Warranty, backed by a partner that supports you through every step of homeownership. Explore Plans.
© 2026 Better Homes and Gardens Real Estate LLC. An Anywhere Real Estate company. All rights reserved. Better Homes and Gardens® Real Estate is a registered trademark owned by Meredith Operations Corporation, licensed to Better Homes and Gardens Real Estate LLC and used with permission. Better Homes and Gardens Real Estate LLC fully supports the principles of the Fair Housing Act and the Equal Opportunity Act. Listing information is deemed reliable but is not guaranteed accurate.
Each office is independently owned and operated.
Any services or products provided by third parties are not provided by, affiliated with or related to Better Homes and Gardens Real Estate LLC, or its affiliated companies.