
37563 Bay Crest Rd, Newark, CA 94560
Local realty services provided by:Better Homes and Gardens Real Estate Reliance Partners
37563 Bay Crest Rd,Newark, CA 94560
$1,399,000
- 4 Beds
- 4 Baths
- 2,311 sq. ft.
- Single family
- Coming Soon
Listed by: helen du
Office: compass
MLS#:41150280
Source:Bay East, CCAR, bridgeMLS
Price summary
- Price:$1,399,000
- Price per sq. ft.:$605.37
- Monthly HOA dues:$90
About this home
Welcome to 37563 Bay Crest Road, a residence perfectly positioned on a corner lot within Newark’s highly sought-after Glass Bay community. Spanning 2,311 square feet, this home is a masterclass in modern design, blending airy open spaces with sophisticated finishes. The heart of the home is the expansive main level, where 10-foot ceilings and recessed LED lighting create a bright, voluminous atmosphere. The chef-inspired kitchen serves as a natural gathering point, featuring an oversized quartz island and premium upgrades. The kitchen flows seamlessly into the living area. For those who love indoor-outdoor living, the separate lounge space opens directly onto a private covered patio—ideal for morning coffee or evening relaxation. The thoughtful layout includes four spacious bedrooms and three-and-a-half bathrooms, highlighted by a convenient guest suite on the ground floor with its own private ensuite. Outside, the unique corner position provides two side yards, offering additional outdoor space. The community is located with easy access to Dumbarton bridge and I-880, close to Meta and Tesla, among other major employers. The residents enjoy a host of amenities like a park, a kid's playground, BBQ and picnic area. Nearby National Wildlife Refuge offers open space with trails and nature to explore....
Contact an agent
Home facts
- Year built:2019
- Subdivision & Development:Not Listed
- Listing ID #:41150280
- Updated:October 07, 2026 at 03:00 PM
Rooms and interior
- Bedrooms:4
- Total bathrooms:4
- Full bathrooms:3
- Rooms Total:8
- Flooring:Carpet, Tile, Vinyl
- Kitchen Description:Dishwasher, Free Standing Range/Oven, Free-Standing Range, Microwave, Refrigerator, Solid Surface Counter
- Living area:2,311 sq. ft.
Heating and cooling
- Cooling:Central Air
- Heating:Zoned
- Central air:Yes
Structure and exterior
- Roof:Composition Shingles
- Year built:2019
- Building area:2,311 sq. ft.
- Lot area:0.05 Acres
- Architectural Style:Contemporary
- Construction Materials:Stucco
- Exterior Features:Back Yard
Utilities
- Water:Public
Finances and disclosures
- Price:$1,399,000
- Price per sq. ft.:$605.37
Features and amenities
- Appliances:Dishwasher, Dryer, Free Standing Range, Gas Water Heater, Microwave, Refrigerator, Tankless Water Heater, Washer
- Laundry features:Dryer, Laundry Room, Washer
- Amenities:BBQ Area, Barbecue, Gas Water Heater, Greenbelt, Park, Playground, Tankless Water Heater
Parking
- Parking description:Attached, Garage Door Opener
- Garage:Yes
- Garage spaces:2
 Bay East 2026. CCAR 2026 bridgeMLS 2026. Information Deemed Reliable But Not Guaranteed. This information is being provided by the Bay East MLS, or CCAR MLS, or bridgeMLS. The listings presented here may or may not be listed by the Broker/Agent operating this website. This information is intended for the personal use of consumers and may not be used for any purpose other than to identify prospective properties consumers may be interested in purchasing. Data last updated at October 7, 2026
New listings near 37563 Bay Crest Rd
- Coming Soon
 $1,178,000Coming Soon3 beds 4 baths1,925 sq. ft.
38924 Lemongrass Way, Newark, CA 94560
MLS# 41150457Listed by: COMPASS - Coming Soon
 $1,189,000Coming Soon3 beds 3 baths1,879 sq. ft.
9800 Seawind Way, Newark, CA 94560
MLS# 41150336Listed by: SAFFRON REALTY INC - Coming Soon
 $529,888Coming Soon2 beds 1 baths941 sq. ft.
6043 Joaquin Murieta Ave #D, Newark, CA 94560
MLS# 41150130Listed by: KW ADVISORS - Open Sat, 1 to 4pmNew
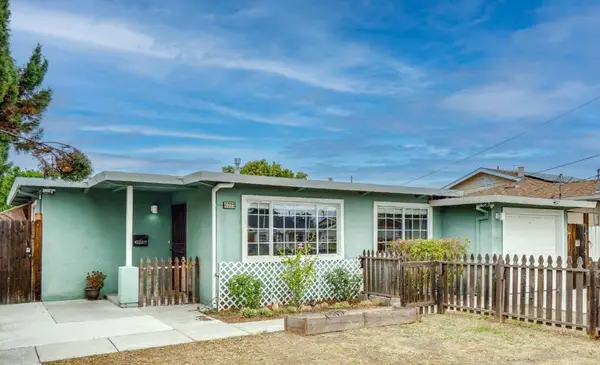 $850,000Active3 beds 1 baths1,187 sq. ft.
6225 Wilma Avenue, Newark, CA 94560
MLS# ML82063664Listed by: REAL BROKERAGE TECHNOLOGIES - New
 $1,329,000Active4 beds 4 baths2,056 sq. ft.
38439 Amaranto Street, Newark, CA 94560
MLS# ML82063411Listed by: CHARLES R. BALDWIN, BROKER - Open Sat, 1 to 4pmNew
 $679,000Active2 beds 2 baths1,448 sq. ft.
6396 Buena Vista Dr #b, Newark, CA 94560
MLS# 41150086Listed by: INTERO REAL ESTATE SERVICES - Open Sat, 1:30 to 4:30pmNew
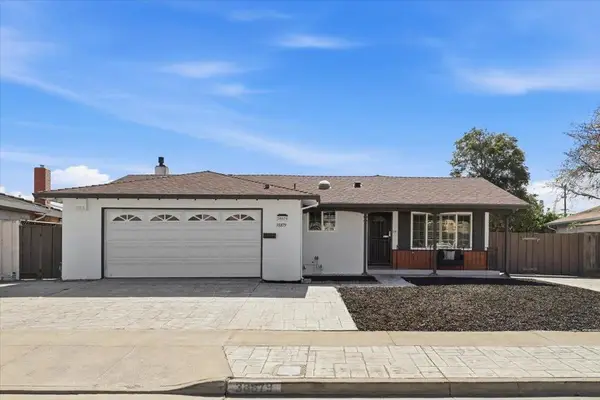 $1,280,000Active3 beds 2 baths1,417 sq. ft.
38879 Jonquil Drive, Newark, CA 94560
MLS# ML82063334Listed by: GAEA REALTY - New
 $859,000Active2 beds 3 baths1,424 sq. ft.
37441 Bowline Rd, Newark, CA 94560
MLS# 41150091Listed by: COMPASS - New
 $480,000Active2 beds 2 baths1,071 sq. ft.
39843 Cedar Blvd #121, Newark, CA 94560
MLS# 41149988Listed by: REDFIN


Protect your home and budget from life's surprises with an Assurant Home Warranty, backed by a partner that supports you through every step of homeownership. Explore Plans.
© 2026 Better Homes and Gardens Real Estate LLC. An Anywhere Real Estate company. All rights reserved. Better Homes and Gardens® Real Estate is a registered trademark owned by Meredith Operations Corporation, licensed to Better Homes and Gardens Real Estate LLC and used with permission. Better Homes and Gardens Real Estate LLC fully supports the principles of the Fair Housing Act and the Equal Opportunity Act. Listing information is deemed reliable but is not guaranteed accurate.
Each office is independently owned and operated.
Any services or products provided by third parties are not provided by, affiliated with or related to Better Homes and Gardens Real Estate LLC, or its affiliated companies.