
39452 Dragonfly Street, Newark, CA 94560
Local realty services provided by:Better Homes and Gardens Real Estate Royal & Associates
39452 Dragonfly Street,Newark, CA 94560
$2,770,000
- 4 Beds
- 5 Baths
- - sq. ft.
- Single family
- Sold
Listed by: haiyan fu, margaret chui
Office: kw bay area estates
MLS#:ML82054220
Source:Bay East, CCAR, bridgeMLS
Sorry, we are unable to map this address
Price summary
- Price:$2,770,000
- Monthly HOA dues:$139
About this home
Where every space has a purpose, this one of Sanctuary Village's most sought-after floor plans comes to life. Expansive gathering spaces, purposeful private retreats, and seamless indoor-outdoor living create a home that simply works. The heart of the home is an impressive great room, where dramatic 4-panel sliding doors open to a covered outdoor living area, creating an effortless extension of the living space for entertaining or relaxing. Designed for both function and style, the chef's kitchen features an oversized quartz island, abundant cabinetry, walk-in pantry, designer lighting, and more. A dedicated office with built-in workstations offers a space to focus. A highly desirable ground floor guest suite w/ a private bedroom, full bath, and lounge with wet bar and fridge, ideal for extended family, guests, or multi-generational living. 2nd floor, a spacious loft adds versatility. Serene primary suite opens to a private balcony; a spa-inspired bath w/ dual vanities, soaking tub, oversized shower, walk-in closet. Owned solar, EV ready, 3-car garage. Ideally positioned in Silicon Valley with exceptional connectivity in the Bay Area, incl convenient access to SJC, SFO, and Oakland International airports, major companies, shopping, dining and outdoor recreation....
Contact an agent
Home facts
- Year built:2019
- Listing ID #:ML82054220
- Added:22 day(s) ago
- Updated:August 06, 2026 at 06:42 AM
Rooms and interior
- Bedrooms:4
- Total bathrooms:5
- Full bathrooms:4
- Flooring:Hardwood, Tile
- Kitchen Description:Dishwasher, Microwave, Pantry
Heating and cooling
- Cooling:Central Air
- Heating:Forced Air
- Central air:Yes
Structure and exterior
- Year built:2019
- Architectural Style:Single Family Residence
- Exterior Features:Back Yard
- Foundation Description:Slab
- Levels:2 Story
Utilities
- Water:Public
- Sewer:Public Sewer
Finances and disclosures
- Price:$2,770,000
Features and amenities
- Appliances:Dishwasher, Microwave, Tankless Water Heater
- Amenities:Utility Room
Parking
- Parking description:Attached, Enclosed
- Garage:Yes
- Garage spaces:3
 Bay East 2026. CCAR 2026 bridgeMLS 2026. Information Deemed Reliable But Not Guaranteed. This information is being provided by the Bay East MLS, or CCAR MLS, or bridgeMLS. The listings presented here may or may not be listed by the Broker/Agent operating this website. This information is intended for the personal use of consumers and may not be used for any purpose other than to identify prospective properties consumers may be interested in purchasing. Data last updated at August 6, 2026
New listings near 39452 Dragonfly Street
- New
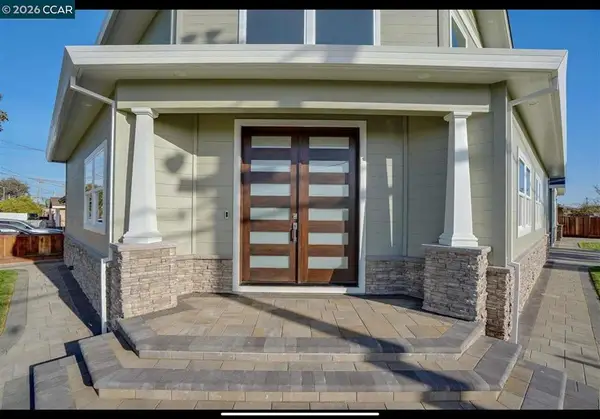 $2,150,000Active4 beds 4 baths3,565 sq. ft.
37000 Poplar St, Newark, CA 94560
MLS# 41144028Listed by: PELLEGO - New
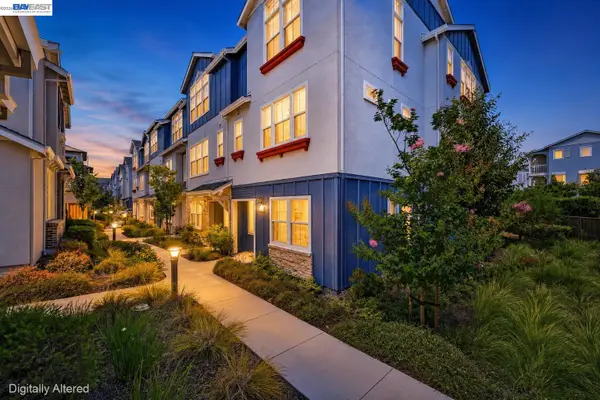 $1,249,900Active4 beds 4 baths2,060 sq. ft.
8540 Tailwind Ave, Newark, CA 94560
MLS# 41144024Listed by: COLDWELL BANKER REALTY - New
 $1,680,000Active3 beds 3 baths1,794 sq. ft.
35791 Scarborough Dr, Newark, CA 94560
MLS# 41141478Listed by: COLDWELL BANKER REALTY - Open Sat, 2 to 4pmNew
 $1,799,000Active4 beds 3 baths2,512 sq. ft.
8576 Tailwind Avenue, NEWARK, CA 94560
MLS# 82056258Listed by: BQ REALTY - New
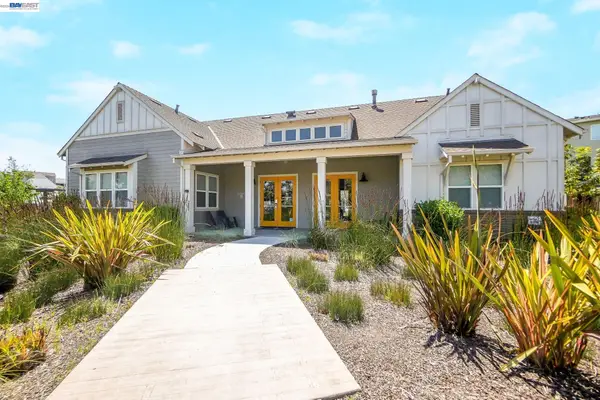 $1,299,000Active4 beds 4 baths2,191 sq. ft.
8550 Boardwalk Way, Newark, CA 94560
MLS# 41143538Listed by: INTERO REAL ESTATE SERVICES - New
 $1,598,000Active4 beds 3 baths1,678 sq. ft.
38475 Jacaranda Dr, Newark, CA 94560
MLS# 41143453Listed by: SALIMI INVESTMENTS - New
 $1,296,888Active3 beds 3 baths1,371 sq. ft.
6084 Amador Place, Newark, CA 94560
MLS# ML82056046Listed by: COLDWELL BANKER REALTY - New
 $898,888Active3 beds 3 baths1,503 sq. ft.
38975 Primula Terrace, Newark, CA 94560
MLS# ML82055619Listed by: KOLLAB REAL ESTATE - New
 $624,888Active3 beds 2 baths1,283 sq. ft.
39997 Cedar Blvd #248, Newark, CA 94560
MLS# 41143343Listed by: HOME ADVANTAGE CORP - New
 $680,000Active2 beds 2 baths1,461 sq. ft.
9652 Seawind Way, Newark, CA 94560
MLS# ML82055871Listed by: GAEA REALTY


Protect your home and budget from life's surprises with an Assurant Home Warranty, backed by a partner that supports you through every step of homeownership. Explore Plans.
© 2026 Better Homes and Gardens Real Estate LLC. An Anywhere Real Estate company. All rights reserved. Better Homes and Gardens® Real Estate is a registered trademark owned by Meredith Operations Corporation, licensed to Better Homes and Gardens Real Estate LLC and used with permission. Better Homes and Gardens Real Estate LLC fully supports the principles of the Fair Housing Act and the Equal Opportunity Act. Listing information is deemed reliable but is not guaranteed accurate.
Each office is independently owned and operated.
Any services or products provided by third parties are not provided by, affiliated with or related to Better Homes and Gardens Real Estate LLC, or its affiliated companies.