
5352 Port Sailwood Dr, Newark, CA 94560
Local realty services provided by:Better Homes and Gardens Real Estate Reliance Partners
Listed by: sam sharma, pk sharma
Office: compass
MLS#:41149637
Source:Bay East, CCAR, bridgeMLS
Price summary
- Price:$825,000
- Price per sq. ft.:$500.91
- Monthly HOA dues:$695
About this home
Step into a home where modern design meets effortless comfort. This beautifully updated residence in Newark offers an open, airy layout that feels both spacious and inviting from the moment you cross the threshold. Natural light pours through large windows, illuminating the sleek laminate flooring on first floor, Luxury Vinyl flooring on second floor and the crisp, contemporary color palette that flows throughout the home. The heart of the house is the stunningly renovated kitchen, featuring high-end stainless steel appliances, pristine cabinetry, and elegant quartz countertops. It’s a space designed for both the casual morning coffee and the ambitious home chef, opening seamlessly into the living areas to keep everyone connected. The primary suite serves as a private retreat, complete with a refreshed ensuite bathroom and generous closet space. Outside, the property continues to impress with a low-maintenance backyard that’s ready for weekend gatherings or quiet evenings under the stars. The expansive patio area provides plenty of room for outdoor lounging and dining. Located with convenient access to major commuter routes like I-880 and the Dumbarton Bridge, this home puts the best of the Bay Area within easy reach. Whether you're heading to nearby shopping centers, local parks, or the vibrant tech hubs of Silicon Valley, everything you need is just moments away. This is more than just a house; it’s a modern sanctuary designed for the way you live today....
Contact an agent
Home facts
- Year built:1983
- Subdivision & Development:The Lake
- Listing ID #:41149637
- Added:41 day(s) ago
- Updated:November 09, 2026 at 02:42 PM
Rooms and interior
- Bedrooms:3
- Total bathrooms:3
- Full bathrooms:2
- Rooms Total:5
- Flooring:Laminate
- Kitchen Description:Solid Surface Counter
- Living area:1,647 sq. ft.
Heating and cooling
- Cooling:No Air Conditioning
- Heating:Forced Air
Structure and exterior
- Roof:Composition Shingles
- Year built:1983
- Building area:1,647 sq. ft.
- Lot area:2.71 Acres
- Architectural Style:Contemporary
- Construction Materials:Stucco, Wood Siding
- Exterior Features:Back Yard
- Foundation Description:Concrete
Utilities
- Water:Water District
Finances and disclosures
- Price:$825,000
- Price per sq. ft.:$500.91
Features and amenities
- Laundry features:Dryer, Washer
- Amenities:Guest Parking, Pool
- Pool features:Community, Pool House
Parking
- Parking description:Attached, Garage Door Opener
- Garage:Yes
- Garage spaces:2
 Bay East 2026. CCAR 2026 bridgeMLS 2026. Information Deemed Reliable But Not Guaranteed. This information is being provided by the Bay East MLS, or CCAR MLS, or bridgeMLS. The listings presented here may or may not be listed by the Broker/Agent operating this website. This information is intended for the personal use of consumers and may not be used for any purpose other than to identify prospective properties consumers may be interested in purchasing. Data last updated at November 9, 2026
New listings near 5352 Port Sailwood Dr
- Coming Soon
 $1,399,000Coming Soon4 beds 4 baths2,311 sq. ft.
37563 Bay Crest Rd, Newark, CA 94560
MLS# 41153246Listed by: COMPASS - Coming Soon
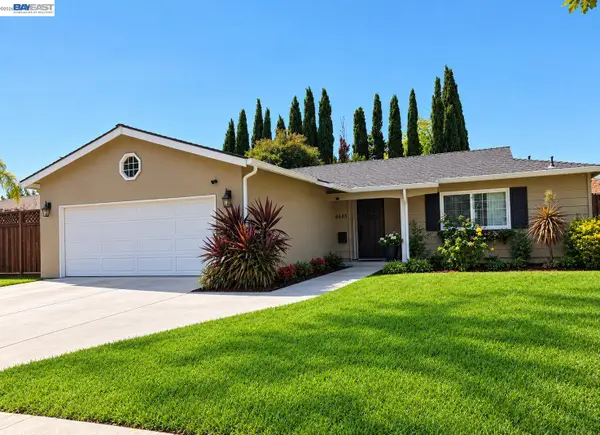 $1,049,000Coming Soon3 beds 2 baths1,126 sq. ft.
6685 Cedar, Newark, CA 94560
MLS# 41150877Listed by: EXP REALTY OF CALIFORNIA, INC - New
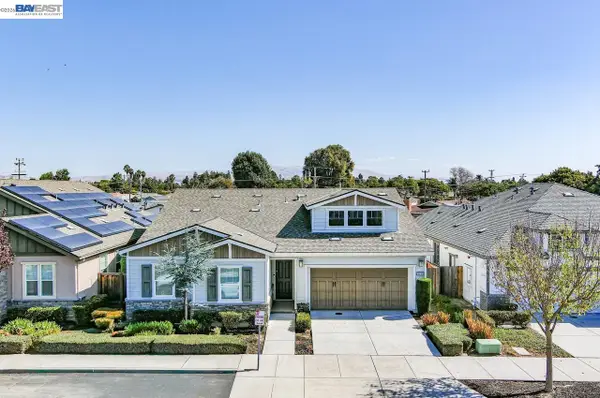 $1,799,000Active4 beds 3 baths2,322 sq. ft.
36190 Forestwood Dr, Newark, CA 94560
MLS# 41153082Listed by: COMPASS - New
 $1,169,999Active3 beds 2 baths1,346 sq. ft.
7880 Hazelnut Dr, Newark, CA 94560
MLS# 41153030Listed by: KW ADVISORS - New
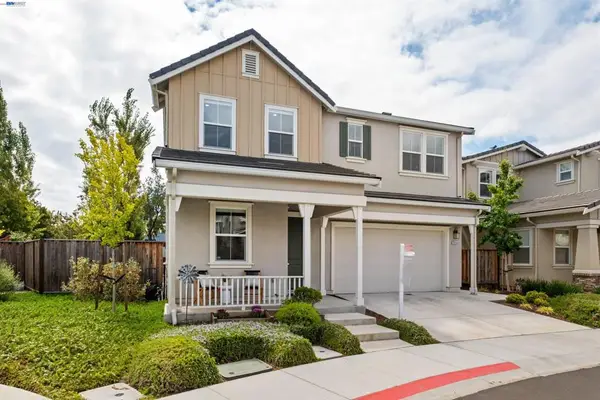 $1,988,000Active4 beds 3 baths2,299 sq. ft.
39946 Waxwing Drive, Newark, CA 94560
MLS# 41153035Listed by: KELLER WILLIAMS THRIVE - New
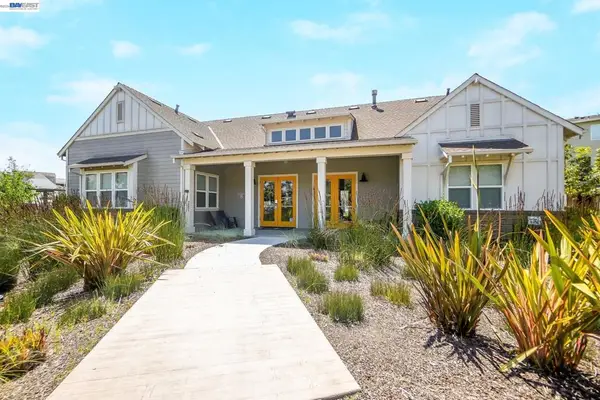 $1,278,888Active4 beds 4 baths2,191 sq. ft.
8550 Boardwalk Way, Newark, CA 94560
MLS# 41152980Listed by: INTERO REAL ESTATE SERVICES - New
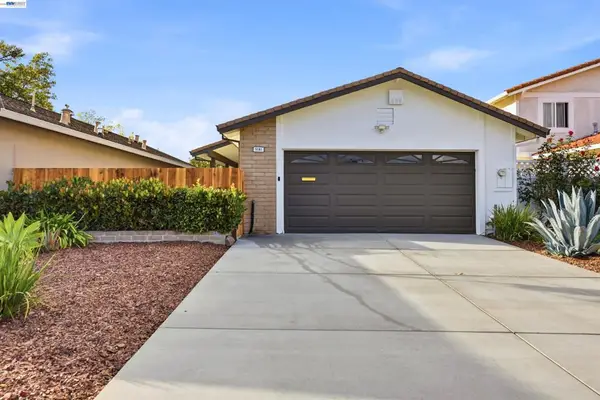 $1,200,000Active3 beds 2 baths1,254 sq. ft.
5181 Bolton Pl, Newark, CA 94560
MLS# 41152952Listed by: WELCOME HOME MANAGEMENT - New
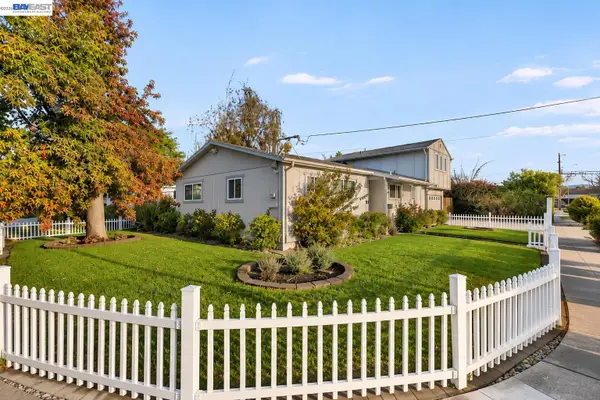 $1,099,000Active4 beds 3 baths2,031 sq. ft.
6435 Normandy Drive, Newark, CA 94560
MLS# 41152859Listed by: COMPASS - New
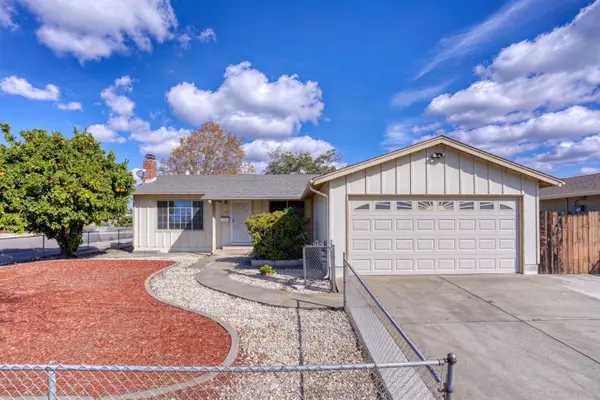 $1,249,000Active4 beds 2 baths1,360 sq. ft.
36612 Lakewood Drive, Newark, CA 94560
MLS# ML82066241Listed by: BQ REALTY - New
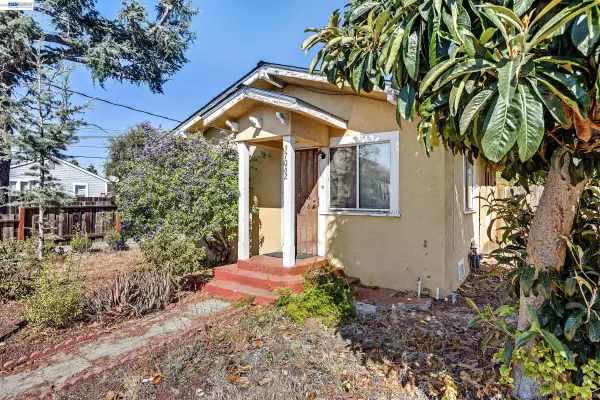 $788,888Active2 beds 1 baths760 sq. ft.
37062 Locust St, Newark, CA 94560
MLS# 41152631Listed by: ALLIANCE BAY REALTY


Protect your home and budget from life's surprises with an Assurant Home Warranty, backed by a partner that supports you through every step of homeownership. Explore Plans.
© 2026 Better Homes and Gardens Real Estate LLC. An Anywhere Real Estate company. All rights reserved. Better Homes and Gardens® Real Estate is a registered trademark owned by Meredith Operations Corporation, licensed to Better Homes and Gardens Real Estate LLC and used with permission. Better Homes and Gardens Real Estate LLC fully supports the principles of the Fair Housing Act and the Equal Opportunity Act. Listing information is deemed reliable but is not guaranteed accurate.
Each office is independently owned and operated.
Any services or products provided by third parties are not provided by, affiliated with or related to Better Homes and Gardens Real Estate LLC, or its affiliated companies.