
6944 Jarvis Avenue, Newark, CA 94560
Local realty services provided by:Better Homes and Gardens Real Estate Royal & Associates
6944 Jarvis Avenue,Newark, CA 94560
$625,000
- 3 Beds
- 2 Baths
- 1,131 sq. ft.
- Townhouse
- Active
Listed by: hsin-chieh chou
Office: giant realty inc.
MLS#:ML82065561
Source:Bay East, CCAR, bridgeMLS
Price summary
- Price:$625,000
- Price per sq. ft.:$552.61
About this home
Sun-Filled Home With an Open Floor Plan / Spacious Living Room With High Ceilings / Private Patio / 2-Car Attached Garage / In-Unit Washer & Dryer Hookups / Ample Storage Space / Black Marble-Look Quartz Kitchen & Bathroom Countertop / Stainless Steel Range & Hood / Recessed Lighting / Wood Flooring Throughout / Mirrored Closet Doors & Ceiling Fan With Remote Control / Central Heating / Energy-Efficient Whole House Fan / Located in a Well-Maintained Complex / Close to Schools, Churches & Shopping Center / Ideal for Owner Occupied & Work-From-Home / Move-In Ready ~~~
Contact an agent
Home facts
- Year built:1982
- Listing ID #:ML82065561
- Added:15 day(s) ago
- Updated:November 08, 2026 at 03:46 PM
Rooms and interior
- Bedrooms:3
- Total bathrooms:2
- Full bathrooms:1
- Living area:1,131 sq. ft.
Heating and cooling
- Heating:Forced Air
Structure and exterior
- Year built:1982
- Building area:1,131 sq. ft.
- Architectural Style:Townhouse
- Foundation Description:Slab
- Levels:2 Story
Utilities
- Water:Public
- Sewer:Public Sewer
Finances and disclosures
- Price:$625,000
- Price per sq. ft.:$552.61
Parking
- Parking description:Attached
- Garage:Yes
- Garage spaces:2
 Bay East 2026. CCAR 2026 bridgeMLS 2026. Information Deemed Reliable But Not Guaranteed. This information is being provided by the Bay East MLS, or CCAR MLS, or bridgeMLS. The listings presented here may or may not be listed by the Broker/Agent operating this website. This information is intended for the personal use of consumers and may not be used for any purpose other than to identify prospective properties consumers may be interested in purchasing. Data last updated at November 8, 2026
New listings near 6944 Jarvis Avenue
- Coming Soon
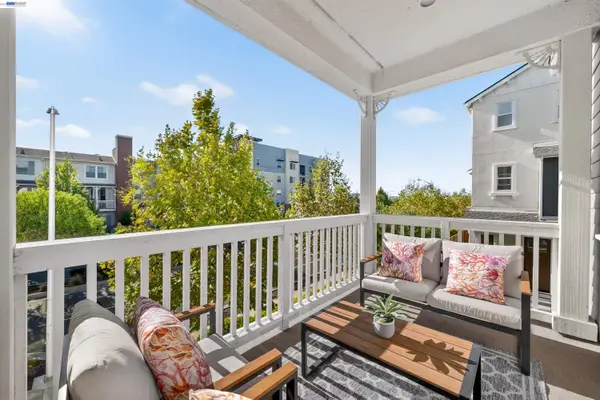 $1,399,000Coming Soon4 beds 4 baths2,311 sq. ft.
37563 Bay Crest Rd, Newark, CA 94560
MLS# 41153246Listed by: COMPASS - Coming Soon
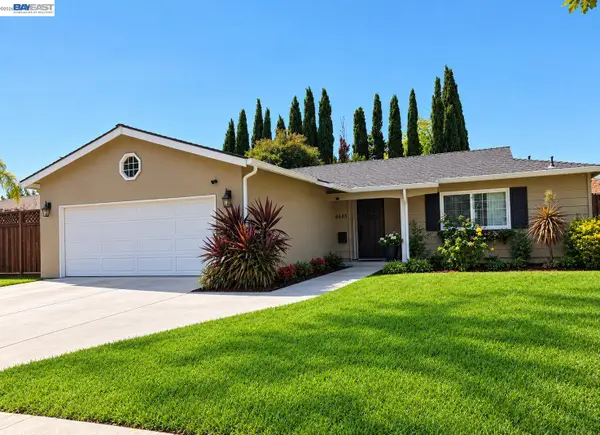 $1,049,000Coming Soon3 beds 2 baths1,126 sq. ft.
6685 Cedar, Newark, CA 94560
MLS# 41150877Listed by: EXP REALTY OF CALIFORNIA, INC - Open Sun, 2 to 4pmNew
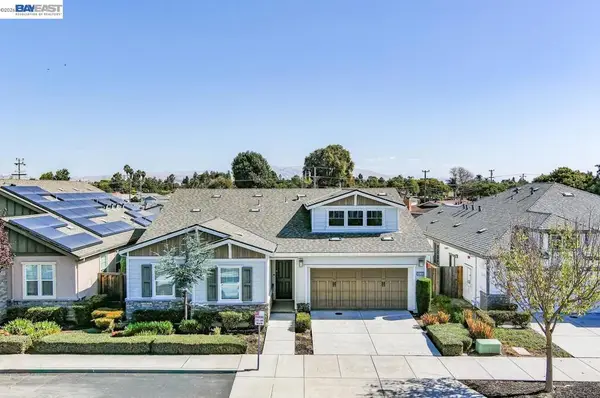 $1,799,000Active4 beds 3 baths2,322 sq. ft.
36190 Forestwood Dr, Newark, CA 94560
MLS# 41153082Listed by: COMPASS - Open Sun, 1:30 to 4:30pmNew
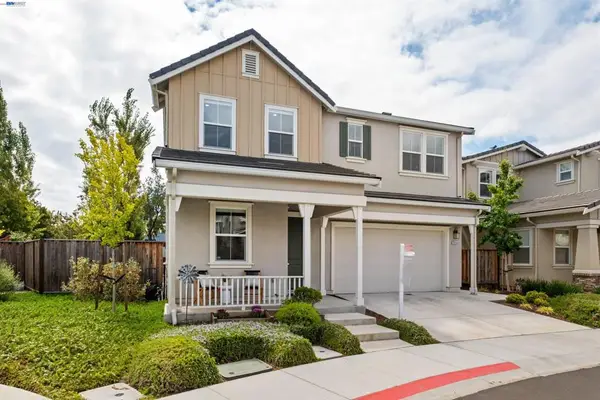 $1,988,000Active4 beds 3 baths2,299 sq. ft.
39946 Waxwing Drive, Newark, CA 94560
MLS# 41153035Listed by: KELLER WILLIAMS THRIVE - Open Sun, 1 to 4pmNew
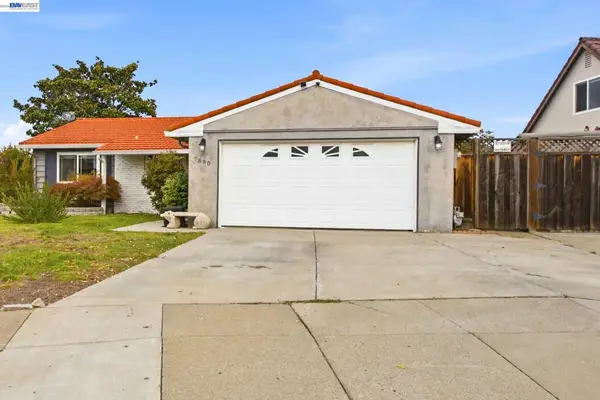 $1,169,999Active3 beds 2 baths1,346 sq. ft.
7880 Hazelnut Dr, Newark, CA 94560
MLS# 41153030Listed by: KW ADVISORS - New
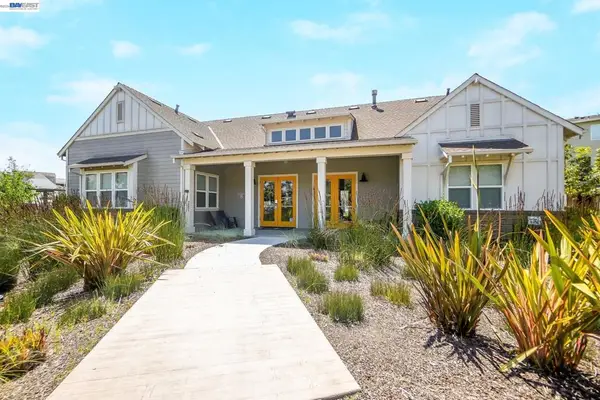 $1,278,888Active4 beds 4 baths2,191 sq. ft.
8550 Boardwalk Way, Newark, CA 94560
MLS# 41152980Listed by: INTERO REAL ESTATE SERVICES - Open Sun, 1 to 4pmNew
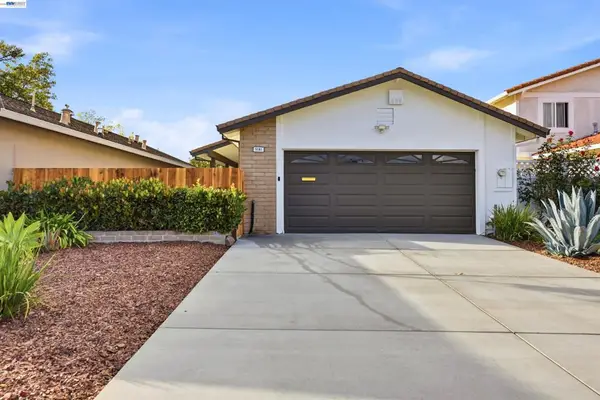 $1,200,000Active3 beds 2 baths1,254 sq. ft.
5181 Bolton Pl, Newark, CA 94560
MLS# 41152952Listed by: WELCOME HOME MANAGEMENT - Open Sat, 2 to 4pmNew
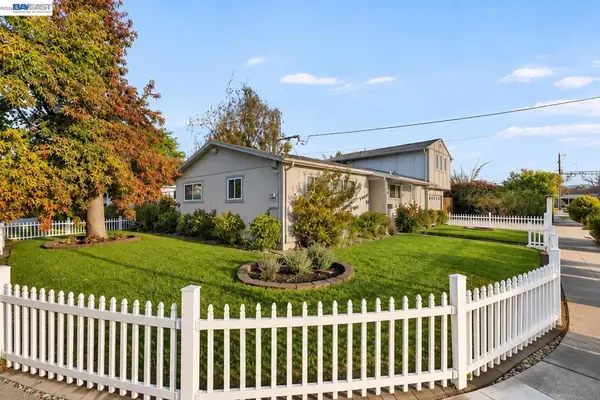 $1,099,000Active4 beds 3 baths2,031 sq. ft.
6435 Normandy Drive, Newark, CA 94560
MLS# 41152859Listed by: COMPASS - New
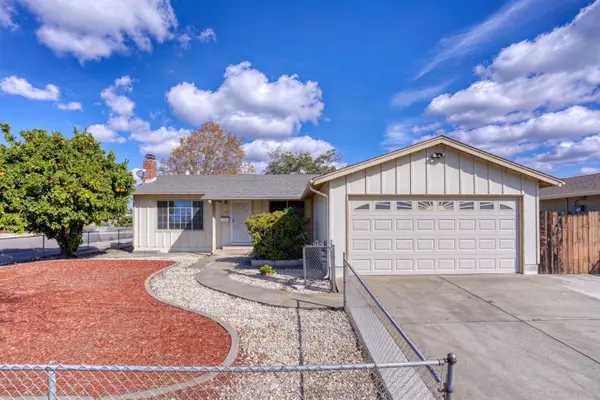 $1,249,000Active4 beds 2 baths1,360 sq. ft.
36612 Lakewood Drive, Newark, CA 94560
MLS# ML82066241Listed by: BQ REALTY - New
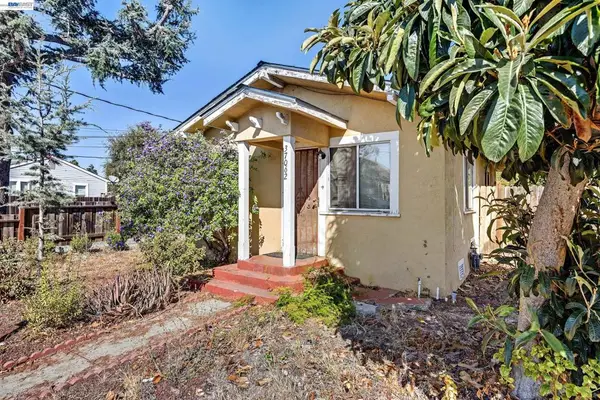 $788,888Active2 beds 1 baths760 sq. ft.
37062 Locust St, Newark, CA 94560
MLS# 41152631Listed by: ALLIANCE BAY REALTY


Protect your home and budget from life's surprises with an Assurant Home Warranty, backed by a partner that supports you through every step of homeownership. Explore Plans.
© 2026 Better Homes and Gardens Real Estate LLC. An Anywhere Real Estate company. All rights reserved. Better Homes and Gardens® Real Estate is a registered trademark owned by Meredith Operations Corporation, licensed to Better Homes and Gardens Real Estate LLC and used with permission. Better Homes and Gardens Real Estate LLC fully supports the principles of the Fair Housing Act and the Equal Opportunity Act. Listing information is deemed reliable but is not guaranteed accurate.
Each office is independently owned and operated.
Any services or products provided by third parties are not provided by, affiliated with or related to Better Homes and Gardens Real Estate LLC, or its affiliated companies.