
114 Dickenson Avenue, Newbury Park, CA 91320
Local realty services provided by:Better Homes and Gardens Real Estate Royal & Associates
114 Dickenson Avenue,Newbury Park (thousand Oaks), CA 91320
$1,248,000
- 5 Beds
- 3 Baths
- 2,194 sq. ft.
- Single family
- Active
Listed by: bahia williams group williams
Office: aldina real estate,inc.
MLS#:ML82063916
Source:Bay East, CCAR, bridgeMLS
Price summary
- Price:$1,248,000
- Price per sq. ft.:$568.82
About this home
Located in Newbury Park, this spacious 5-bedroom, 3-bathroom home offers 2,194 sq ft of comfortable living space, plus approximately 243 sq ft sunroom, within the Conejo Valley Unified elementary school district. The kitchen features granite countertops, a built-in gas oven, gas range, microwave, refrigerator, dishwasher, additional built in wall oven, pantry, garbage disposal, exhaust fan, and hookups for gas and an ice maker. Flooring throughout includes carpet, laminate, stone, and travertine, complementing the home's design. The living room is enhanced a wood-burning fireplace with gas starter which adds to the homes aesthetics and comfort. The homes HVAC system ensures comfort throughout the year . The property includes a separate family room and dining area with a breakfast bar. Laundry facilities are conveniently located in the garage. The two-car garage adds practical storage, and energy-efficient elements include ceiling insulation, double-pane windows, Energy Star appliances, solar power owned, insulated walls, low-flow toilets and showers, and a smart home system with thermostat control. This home has been lovingly cared for and is perfectly located just minutes to HWY 101 for easy commute, and to all conveniences and top rated schools....
Contact an agent
Home facts
- Year built:1965
- Listing ID #:ML82063916
- Added:1 day(s) ago
- Updated:October 09, 2026 at 03:07 PM
Rooms and interior
- Bedrooms:5
- Total bathrooms:3
- Full bathrooms:3
- Flooring:Laminate
- Kitchen Description:Dishwasher, ENERGY STAR Qualified Appliances, Microwave, Oven/Range, Pantry, Plumbed For Ice Maker, Self Cleaning Oven
- Living area:2,194 sq. ft.
Heating and cooling
- Cooling:Central Air
- Heating:Forced Air
- Central air:Yes
Structure and exterior
- Roof:Shingle
- Year built:1965
- Building area:2,194 sq. ft.
- Lot Features:Sloped Up
- Architectural Style:Single Family Residence, Traditional
- Exterior Features:Back Yard, Sloped Up
- Foundation Description:Slab
- Levels:2 Story
Utilities
- Water:Public
- Sewer:Public Sewer
Finances and disclosures
- Price:$1,248,000
- Price per sq. ft.:$568.82
Features and amenities
- Appliances:Dishwasher, ENERGY STAR Qualified Appliances, Microwave, Oven, Plumbed For Ice Maker, Self Cleaning Oven
- Laundry features:In Garage, Washer
- Amenities:Smart Home, Smart Thermostat
- Smart home:Yes
Parking
- Parking description:Attached
- Garage:Yes
- Garage spaces:2
 Bay East 2026. CCAR 2026 bridgeMLS 2026. Information Deemed Reliable But Not Guaranteed. This information is being provided by the Bay East MLS, or CCAR MLS, or bridgeMLS. The listings presented here may or may not be listed by the Broker/Agent operating this website. This information is intended for the personal use of consumers and may not be used for any purpose other than to identify prospective properties consumers may be interested in purchasing. Data last updated at October 9, 2026
New listings near 114 Dickenson Avenue
- Coming Soon
 $1,395,000Coming Soon3 beds 3 baths3,180 sq. ft.
306 Cherry Hills Court, Thousand Oaks, CA 91320
MLS# 226004667Listed by: KELLER WILLIAMS EXCLUSIVE PROPERTIES - Open Sat, 7 to 10pmNew
 $774,000Active3 beds 3 baths1,524 sq. ft.
274 Via Antonio, Thousand Oaks, CA 91320
MLS# 226004801Listed by: EQUITY UNION REAL ESTATE - New
 $3,299,000Active6 beds 5 baths4,676 sq. ft.
5105 Via El Cerro, Thousand Oaks, CA 91320
MLS# V1-39174Listed by: PINNACLE ESTATE PROPERTIES, IN - New
 $689,000Active3 beds 2 baths1,727 sq. ft.
292 San Vincente Circle, Thousand Oaks, CA 91320
MLS# V1-39154Listed by: PINNACLE ESTATE PROPERTIES, IN - Open Sun, 8 to 10:30pmNew
 $1,350,000Active5 beds 3 baths2,855 sq. ft.
4656 Calle Norte, Newbury Park, CA 91320
MLS# 226004792Listed by: PINNACLE ESTATE PROPERTIES, INC. - Open Sat, 1 to 4pmNew
 $1,850,000Active5 beds 5 baths3,672 sq. ft.
5207 Via Capote, Newbury Park, CA 91320
MLS# 226004789Listed by: KELLER WILLIAMS WESTLAKE VILLAGE - Open Sat, 1 to 3pmNew
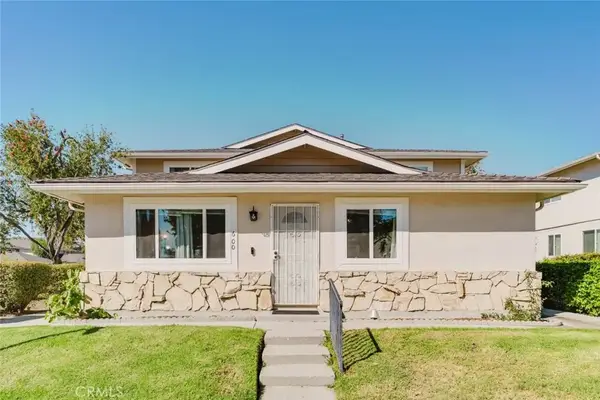 $399,000Active2 beds 1 baths810 sq. ft.
600 Avenida Del Platino, Thousand Oaks, CA 91320
MLS# SR26218412Listed by: JOHNHART REAL ESTATE - Open Fri, 6 to 8:30pmNew
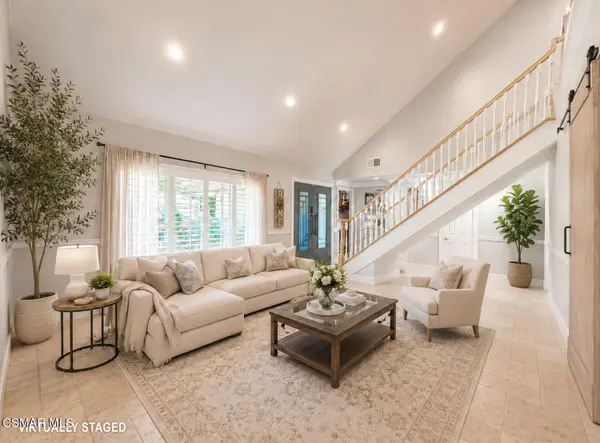 $1,149,000Active4 beds 3 baths1,884 sq. ft.
371 Havenside, Newbury Park, CA 91320
MLS# 226004768Listed by: PINNACLE ESTATE PROPERTIES, INC. - Open Sat, 1 to 4pmNew
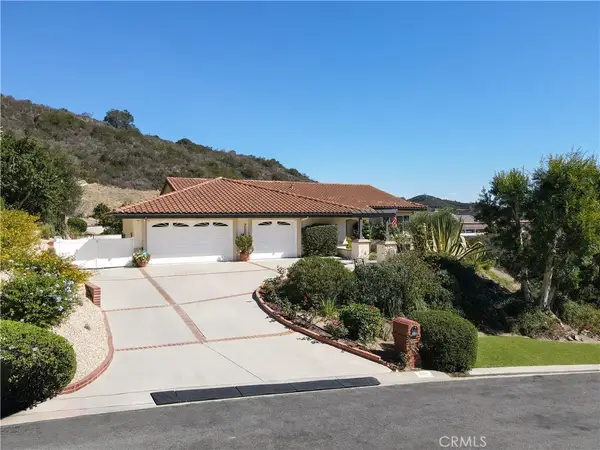 $1,449,000Active4 beds 3 baths2,904 sq. ft.
4159 Churchill, Newbury Park, CA 91320
MLS# SR26216647Listed by: SOTHEBYS INTERNATIONAL REALTY - New
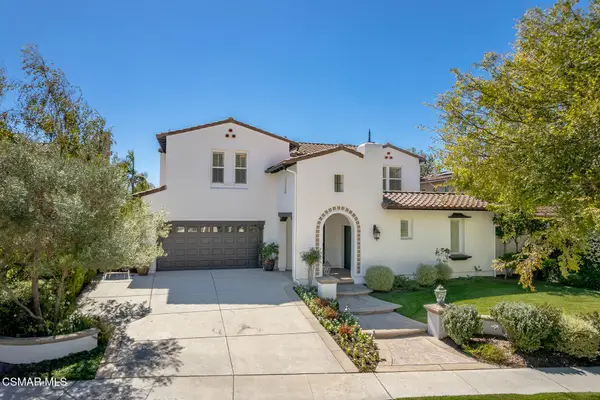 $1,850,000Active5 beds 4 baths4,015 sq. ft.
4998 Via Santana, Newbury Park, CA 91320
MLS# 226004761Listed by: PINNACLE ESTATE PROPERTIES, INC.


Protect your home and budget from life's surprises with an Assurant Home Warranty, backed by a partner that supports you through every step of homeownership. Explore Plans.
© 2026 Better Homes and Gardens Real Estate LLC. An Anywhere Real Estate company. All rights reserved. Better Homes and Gardens® Real Estate is a registered trademark owned by Meredith Operations Corporation, licensed to Better Homes and Gardens Real Estate LLC and used with permission. Better Homes and Gardens Real Estate LLC fully supports the principles of the Fair Housing Act and the Equal Opportunity Act. Listing information is deemed reliable but is not guaranteed accurate.
Each office is independently owned and operated.
Any services or products provided by third parties are not provided by, affiliated with or related to Better Homes and Gardens Real Estate LLC, or its affiliated companies.