
1325 Ashton Park, Newbury Park, CA 91320
Local realty services provided by:Better Homes and Gardens Real Estate McQueen
1325 Ashton Park,Newbury Park, CA 91320
$699,000
- 3 Beds
- 3 Baths
- 1,574 sq. ft.
- Single family
- Active
Listed by: may huang
Office: engel & voelkers, westlake village
MLS#:226002974
Source:CA_VCMLS
Price summary
- Price:$699,000
- Price per sq. ft.:$444.09
- Monthly HOA dues:$450
About this home
PRICE IMPROVEMENT!!!
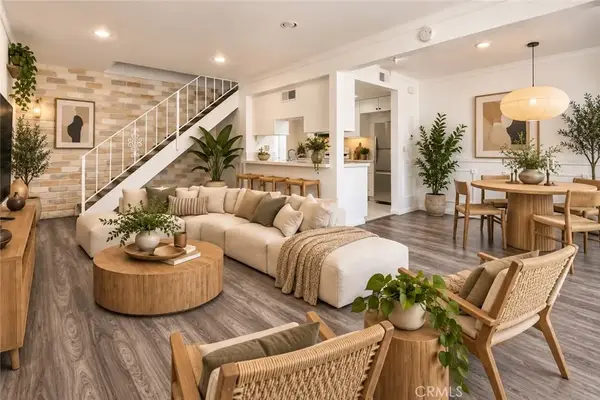
This fabulous upgraded end unit is in one of the best locations of the complex, sits on a nice greenbelt. This 3 bedroom, 2.5 baths with 2 car attached garage, light and bright home, cherry wood floors. Living room has a fireplace with marble surround, custom plantation shutters and wood blinds. High ceilings with wood crown molding throughout. Upstairs laundry area with washer & dryer , large master bedroom with walk in closets ,a luxurious bath and separate shower. Hallway bath with newer tub and shower door. All the bedrooms have carpet, all upstairs bath and laundry have tile floors. Downstairs the kitchen is open to the living room area and has stainless steel appliances.
Ideally located with easy access to the 101 and 23 freeways, and close to schools, local shopping, prime location . Ready for immediate move-in!
Contact an agent
Home facts
- Year built:2003
- Subdivision & Development:Park Lane Townhomes-203
- Listing ID #:226002974
- Added:95 day(s) ago
- Updated:September 28, 2026 at 03:00 PM
Rooms and interior
- Bedrooms:3
- Total bathrooms:3
- Full bathrooms:2
- Half bathrooms:1
- Flooring:Carpet, Ceramic Tile, Wood/Wood Like
- Kitchen Description:Dishwasher
- Living area:1,574 sq. ft.
Heating and cooling
- Cooling:Central A/C
- Heating:Central Furnace, Natural Gas
Structure and exterior
- Roof:Tile
- Year built:2003
- Building area:1,574 sq. ft.
- Lot area:0.04 Acres
- Lot Features:Corner Lot, Greenbelt
- Foundation Description:Concrete Slab
Utilities
- Water:Public
- Sewer:In Street Paid
Finances and disclosures
- Price:$699,000
- Price per sq. ft.:$444.09
Features and amenities
- Appliances:Dishwasher, Garbage Disposal, Gas Dryer Hookup, Refrigerator
- Amenities:Double Pane Windows
Parking
- Parking description:Garage - 1 Door, Garage Attached
- Garage spaces:2
New listings near 1325 Ashton Park
- Coming SoonOpen Sat, 12 to 4pm
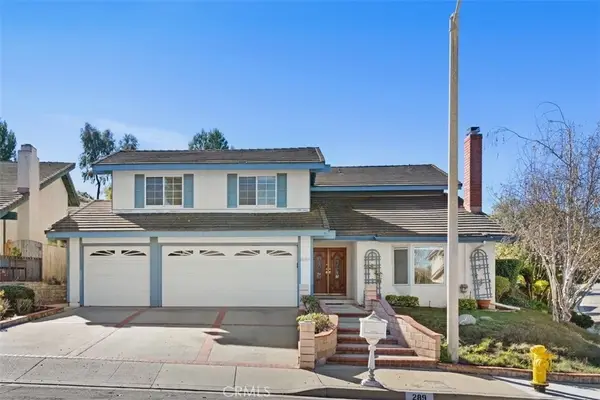 $1,249,000Coming Soon4 beds 3 baths2,739 sq. ft.
289 Eagle Ridge, Thousand Oaks, CA 91320
MLS# SR26206760Listed by: LANE AND CO. - Open Sat, 1 to 4pmNew
 $550,000Active2 beds 2 baths1,155 sq. ft.
517 Artisan Road, Newbury Park, CA 91320
MLS# 226004611Listed by: KELLER WILLIAMS WESTLAKE VILLAGE - New
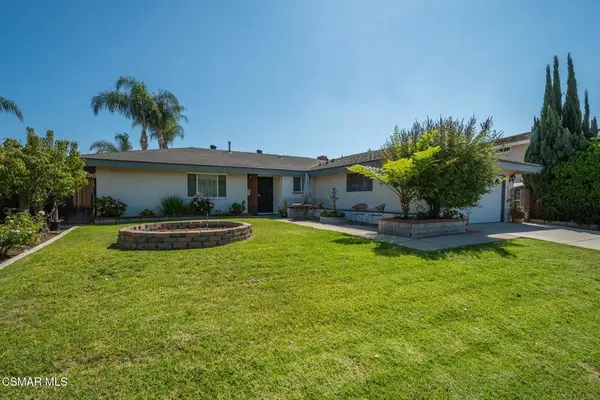 $859,000Active4 beds 2 baths1,455 sq. ft.
124 Bluefield Avenue, Thousand Oaks, CA 91320
MLS# 226004596Listed by: THE ONE LUXURY PROPERTIES - New
 $1,075,000Active3 beds 2 baths1,823 sq. ft.
1647 Amarelle Street, Thousand Oaks, CA 91320
MLS# CL26993145Listed by: EPIQUE REALTY - New
 $2,975,000Active6 beds 6 baths5,032 sq. ft.
122 Via Sandra, Newbury Park, CA 91320
MLS# 226004578Listed by: KELLER WILLIAMS WESTLAKE VILLAGE - New
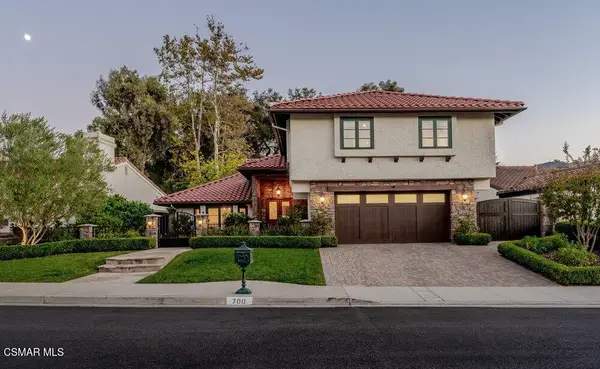 $1,499,000Active4 beds 4 baths2,818 sq. ft.
700 Oak Shadow View, Newbury Park, CA 91320
MLS# 226004569Listed by: SYNC BROKERAGE INC - New
 $2,200,000Active4 beds 4 baths3,986 sq. ft.
419 Helga Court, Newbury Park, CA 91320
MLS# 226004541Listed by: THE ONE LUXURY PROPERTIES - New
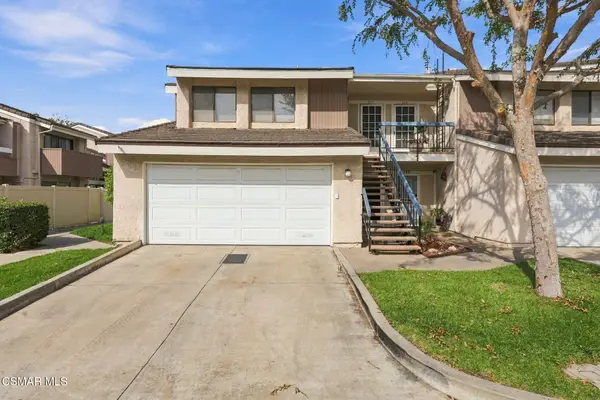 $568,000Active1 beds 1 baths923 sq. ft.
571 Artisan, Thousand Oaks, CA 91320
MLS# 226004529Listed by: KELLER WILLIAMS WESTLAKE VILLAGE - New
 $384,999Active2 beds 1 baths882 sq. ft.
672 Avenida Del Platino, Newbury Park, CA 91320
MLS# SR26205957Listed by: BRADLEY AND ASSOCIATES REAL ESTATE - New
 $369,000Active2 beds 1 baths882 sq. ft.
1663 Calle Diamonte, Newbury Park, CA 91320
MLS# SR26205520Listed by: PINNACLE ESTATE PROPERTIES


Protect your home and budget from life's surprises with an Assurant Home Warranty, backed by a partner that supports you through every step of homeownership. Explore Plans.
© 2026 Better Homes and Gardens Real Estate LLC. An Anywhere Real Estate company. All rights reserved. Better Homes and Gardens® Real Estate is a registered trademark owned by Meredith Operations Corporation, licensed to Better Homes and Gardens Real Estate LLC and used with permission. Better Homes and Gardens Real Estate LLC fully supports the principles of the Fair Housing Act and the Equal Opportunity Act. Listing information is deemed reliable but is not guaranteed accurate.
Each office is independently owned and operated.
Any services or products provided by third parties are not provided by, affiliated with or related to Better Homes and Gardens Real Estate LLC, or its affiliated companies.