
1820 Crystal View, Newbury Park, CA 91320
Local realty services provided by:Better Homes and Gardens Real Estate Town Center
1820 Crystal View,Newbury Park, CA 91320
$1,699,000
- 4 Beds
- 4 Baths
- 3,256 sq. ft.
- Single family
- Active
Listed by: aileen h hagy
Office: compass
MLS#:226004141
Source:CA_VCMLS
Price summary
- Price:$1,699,000
- Price per sq. ft.:$521.81
- Monthly HOA dues:$137
About this home
Gorgeous large single story with a resort style backyard, soaring ceilings and skylights. This 4 bedroom, 3.5 baths plus a custom office is the perfect open floor plan. Bright and light with a beautifully remodeled custom kitchen and bathrooms. Each bedroom has a connected bathroom with large closets, and a custom-desk built in, in one bedroom. The primary suite has a beautiful view of the backyard and its bathroom is gorgeous. The large bathroom has dual sinks, a freestanding tub with a large custom shower and a private toilet. The custom designed walk-in closet offers a ton of storage. The lot is oversized at over 16,000 sq.ft. There is lagoon style beach entry pool, spa and water slide. Extensive patio areas, built in BBQ, lush landscaping and a grass area. It has everything to enjoy and entertain. Wonderful location close to the freeway, shopping and dining.
Contact an agent
Home facts
- Year built:1997
- Subdivision & Development:Rosewood-152
- Listing ID #:226004141
- Added:14 day(s) ago
- Updated:September 15, 2026 at 03:08 PM
Rooms and interior
- Bedrooms:4
- Total bathrooms:4
- Full bathrooms:3
- Half bathrooms:1
- Flooring:Laminated
- Kitchen Description:Dishwasher
- Living area:3,256 sq. ft.
Heating and cooling
- Cooling:Central A/C, Dual
- Heating:Central Furnace, Natural Gas
Structure and exterior
- Year built:1997
- Building area:3,256 sq. ft.
- Lot area:0.37 Acres
- Lot Features:Fenced, Fully Fenced, Gutters, Landscaped, Lawn, Sidewalks
- Architectural Style:Traditional
- Construction Materials:Stucco
- Foundation Description:Concrete Slab
Finances and disclosures
- Price:$1,699,000
- Price per sq. ft.:$521.81
Features and amenities
- Appliances:Dishwasher, Garbage Disposal, Refrigerator, Washer
Parking
- Parking description:Driveway, Garage Attached
- Garage spaces:3
New listings near 1820 Crystal View
- Coming Soon
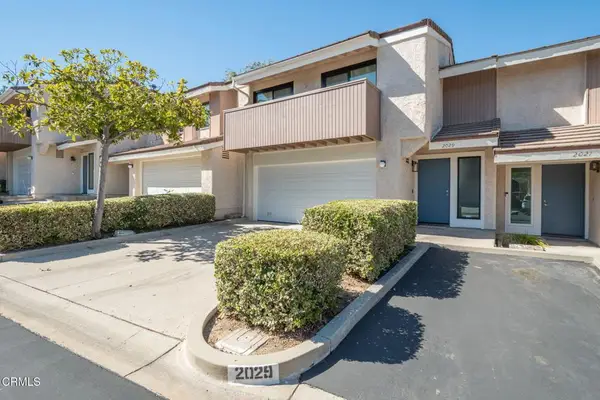 $769,000Coming Soon3 beds 3 baths1,662 sq. ft.
2029 Shoemaker Lane, Thousand Oaks, CA 91320
MLS# V1-38723Listed by: EXP REALTY - Coming SoonOpen Sat, 1 to 4pm
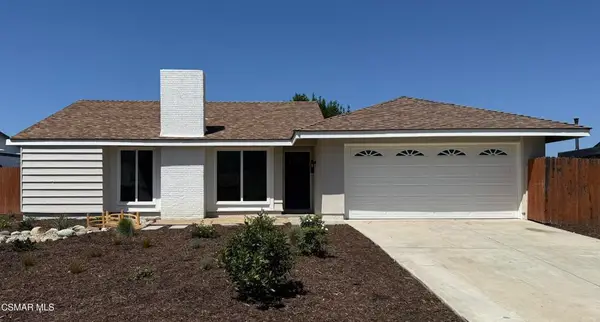 $700,000Coming Soon2 beds 1 baths916 sq. ft.
3937 Greenwood Street, Newbury Park, CA 91320
MLS# 226004360Listed by: ENGEL & VOELKERS, WESTLAKE VILLAGE - Coming Soon
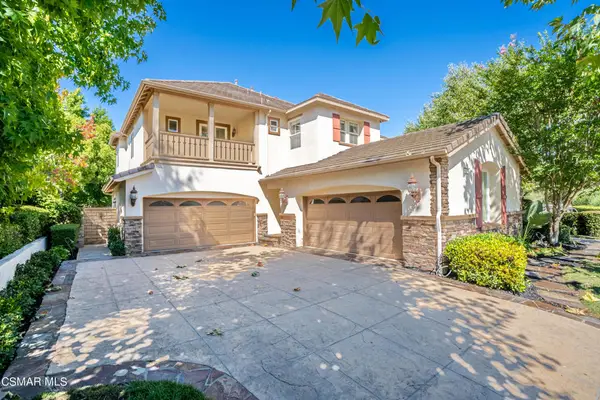 Listed by BHGRE$2,995,000Coming Soon5 beds 6 baths5,130 sq. ft.
5497 Via Mira Flores, Newbury Park, CA 91320
MLS# 226004340Listed by: BETTER HOMES AND GARDENS REAL ESTATE MCQUEEN - Open Wed, 11am to 1pmNew
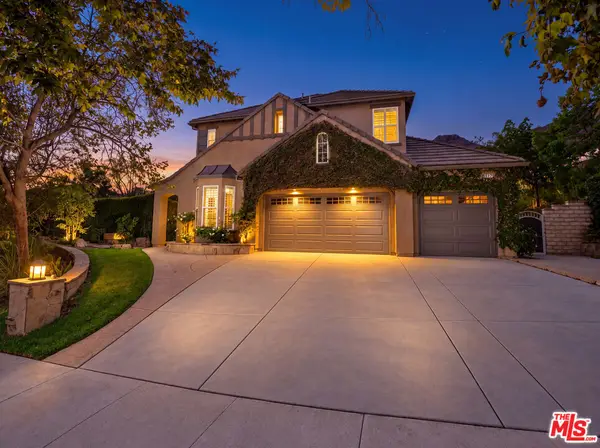 $1,825,000Active4 beds 4 baths3,125 sq. ft.
4567 Via Mariano, Thousand Oaks, CA 91320
MLS# 26987547Listed by: COMPASS - New
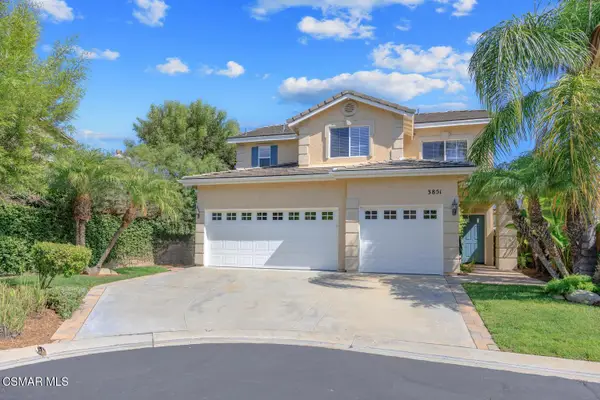 $1,050,000Active3 beds 3 baths2,126 sq. ft.
3851 Alex, Newbury Park, CA 91320
MLS# 226004366Listed by: PINNACLE ESTATE PROPERTIES, INC. - Open Wed, 10am to 12pmNew
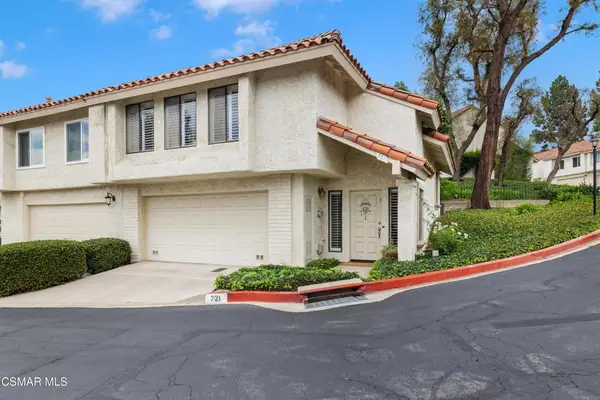 $659,900Active2 beds 2 baths1,242 sq. ft.
721 Blue Oak Avenue, Thousand Oaks, CA 91320
MLS# 226004353Listed by: EQUITY UNION REAL ESTATE - New
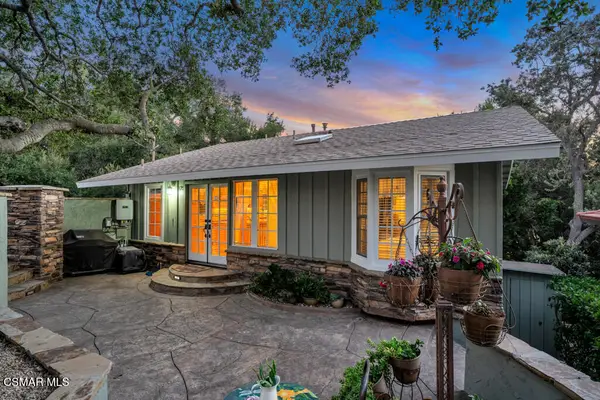 $1,075,000Active3 beds 2 baths1,728 sq. ft.
175 S Ventu Park Road, Newbury Park, CA 91320
MLS# 226004344Listed by: COLDWELL BANKER REALTY - New
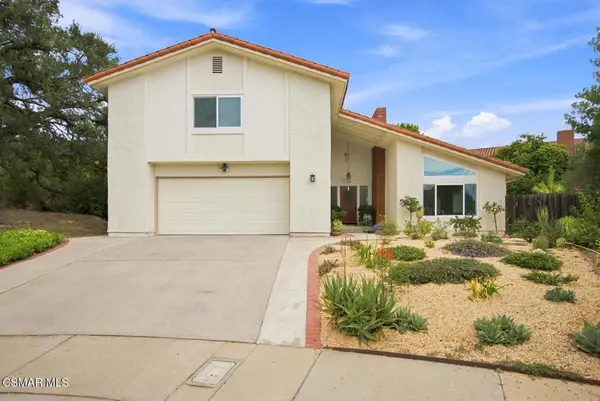 $1,199,000Active4 beds 3 baths2,154 sq. ft.
812 Chaparral Court, Thousand Oaks, CA 91320
MLS# 226004336Listed by: BERKSHIRE HATHAWAY HOMESERVICES CALIFORNIA PROPERTIES - New
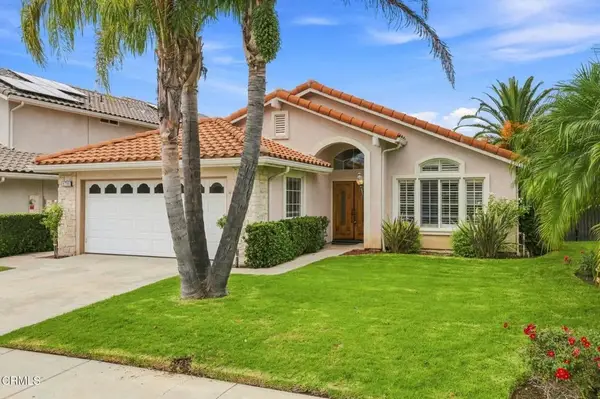 $1,059,900Active3 beds 2 baths1,823 sq. ft.
1711 Amarelle Street, Thousand Oaks, CA 91320
MLS# V1-38647Listed by: BHHS CALIFORNIA PROPERTIES - New
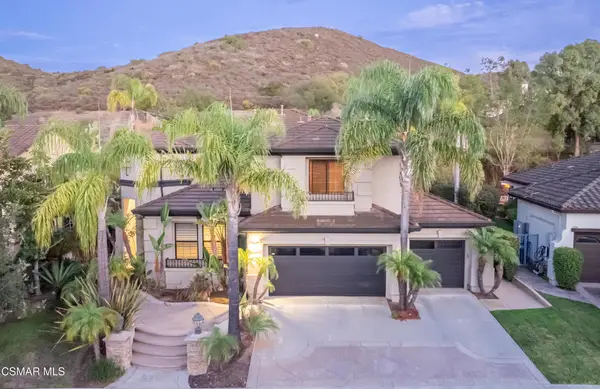 Listed by BHGRE$1,995,000Active5 beds 3 baths3,821 sq. ft.
5266 Via Capote, Thousand Oaks, CA 91320
MLS# 226004312Listed by: BETTER HOMES AND GARDENS REAL ESTATE MCQUEEN


Protect your home and budget from life's surprises with an Assurant Home Warranty, backed by a partner that supports you through every step of homeownership. Explore Plans.
© 2026 Better Homes and Gardens Real Estate LLC. An Anywhere Real Estate company. All rights reserved. Better Homes and Gardens® Real Estate is a registered trademark owned by Meredith Operations Corporation, licensed to Better Homes and Gardens Real Estate LLC and used with permission. Better Homes and Gardens Real Estate LLC fully supports the principles of the Fair Housing Act and the Equal Opportunity Act. Listing information is deemed reliable but is not guaranteed accurate.
Each office is independently owned and operated.
Any services or products provided by third parties are not provided by, affiliated with or related to Better Homes and Gardens Real Estate LLC, or its affiliated companies.