
292 San Vincente, Newbury Park, CA 91320
Local realty services provided by:Better Homes and Gardens Real Estate Town Center
292 San Vincente,Newbury Park, CA 91320
$775,000
- 3 Beds
- 2 Baths
- 1,727 sq. ft.
- Single family
- Active
Listed by: phillip kreis
Office: beverly and company inc.
MLS#:226003119
Source:CA_VCMLS
Price summary
- Price:$775,000
- Price per sq. ft.:$448.76
- Monthly HOA dues:$450
About this home
Located in beautiful Newbury Park, the home features a main-level primary suite with custom built-in cabinets and direct access to a tranquil backyard patio. The updated primary bathroom features a steam shower with dual seating areas.
Enjoy a well-appointed kitchen equipped with custom cabinetry and stainless steel appliances; the refrigerator is included in the sale. Added conveniences include corner carousels, select pull-out drawers, and a pass-through window that links the kitchen to the eating area.
The dining area transitions into a spacious living room showcasing high vaulted ceilings and a gas log fireplace. Laminate wood floors unify the space, while offering easy access to the patio for indoor-outdoor enjoyment.
Ascend to the second floor, which features laminate wood flooring throughout, to find two bedrooms and a bathroom. The first bedroom offers an attached, expansive multi-purpose bonus room, well-suited for a dedicated workspace, nursery, or space tailored to your needs. The second bedroom provides a refreshing outdoor connection with its own private balcony. Completing the upper level, the bathroom features a soaking tub and an upgraded vanity equipped with custom dual sinks.
Step outside to your private patio, a charming outdoor retreat bordered by vibrant bougainvillea and featuring an avocado tree, creating a peaceful setting with direct access to the community greenbelts.
Enjoy the convenience of a 2-car garage with ample overhead storage and laundry facilities, plus a 2-car driveway for guests.
Community amenities include a clubhouse with a kitchen, a large pool, a separate kiddie pool, and two tennis courts. Beautiful greenbelts and walking paths enhance the neighborhood setting. The home is ideally positioned near shopping, hiking, and biking trails, parks, and top-rated schools.
This home benefits from a recently replaced roof and wired Ethernet connections on both the main and second floor.
With its thoughtful updates and prime location, this property offers a rare opportunity to enjoy comfortable, refined living in the heart of Newbury Park....
Contact an agent
Home facts
- Year built:1974
- Subdivision & Development:Shadow MTN Tennis Club-119
- Listing ID #:226003119
- Added:54 day(s) ago
- Updated:August 25, 2026 at 03:17 PM
Rooms and interior
- Bedrooms:3
- Total bathrooms:2
- Full bathrooms:2
- Flooring:Laminated
- Kitchen Description:Dishwasher
- Living area:1,727 sq. ft.
Heating and cooling
- Cooling:Central A/C
- Heating:Forced Air, Natural Gas
Structure and exterior
- Roof:Spanish Clay Tile
- Year built:1974
- Building area:1,727 sq. ft.
- Lot area:0.14 Acres
- Lot Features:Fenced, Front Yard, Greenbelt, Lawn
- Architectural Style:Contemporary
- Construction Materials:Stucco
- Foundation Description:Concrete Slab
Utilities
- Water:District/Public
- Sewer:Public Sewer
Finances and disclosures
- Price:$775,000
- Price per sq. ft.:$448.76
Features and amenities
- Appliances:Dishwasher, Garbage Disposal, Gas Dryer Hookup, Refrigerator, Washer
Parking
- Parking description:Driveway, Garage - 1 Door
- Garage spaces:2
New listings near 292 San Vincente
- Coming Soon
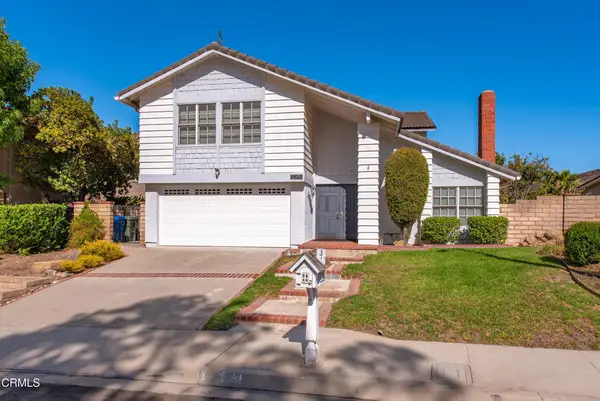 $999,000Coming Soon4 beds 3 baths2,238 sq. ft.
408 Blackhawk Drive, Thousand Oaks, CA 91320
MLS# V1-38250Listed by: PINNACLE ESTATE PROPERTIES, IN - Open Sun, 1 to 4pmNew
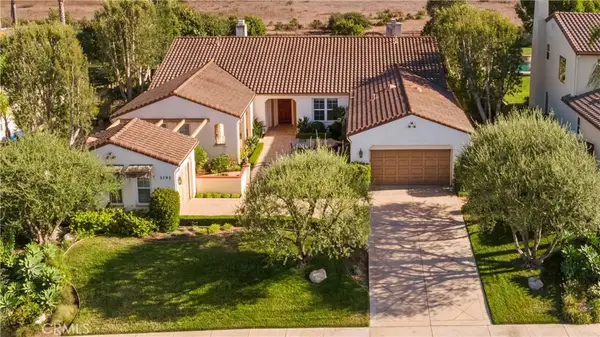 $2,450,000Active4 beds 4 baths4,300 sq. ft.
5192 Via Andrea, Newbury Park, CA 91320
MLS# SR26184956Listed by: TWIN OAKS REALTY - New
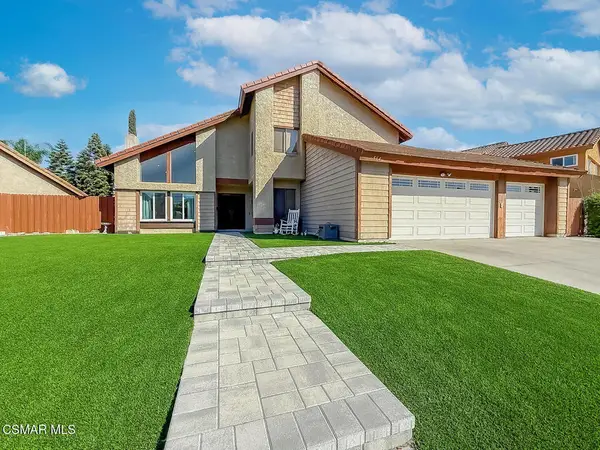 $999,900Active4 beds 3 baths2,599 sq. ft.
564 Strauss Drive, Newbury Park, CA 91320
MLS# 226004039Listed by: PINNACLE ESTATE PROPERTIES, INC. - New
 $1,095,000Active4 beds 3 baths2,313 sq. ft.
460 Fallbrook, Newbury Park, CA 91320
MLS# 226004031Listed by: ALIBABA REALTY - New
 $2,100,000Active4 beds 3 baths3,184 sq. ft.
1098 Antelope Place, Newbury Park (thousand Oaks), CA 91320
MLS# CL26875211Listed by: SOTHEBY'S INTERNATIONAL REALTY - New
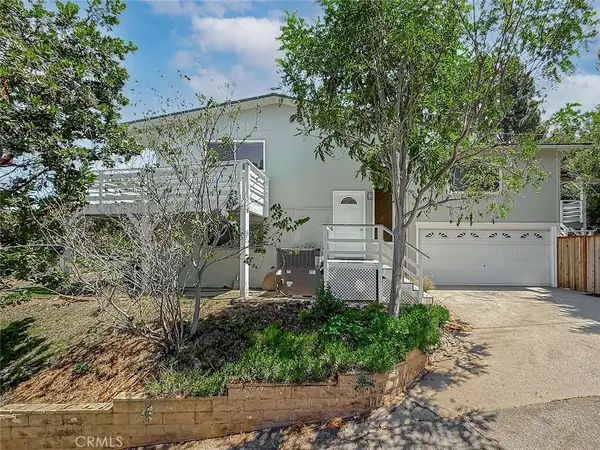 $880,000Active2 beds 2 baths1,564 sq. ft.
1496 Kathleen Drive, Newbury Park, CA 91320
MLS# SR26183748Listed by: PINNACLE ESTATE PROPERTIES - New
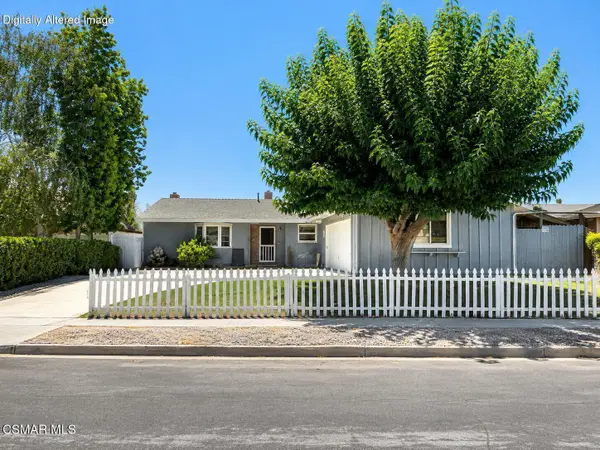 $799,000Active4 beds 2 baths1,455 sq. ft.
204 Knollwood, Newbury Park, CA 91320
MLS# 226004014Listed by: BEVERLY AND COMPANY INC. - New
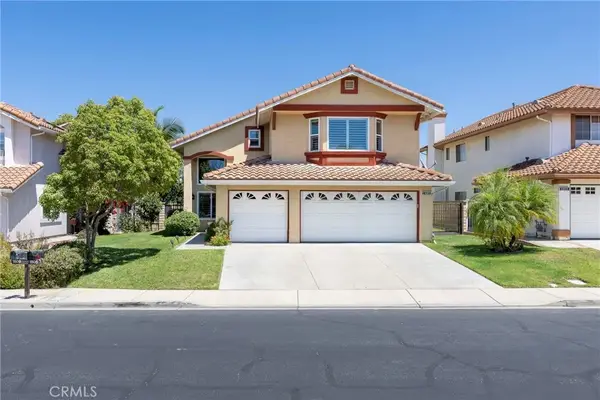 $1,250,000Active4 beds 3 baths2,673 sq. ft.
1805 Rock Spring, Thousand Oaks, CA 91320
MLS# CV26183154Listed by: KW VISION - New
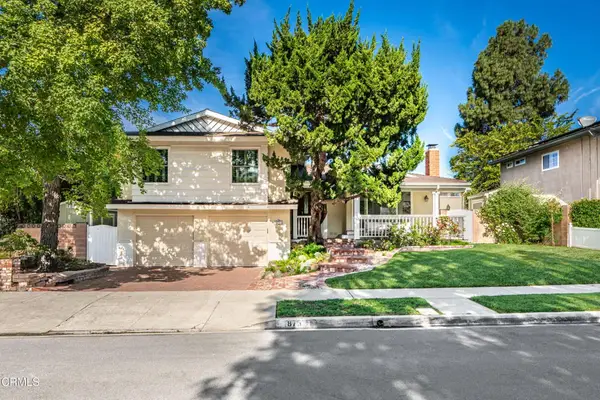 $1,070,000Active4 beds 3 baths2,338 sq. ft.
875 Longford Avenue, Thousand Oaks, CA 91320
MLS# P1-28544Listed by: MARKEY & ASSOCIATES RE BROKERS - New
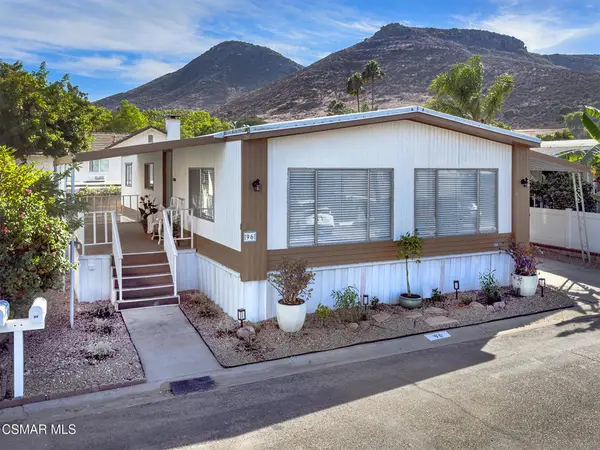 $292,045Active2 beds 2 baths1,176 sq. ft.
96 Monte Vista, Newbury Park, CA 91320
MLS# 226003983Listed by: BERKSHIRE HATHAWAY HOMESERVICES CALIFORNIA PROPERTIES


Protect your home and budget from life's surprises with an Assurant Home Warranty, backed by a partner that supports you through every step of homeownership. Explore Plans.
© 2026 Better Homes and Gardens Real Estate LLC. An Anywhere Real Estate company. All rights reserved. Better Homes and Gardens® Real Estate is a registered trademark owned by Meredith Operations Corporation, licensed to Better Homes and Gardens Real Estate LLC and used with permission. Better Homes and Gardens Real Estate LLC fully supports the principles of the Fair Housing Act and the Equal Opportunity Act. Listing information is deemed reliable but is not guaranteed accurate.
Each office is independently owned and operated.
Any services or products provided by third parties are not provided by, affiliated with or related to Better Homes and Gardens Real Estate LLC, or its affiliated companies.