
3684 San Vincente, Newbury Park, CA 91320
Local realty services provided by:Better Homes and Gardens Real Estate McQueen
Listed by: mary c davis
Office: equity union real estate
MLS#:226005218
Source:CA_VCMLS
Price summary
- Price:$699,900
- Price per sq. ft.:$505.71
- Monthly HOA dues:$450
About this home
Beautifully restored two bedroom, 2 bath home with a spacious loft offers a fresh, modern feel with thoughtful updates throughout. Enjoy new kitchen cabinetry and counter tops, stainless steel appliances, beautifully refreshed baths, new Milgard windows and sliding glass doors, wood-like flooring throughout, stylish lighting, new stair railings, and new interior painting. Soaring ceilings create an open-airy atmosphere, while the inviting living room with fireplace and dining area provide the perfect setting for relaxing or entertaining. There is a main-level bedroom conveniently located adjacent to a full bath, offering flexibility for guests or home office and good-sized primary bedroom and bath with a resurfaced balcony. Spacious loft overlooks the living room through an attractive half wall adds valuable versatility - ideal for a second living area, office, reading nook, or creative retreat. Step outside to a generous private patio ideal for outdoor dining and entertaining. Located in a desirable community featuring association pool, tennis courts, and a club house, this extensively updated home combines modern comfort with an exceptional lifestyle. Complete with a two-car garage, this home is ready to enjoy and one you won't want to miss. Short distance to wonderful schools, shopping, hiking, biking, and parks....
Contact an agent
Home facts
- Year built:1974
- Subdivision & Development:Shadow MTN Tennis Club-119
- Listing ID #:226005218
- Added:1 day(s) ago
- Updated:November 07, 2026 at 03:35 PM
Rooms and interior
- Bedrooms:2
- Total bathrooms:2
- Full bathrooms:2
- Flooring:Wood/Wood Like
- Kitchen Description:Dishwasher
- Living area:1,384 sq. ft.
Heating and cooling
- Cooling:Central A/C
- Heating:Central Furnace, Natural Gas
Structure and exterior
- Roof:Tile
- Year built:1974
- Building area:1,384 sq. ft.
- Lot area:0.14 Acres
- Construction Materials:Stucco
- Foundation Description:Concrete Slab
Utilities
- Water:Public
- Sewer:Public Sewer
Finances and disclosures
- Price:$699,900
- Price per sq. ft.:$505.71
Features and amenities
- Appliances:Dishwasher, Garbage Disposal
Parking
- Parking description:Garage - 1 Door
- Garage spaces:2
New listings near 3684 San Vincente
- Coming Soon
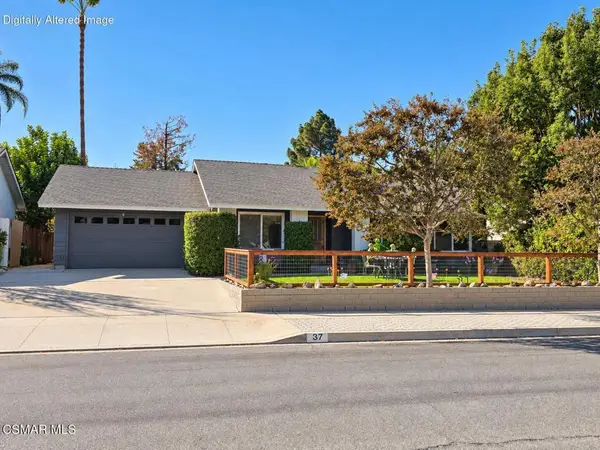 $995,000Coming Soon3 beds 2 baths2,276 sq. ft.
37 S Ocatillo Avenue, Newbury Park, CA 91320
MLS# 226005192Listed by: COMPASS - New
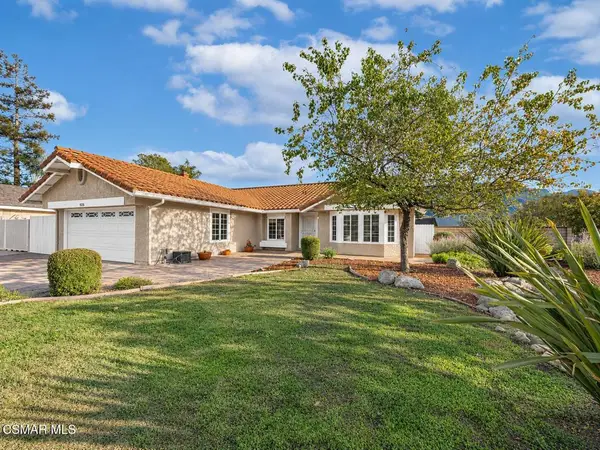 $895,000Active3 beds 2 baths1,811 sq. ft.
1018 Winfield Street, Thousand Oaks, CA 91320
MLS# 226005229Listed by: PINNACLE ESTATE PROPERTIES, INC. - New
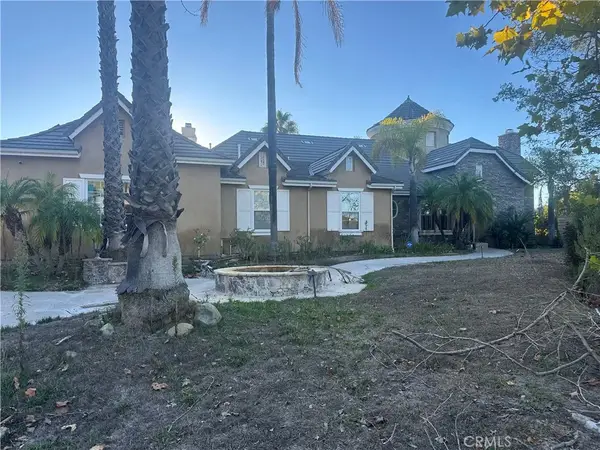 $2,425,000Active4 beds 4 baths3,825 sq. ft.
5 La Cam, Newbury Park, CA 91320
MLS# SR26238714Listed by: RODEO REALTY - New
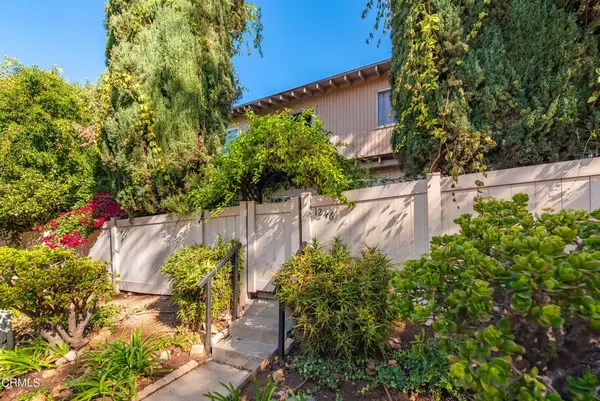 $619,000Active4 beds 2 baths1,307 sq. ft.
1246 Alessandro Drive, Thousand Oaks, CA 91320
MLS# V1-39648Listed by: PINNACLE ESTATE PROPERTIES, IN - New
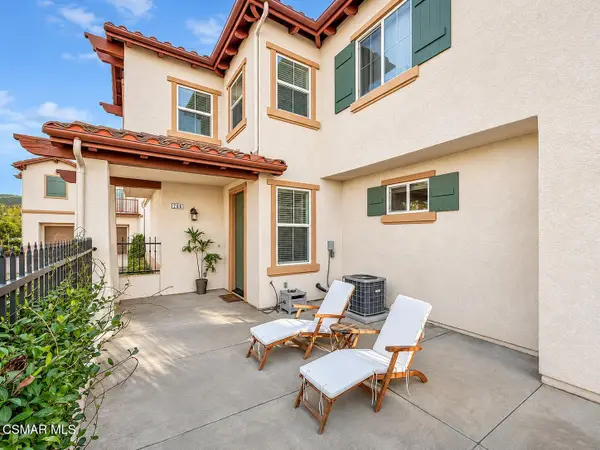 $639,000Active2 beds 2 baths1,223 sq. ft.
266 Via Antonio, Thousand Oaks, CA 91320
MLS# 226005208Listed by: PINNACLE ESTATE PROPERTIES, INC. - New
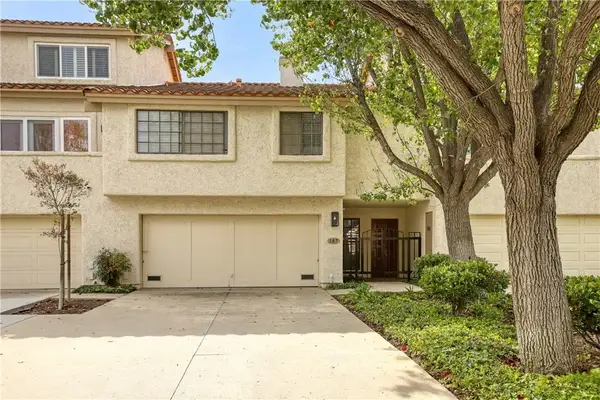 $699,000Active2 beds 2 baths1,898 sq. ft.
387 Maidstone Lane, Thousand Oaks, CA 91320
MLS# SR26237282Listed by: ENGEL & VOLKERS ENCINO - Open Sun, 1 to 3pmNew
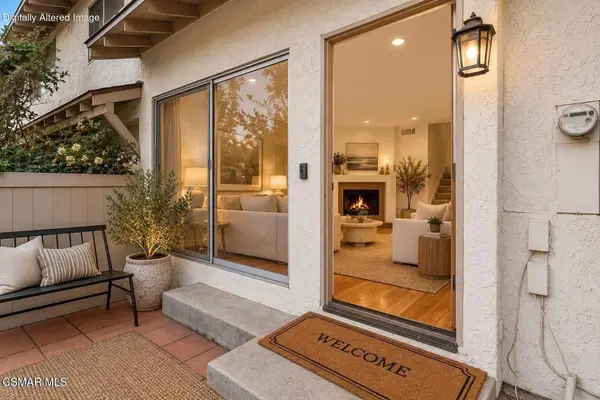 $599,000Active3 beds 2 baths1,234 sq. ft.
1274 Alessandro Drive, Newbury Park, CA 91320
MLS# 226005198Listed by: CHRISTIE'S INTERNATIONAL REAL ESTATE SOUTHERN CALIFORNIA - Open Sun, 9pm to 12amNew
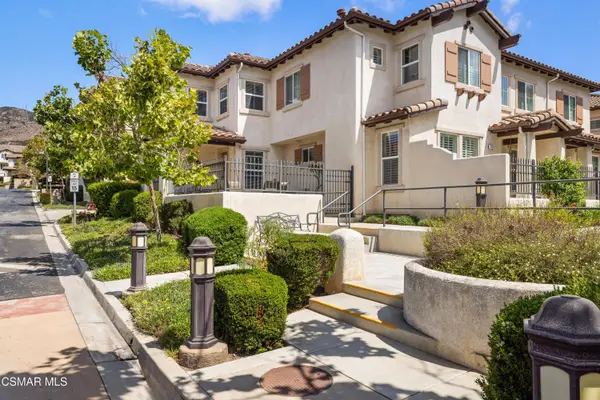 $639,000Active2 beds 2 baths1,223 sq. ft.
160 Via Katrina, Newbury Park, CA 91320
MLS# 226005199Listed by: DEBRA LEVINE REALTY - New
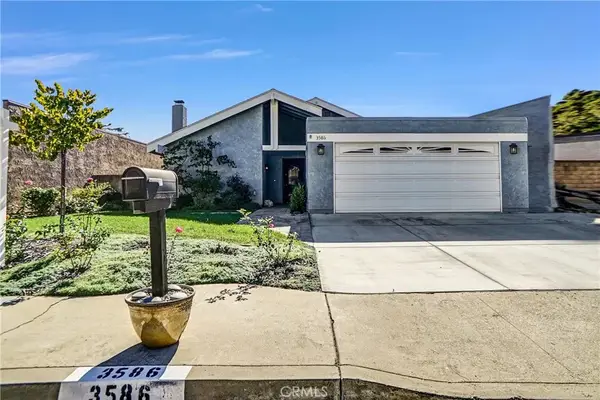 $875,000Active3 beds 2 baths1,441 sq. ft.
3586 Cordova Court, Newbury Park, CA 91320
MLS# SR26237752Listed by: PINNACLE ESTATE PROPERTIES


Protect your home and budget from life's surprises with an Assurant Home Warranty, backed by a partner that supports you through every step of homeownership. Explore Plans.
© 2026 Better Homes and Gardens Real Estate LLC. An Anywhere Real Estate company. All rights reserved. Better Homes and Gardens® Real Estate is a registered trademark owned by Meredith Operations Corporation, licensed to Better Homes and Gardens Real Estate LLC and used with permission. Better Homes and Gardens Real Estate LLC fully supports the principles of the Fair Housing Act and the Equal Opportunity Act. Listing information is deemed reliable but is not guaranteed accurate.
Each office is independently owned and operated.
Any services or products provided by third parties are not provided by, affiliated with or related to Better Homes and Gardens Real Estate LLC, or its affiliated companies.