
3826 Calle Clara Vista, Newbury Park, CA 91320
Local realty services provided by:Better Homes and Gardens Real Estate Town Center
3826 Calle Clara Vista,Newbury Park, CA 91320
$1,040,000
- 4 Beds
- 3 Baths
- - sq. ft.
- Single family
- Sold
Listed by: lisa osborn
Office: equity union real estate805-892-8119
MLS#:226003205
Source:CRMLS
Sorry, we are unable to map this address
Price summary
- Price:$1,040,000
- Monthly HOA dues:$43.33
About this home
PRISTINE, MOVE-IN READY Oakridge Estates home on a quiet CUL-DE-SAC! This beautifully maintained 4-BEDROOM, 3-BATH residence features newly refinished HARDWOOD FLOORS THROUGHOUT, a spacious BONUS ROOM WITH FIREPLACE, a beautifully appointed GRANITE KITCHEN, DUAL-PANE WINDOWS, a NEWLY REDONE ROOF, and a REMODELED PRIMARY BATH. Enjoy a PRIVATE, SERENE BACKYARD and a DETACHED FINISHED OFFICE/FLEX SPACE with new wood look flooring perfect for working from home, a studio, gym, or hobby room. A rare opportunity to own a meticulously maintained home in one of Oakridge Estates' most desirable neighborhoods. Nestled near the Santa Monica mountains and located near award winning schools, parks, shopping, restaurants and amazing hiking and biking trails leading to waterfall, the beach and scenic views. A gorgeous home in a true community. Outdoor firepit is for decorative purposes only.
Contact an agent
Home facts
- Year built:1978
- Listing ID #:226003205
- Added:77 day(s) ago
- Updated:September 24, 2026 at 07:10 AM
Rooms and interior
- Bedrooms:4
- Total bathrooms:3
- Full bathrooms:2
- Half bathrooms:1
- Flooring:Laminate
- Kitchen Description:Dishwasher, Disposal, Range Hood
Heating and cooling
- Cooling:Central Air
- Heating:Central
- Central air:Yes
Structure and exterior
- Year built:1978
- Lot Features:Cul De Sac
- Levels:2 Story
Utilities
- Sewer:Public Sewer
Finances and disclosures
- Price:$1,040,000
Features and amenities
- Appliances:Dishwasher, Disposal
- Amenities:Carbon Monoxide (CO2) Detector, Drapes, Gas Water Heater, Workshop
Parking
- Total parking spaces:3
- Parking description:Door-Single, Driveway, Garage, Garage Door Opener, On Street, Paved
- Garage:Yes
- Garage spaces:1
New listings near 3826 Calle Clara Vista
- Coming Soon
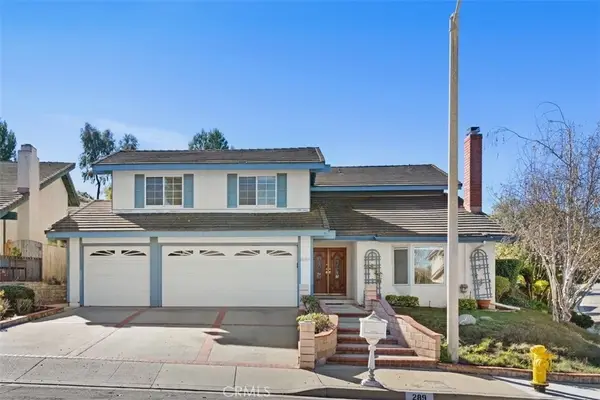 $1,249,000Coming Soon4 beds 3 baths2,739 sq. ft.
289 Eagle Ridge, Thousand Oaks, CA 91320
MLS# SR26206760Listed by: LANE AND CO. - Coming Soon
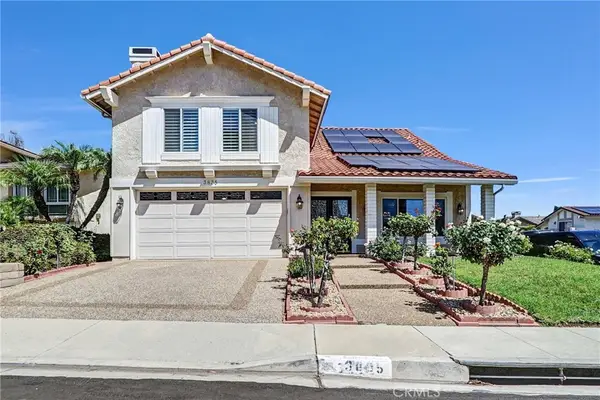 $1,200,000Coming Soon3 beds 3 baths2,582 sq. ft.
3835 Calle Alta Vista, Newbury Park, CA 91320
MLS# SR26203617Listed by: KELLER WILLIAMS LUXURY - New
 $2,200,000Active4 beds 4 baths3,986 sq. ft.
419 Helga Court, Newbury Park, CA 91320
MLS# 226004541Listed by: THE ONE LUXURY PROPERTIES - New
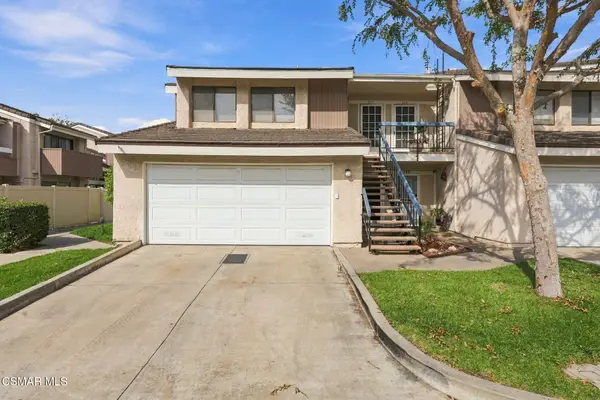 $568,000Active1 beds 1 baths923 sq. ft.
571 Artisan, Thousand Oaks, CA 91320
MLS# 226004529Listed by: KELLER WILLIAMS WESTLAKE VILLAGE - Open Sat, 1 to 3pmNew
 $384,999Active2 beds 1 baths882 sq. ft.
672 Avenida Del Platino, Newbury Park, CA 91320
MLS# SR26205957Listed by: BRADLEY AND ASSOCIATES REAL ESTATE - New
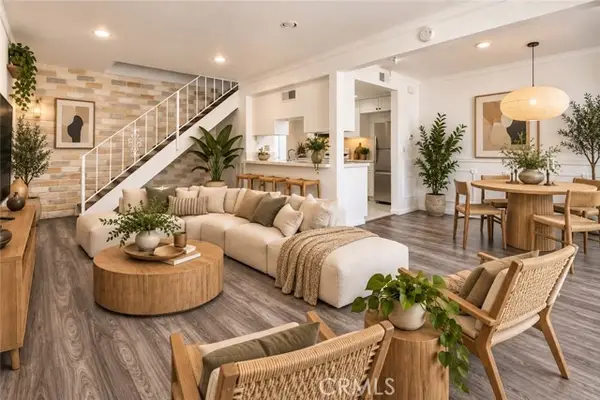 $369,000Active2 beds 1 baths882 sq. ft.
1663 Calle Diamonte, Newbury Park, CA 91320
MLS# SR26205520Listed by: PINNACLE ESTATE PROPERTIES
- New
 $898,000Active3 beds 2 baths1,441 sq. ft.
476 Jeanne Court, Newbury Park, CA 91320
MLS# V1-38821Listed by: PINNACLE ESTATE PROPERTIES, IN - New
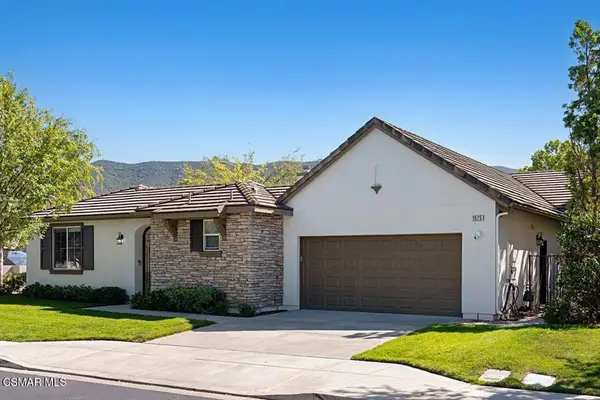 $1,360,000Active4 beds 4 baths2,818 sq. ft.
1575 Silver Shadow Drive, Newbury Park, CA 91320
MLS# 226004483Listed by: COLDWELL BANKER REALTY - Open Fri, 11am to 3pmNew
 $749,950Active2 beds 3 baths1,366 sq. ft.
4757 Via Altamira, Thousand Oaks, CA 91320
MLS# SR26201320Listed by: BROKERIN TRUST - Open Sat, 2 to 5pmNew
 $869,999Active4 beds 2 baths1,336 sq. ft.
3653 Kimber Drive, Thousand Oaks, CA 91320
MLS# 226004470Listed by: EQUITY UNION REAL ESTATE


Protect your home and budget from life's surprises with an Assurant Home Warranty, backed by a partner that supports you through every step of homeownership. Explore Plans.
© 2026 Better Homes and Gardens Real Estate LLC. An Anywhere Real Estate company. All rights reserved. Better Homes and Gardens® Real Estate is a registered trademark owned by Meredith Operations Corporation, licensed to Better Homes and Gardens Real Estate LLC and used with permission. Better Homes and Gardens Real Estate LLC fully supports the principles of the Fair Housing Act and the Equal Opportunity Act. Listing information is deemed reliable but is not guaranteed accurate.
Each office is independently owned and operated.
Any services or products provided by third parties are not provided by, affiliated with or related to Better Homes and Gardens Real Estate LLC, or its affiliated companies.