
517 Artisan Road, Newbury Park, CA 91320
Local realty services provided by:Better Homes and Gardens Real Estate Clarity
517 Artisan Road,Newbury Park, CA 91320
$550,000
- 2 Beds
- 2 Baths
- 1,155 sq. ft.
- Condominium
- Active
Upcoming open houses
- Sat, Oct 0301:00 pm - 04:00 pm
- Sun, Oct 0401:00 pm - 04:00 pm
Listed by: karin wilson
Office: keller williams westlake village805-777-7777
MLS#:226004611
Source:CRMLS
Price summary
- Price:$550,000
- Price per sq. ft.:$476.19
- Monthly HOA dues:$520
About this home
Welcome home to this wonderful 2-bedroom, 2-bathroom end-unit located in the desirable Amberwood tract in the heart of Newbury Park. As you enter, you'll immediately notice the vaulted ceilings and open floor plan, creating a bright and spacious feel throughout the home. The inviting living room features a beautiful brick-lined fireplace, while the dining area is conveniently located just off the kitchen. The spacious kitchen offers plenty of cabinetry and counter space, making meal preparation and entertaining a breeze. Wood-like flooring flows throughout the home. The primary bedroom features vaulted ceilings and a private en suite bathroom with a shower/tub combination. A generously sized secondary bedroom and hall bathroom with a shower/tub provide plenty of space for family or guests. A separate laundry closet adds convenience. Step outside to the cozy balcony overlooking the community pool--an ideal spot to enjoy your morning coffee or unwind at the end of the day. Additional features include ceiling fans, a Nest doorbell and thermostat, and other smart-home devices. This home includes a one-car garage, driveway parking, and an additional designated parking space. The community offers a pool, spa, and plenty of guest parking. Conveniently located near Amgen, schools, parks, shopping, freeway access, and numerous hiking trails. Come see all this wonderful Newbury Park home has to offer today!...
Contact an agent
Home facts
- Year built:1980
- Listing ID #:226004611
- Added:1 day(s) ago
- Updated:September 29, 2026 at 01:49 AM
Rooms and interior
- Bedrooms:2
- Total bathrooms:2
- Full bathrooms:2
- Flooring:Wood
- Kitchen Description:Gas Cooking, Microwave, Range
- Living area:1,155 sq. ft.
Heating and cooling
- Cooling:Central Air
- Heating:Central Furnace, Natural Gas
- Central air:Yes
Structure and exterior
- Year built:1980
- Building area:1,155 sq. ft.
- Lot area:0.01 Acres
- Architectural Style:Contemporary
- Construction Materials:Stucco
- Levels:1 Story
Finances and disclosures
- Price:$550,000
- Price per sq. ft.:$476.19
Features and amenities
- Appliances:Disposal, Microwave, Range
- Laundry features:Gas Dryer Hookup
- Amenities:Balcony
- Pool features:Association Pool, Community Pool, Fenced, In Ground
- Smart home:Yes
Parking
- Total parking spaces:3
- Parking description:Garage, Shared Driveway
- Garage:Yes
- Garage spaces:1
New listings near 517 Artisan Road
- Coming SoonOpen Sat, 12 to 4pm
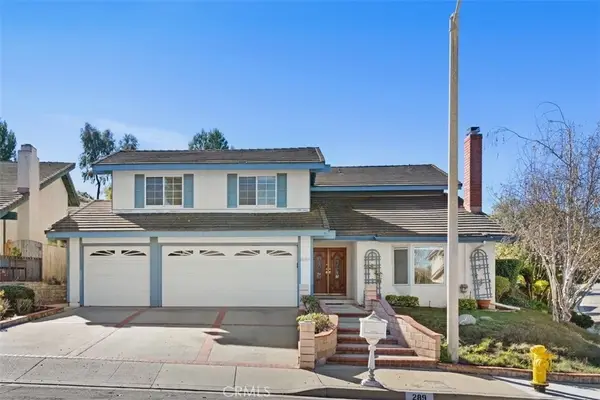 $1,249,000Coming Soon4 beds 3 baths2,739 sq. ft.
289 Eagle Ridge, Thousand Oaks, CA 91320
MLS# SR26206760Listed by: LANE AND CO. - New
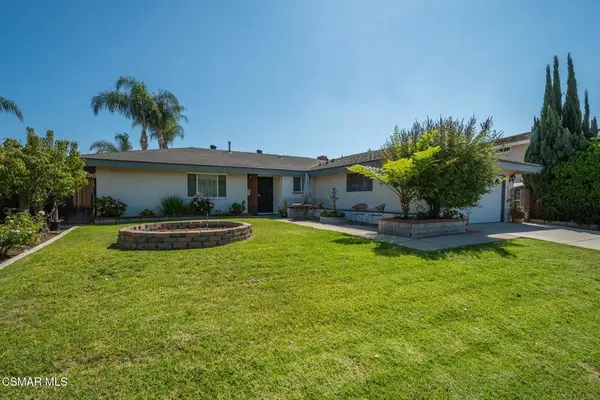 $859,000Active4 beds 2 baths1,455 sq. ft.
124 Bluefield Avenue, Thousand Oaks, CA 91320
MLS# 226004596Listed by: THE ONE LUXURY PROPERTIES - New
 $1,075,000Active3 beds 2 baths1,823 sq. ft.
1647 Amarelle Street, Thousand Oaks, CA 91320
MLS# CL26993145Listed by: EPIQUE REALTY - New
 $2,975,000Active6 beds 6 baths5,032 sq. ft.
122 Via Sandra, Newbury Park, CA 91320
MLS# 226004578Listed by: KELLER WILLIAMS WESTLAKE VILLAGE - New
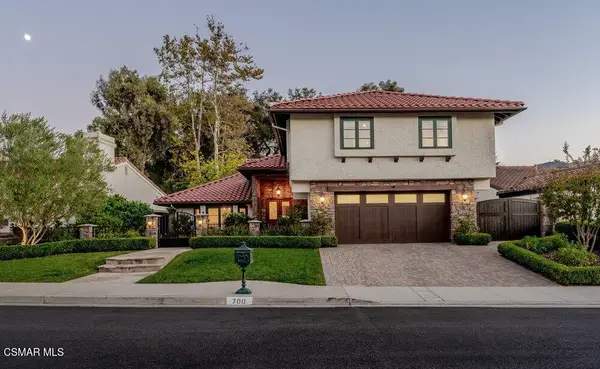 $1,499,000Active4 beds 4 baths2,818 sq. ft.
700 Oak Shadow View, Newbury Park, CA 91320
MLS# 226004569Listed by: SYNC BROKERAGE INC - New
 $2,200,000Active4 beds 4 baths3,986 sq. ft.
419 Helga Court, Newbury Park, CA 91320
MLS# 226004541Listed by: THE ONE LUXURY PROPERTIES - New
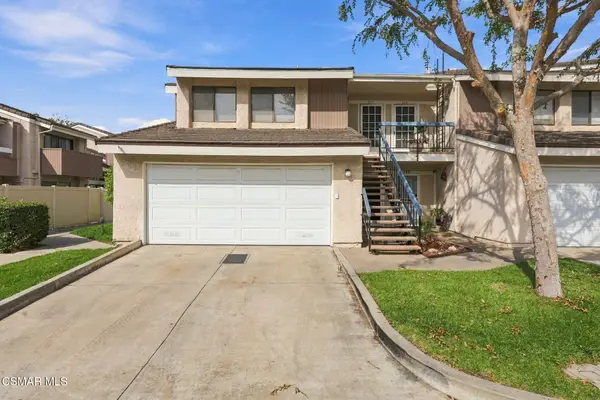 $568,000Active1 beds 1 baths923 sq. ft.
571 Artisan, Thousand Oaks, CA 91320
MLS# 226004529Listed by: KELLER WILLIAMS WESTLAKE VILLAGE - Open Wed, 4 to 6pmNew
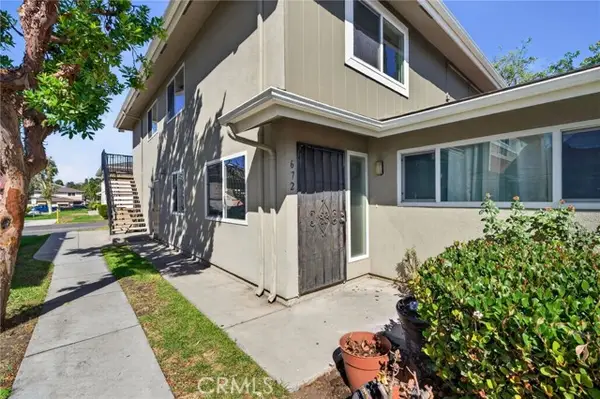 $384,999Active2 beds 1 baths882 sq. ft.
672 Avenida Del Platino, Newbury Park, CA 91320
MLS# SR26205957Listed by: BRADLEY AND ASSOCIATES REAL ESTATE
- New
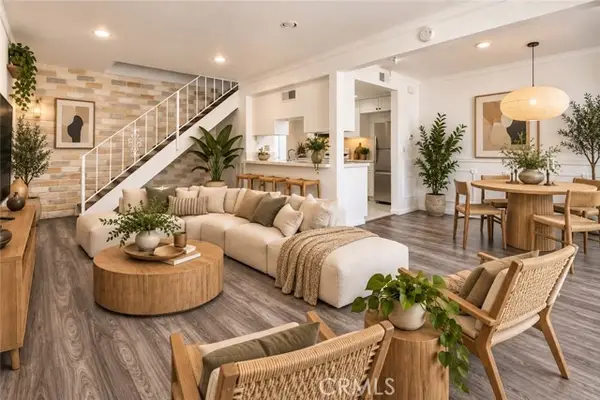 $369,000Active2 beds 1 baths882 sq. ft.
1663 Calle Diamonte, Newbury Park, CA 91320
MLS# SR26205520Listed by: PINNACLE ESTATE PROPERTIES


Protect your home and budget from life's surprises with an Assurant Home Warranty, backed by a partner that supports you through every step of homeownership. Explore Plans.
© 2026 Better Homes and Gardens Real Estate LLC. An Anywhere Real Estate company. All rights reserved. Better Homes and Gardens® Real Estate is a registered trademark owned by Meredith Operations Corporation, licensed to Better Homes and Gardens Real Estate LLC and used with permission. Better Homes and Gardens Real Estate LLC fully supports the principles of the Fair Housing Act and the Equal Opportunity Act. Listing information is deemed reliable but is not guaranteed accurate.
Each office is independently owned and operated.
Any services or products provided by third parties are not provided by, affiliated with or related to Better Homes and Gardens Real Estate LLC, or its affiliated companies.