
5338 Via Dolores, Newbury Park, CA 91320
Local realty services provided by:Better Homes and Gardens Real Estate Everything Real Estate
5338 Via Dolores,Newbury Park, CA 91320
$1,650,000
- 5 Beds
- 3 Baths
- 3,457 sq. ft.
- Single family
- Pending
Listed by: the dave walter team, maximilian walter
Office: pinnacle estate properties, inc.805-222-6000
MLS#:226003232
Source:CRMLS
Price summary
- Price:$1,650,000
- Price per sq. ft.:$477.29
- Monthly HOA dues:$120
About this home
GORGEOUS Dos Vientos Home with Downstairs Suite Potential, View Balcony, and Charming Grounds! Located in Dos Vientos Ranch on a 9,147sf lot, this spacious 5 Bed / 3 Bath residence offers 3,457sf, HICKORY wood flooring, tall ceilings, beautiful landscaping, and a highly desirable floorplan with a FULL downstairs living setup. STELLAR curb appeal begins with stone-surfaced path, lawns, flowering plants, green ground cover, and a gated courtyard with stamped colored concrete, abundant greenery, water fountain, and stone-surfaced porch. A GORGEOUS upgraded natural woodgrain front door opens to an impressive Entry with SOARING ceilings, tall shuttered windows, and natural light. The EXTRA-LARGE Living Room is SUPER bright from large backyard-facing windows and includes a Formal Dining Area for holidays or everyday dining. The Family Room is OPEN to the Kitchen and enjoys recessed lights, ceiling fan, shuttered windows, glass-door backyard access, and gas fireplace with bench-style hearth. The spacious Kitchen features BEAUTIFUL stone countertops, breakfast bar seating, upgraded stainless-steel sink, tile backsplashes, KitchenAid built-in refrigerator, 5-burner gas cooktop, DOUBLE convection ovens, and large WALK-IN pantry; the flanking Breakfast Area enjoys sliding glass doors and tall shuttered windows. The downstairs wing may be easily closed off to create a true guest or mother-in-law suite, complete with private Bedroom, custom closet organizers, tall shuttered windows, storage cabinetry, nearby coat closet, and Full Bathroom with wood-like tile flooring, tile-topped vanity, and stall shower with shower bench. Upstairs, the light-filled staircase is accented by rustic twisted wrought-iron spindles. The Primary Suite is SPACIOUS and inviting with wood flooring and sliding glass doors opening to a private slate-tile view balcony with automatic awning. The balcony captures surrounding views and covers the patio below, creating both an upstairs retreat and functional covered outdoor space! The Primary Bathroom showcases wood-like tile flooring, expansive dual-sink marble-topped vanity with central makeup station, deep walk-in shower with bench, grand jetted soaking tub within marble-tile surround, private water closet, and LARGE walk-in closet with STELLAR professional organizers. Upstairs also offers a large Bonus Room with double-door entry, wood flooring, plantation-shuttered windows, and hill views, providing excellent media, play, gym, office, or additional living space potential. Secondary Bedrooms offer custom closet organizers, attic access, tall shuttered windows, walk-in closet space, and handsome flooring, while the Hall Bathroom features a tile-topped dual-sink vanity and separate tub/shower room. The hallway includes built-in linen storage and a door to a front-facing view deck, perfect for morning coffee. The upstairs Laundry Room is generously sized with upgraded ceramic tile flooring, GORGEOUS stone counters, built-in storage cabinetry, deep wash basin, and HUGE walk-in storage closet. The private backyard is beautifully maintained with sprawling lawns, tall block walls, several fruit trees (including orange, lemon, lime, and Fuji apple!), tranquil fountain, covered stamped concrete patio, above-ground Jacuzzi on stone platform, and a built-in BBQ area with stone countertop, American Outdoor Grill, and two side burners. Side yards include flowering plants, stepping-stone paths, raised planter space, dog run potential, and NEWER DUAL HVAC units. The direct-access 2-Car Garage has finished walls/ceilings, shelving, and ceiling lights, while the detached single-car Garage/Office is currently a workshop with custom cabinetry, added shelving, new awning, and new door installed September 2024. Highlights include smart sprinkler system, tankless water heater, electric awnings, Ring/ADT wiring, award-winning schools, parks, trails, and the treasured Dos Vientos lifestyle!...
Contact an agent
Home facts
- Year built:2001
- Subdivision & Development:Vizcaya/Dos Vientos-192 - 1001122
- Listing ID #:226003232
- Added:47 day(s) ago
- Updated:August 25, 2026 at 07:51 AM
Rooms and interior
- Bedrooms:5
- Total bathrooms:3
- Full bathrooms:3
- Flooring:Wood
- Kitchen Description:Dishwasher, Double Oven, Gas Cooking, Microwave, Pantry, Range Hood, Refrigerator, Trash Compactor
- Living area:3,457 sq. ft.
Heating and cooling
- Cooling:Central Air
- Heating:Central
- Central air:Yes
Structure and exterior
- Roof:Tile
- Year built:2001
- Building area:3,457 sq. ft.
- Lot area:0.21 Acres
- Lot Features:Back Yard, Landscaped, Yard
- Construction Materials:Stucco
- Exterior Features:Concrete, Covered, FrontPorch, Open, Patio, Porch, RearPorch, Stone
- Foundation Description:Slab
- Levels:2 Story
Utilities
- Sewer:Public Sewer
Finances and disclosures
- Price:$1,650,000
- Price per sq. ft.:$477.29
Features and amenities
- Appliances:Dishwasher
- Laundry features:Inside
- Amenities:Cathedral Ceilings, Recessed Lighting, Tankless Water Heater, Trash Compactor, Walk In Closets, Walk In Pantry
Parking
- Total parking spaces:3
- Parking description:Concrete, Direct Access, Driveway, Garage, Garage Door Opener, Storage
- Garage:Yes
- Garage spaces:3
New listings near 5338 Via Dolores
- Coming Soon
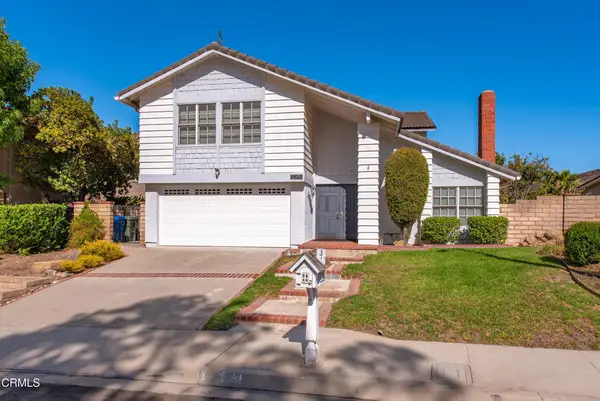 $999,000Coming Soon4 beds 3 baths2,238 sq. ft.
408 Blackhawk Drive, Thousand Oaks, CA 91320
MLS# V1-38250Listed by: PINNACLE ESTATE PROPERTIES, IN - Open Sun, 1 to 4pmNew
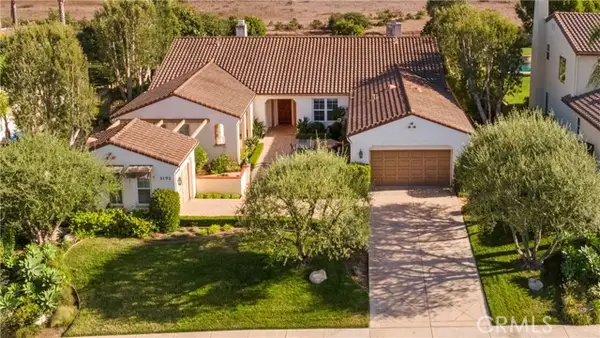 $2,450,000Active4 beds 4 baths4,300 sq. ft.
5192 Via Andrea, Newbury Park, CA 91320
MLS# SR26184956Listed by: TWIN OAKS REALTY
- New
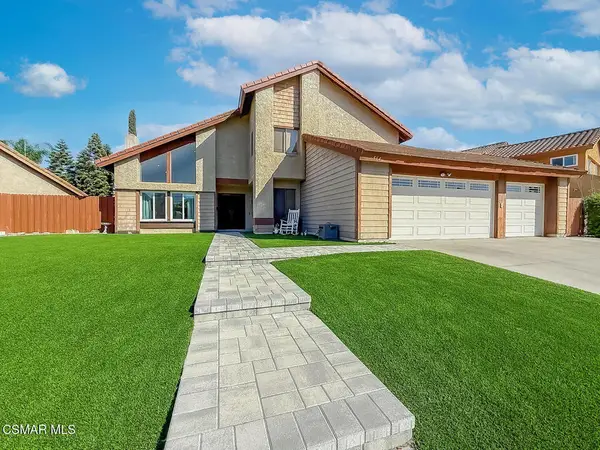 $999,900Active4 beds 3 baths2,599 sq. ft.
564 Strauss Drive, Newbury Park, CA 91320
MLS# 226004039Listed by: PINNACLE ESTATE PROPERTIES, INC. - New
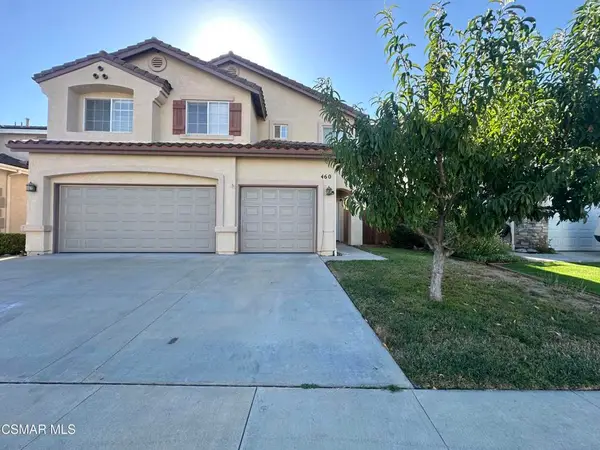 $1,095,000Active4 beds 3 baths2,313 sq. ft.
460 Fallbrook Avenue, Newbury Park, CA 91320
MLS# 226004031Listed by: ALIBABA REALTY - New
 $2,100,000Active4 beds 3 baths3,184 sq. ft.
1098 Antelope Place, Newbury Park (thousand Oaks), CA 91320
MLS# CL26875211Listed by: SOTHEBY'S INTERNATIONAL REALTY - New
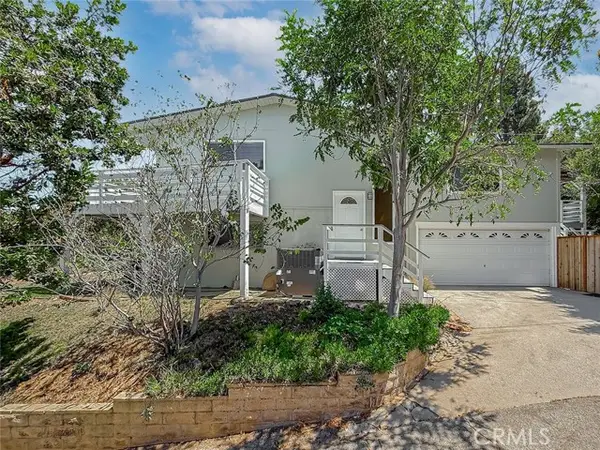 $880,000Active2 beds 2 baths1,564 sq. ft.
1496 Kathleen Drive, Newbury Park, CA 91320
MLS# SR26183748Listed by: PINNACLE ESTATE PROPERTIES - New
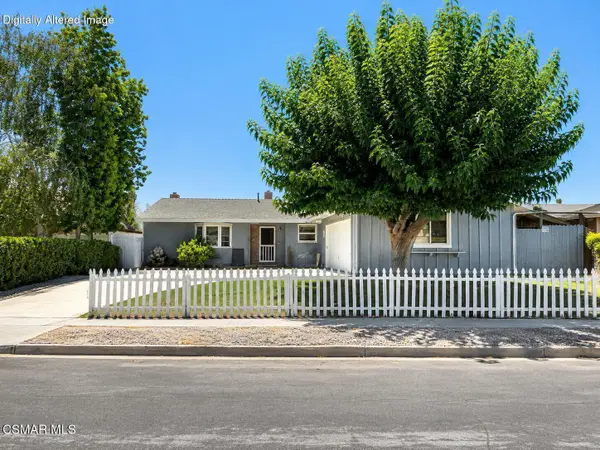 $799,000Active4 beds 2 baths1,455 sq. ft.
204 Knollwood, Newbury Park, CA 91320
MLS# 226004014Listed by: BEVERLY AND COMPANY INC. - New
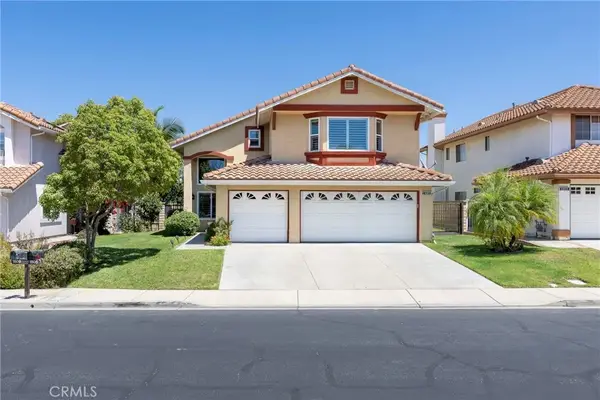 $1,250,000Active4 beds 3 baths2,673 sq. ft.
1805 Rock Spring, Thousand Oaks, CA 91320
MLS# CV26183154Listed by: KW VISION - New
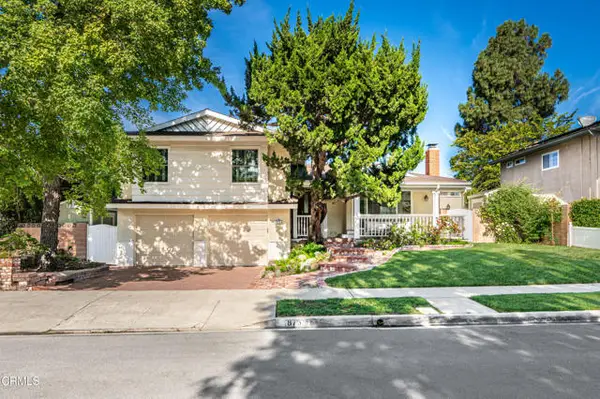 $1,070,000Active4 beds 3 baths2,338 sq. ft.
875 Longford Avenue, Thousand Oaks, CA 91320
MLS# P1-28544Listed by: MARKEY & ASSOCIATES RE BROKERS - New
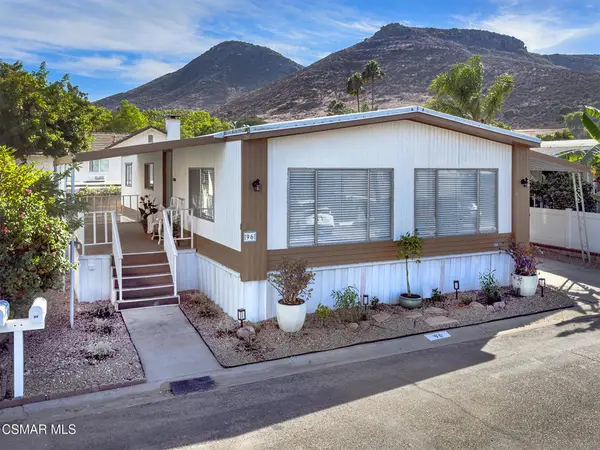 $292,045Active2 beds 2 baths1,176 sq. ft.
96 Monte Vista, Newbury Park, CA 91320
MLS# 226003983Listed by: BERKSHIRE HATHAWAY HOMESERVICES CALIFORNIA PROPERTIES


Protect your home and budget from life's surprises with an Assurant Home Warranty, backed by a partner that supports you through every step of homeownership. Explore Plans.
© 2026 Better Homes and Gardens Real Estate LLC. An Anywhere Real Estate company. All rights reserved. Better Homes and Gardens® Real Estate is a registered trademark owned by Meredith Operations Corporation, licensed to Better Homes and Gardens Real Estate LLC and used with permission. Better Homes and Gardens Real Estate LLC fully supports the principles of the Fair Housing Act and the Equal Opportunity Act. Listing information is deemed reliable but is not guaranteed accurate.
Each office is independently owned and operated.
Any services or products provided by third parties are not provided by, affiliated with or related to Better Homes and Gardens Real Estate LLC, or its affiliated companies.