
907 Sagebrush, Newbury Park, CA 91320
Local realty services provided by:Better Homes and Gardens Real Estate McQueen
907 Sagebrush,Newbury Park, CA 91320
$1,199,900
- 4 Beds
- 3 Baths
- 2,035 sq. ft.
- Single family
- Active
Listed by: darren humphrey
Office: sync brokerage inc
MLS#:226002849
Source:CA_VCMLS
Price summary
- Price:$1,199,900
- Price per sq. ft.:$589.63
About this home
Nestled on a desirable cul-de-sac in Newbury Park, this stunning 4-bedroom, 3-bath home, spanning 2035 square feet, offers the perfect blend of comfort, style, and functionality. A sought-after downstairs bedroom and full bath provide ideal flexibility for guests or multi-generational living. Step inside to soaring ceilings and beautiful hardwood flooring that flow throughout the downstairs living areas. The open-concept floorplan is perfect for entertaining, with the kitchen seamlessly opening to the inviting family room centered around a cozy fireplace. The chef's kitchen features sleek Caesar Stone countertops, a breakfast bar, stainless steel appliances, and a charming bay window overlooking the gorgeous backyard. Upstairs, the spacious primary suite boasts a highly upgraded ensuite bathroom complete with a soaking tub, separate shower, and walk-in closet. Secondary bedrooms are generously sized. The private backyard is an entertainer's dream with a large covered patio, planter areas, incredible privacy, and ample space to add a pool. Additional highlights include dual-pane windows and a 3-car garage offering abundant parking and storage. This exceptional home combines an unbeatable location with thoughtful upgrades throughout!...
Contact an agent
Home facts
- Year built:1979
- Subdivision & Development:Shadow Run/Wendy-174
- Listing ID #:226002849
- Added:50 day(s) ago
- Updated:August 07, 2026 at 02:59 PM
Rooms and interior
- Bedrooms:4
- Total bathrooms:3
- Full bathrooms:3
- Flooring:Carpet, Wood/Wood Like
- Dining Description:Formal Dining Room
- Kitchen Description:Dishwasher
- Living area:2,035 sq. ft.
Heating and cooling
- Cooling:Central A/C
- Heating:Forced Air, Natural Gas
Structure and exterior
- Year built:1979
- Building area:2,035 sq. ft.
- Lot area:0.22 Acres
- Lot Features:Cul-De-Sac, Curbs, Fenced Yard, Landscaped, Lot Shape-Rectangle, Sidewalks
Schools
- Middle school:Sequoia
Finances and disclosures
- Price:$1,199,900
- Price per sq. ft.:$589.63
Features and amenities
- Appliances:Dishwasher, Garbage Disposal
Parking
- Garage spaces:3
New listings near 907 Sagebrush
- Open Sat, 1 to 3:30pmNew
 $1,149,500Active4 beds 3 baths1,884 sq. ft.
371 Havenside Avenue, Newbury Park, CA 91320
MLS# 226003767Listed by: PINNACLE ESTATE PROPERTIES, INC. - Open Sat, 1 to 4pmNew
 $985,000Active4 beds 2 baths1,716 sq. ft.
52 Sandra Court, Newbury Park, CA 91320
MLS# SR26171301Listed by: BEVERLY AND COMPANY - New
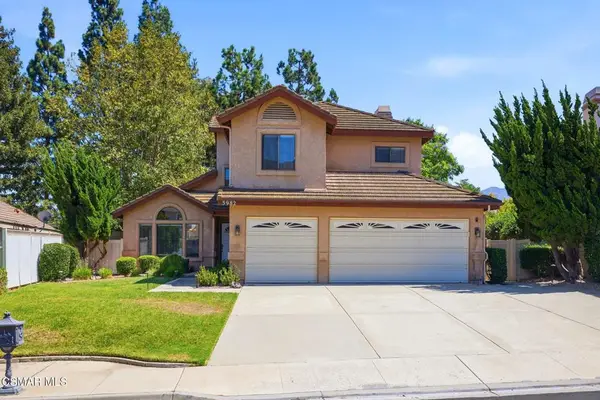 $1,200,000Active4 beds 3 baths2,327 sq. ft.
3982 Santa Monica Court, Newbury Park, CA 91320
MLS# 226003745Listed by: THE ONE LUXURY PROPERTIES - New
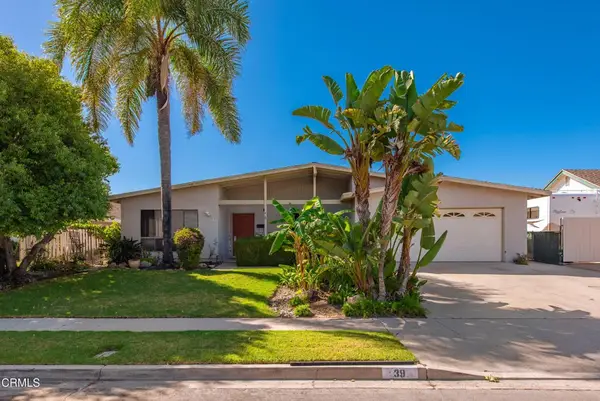 $769,000Active4 beds 2 baths1,883 sq. ft.
39 Sandra Court, Thousand Oaks, CA 91320
MLS# V1-38037Listed by: PINNACLE ESTATE PROPERTIES, IN - New
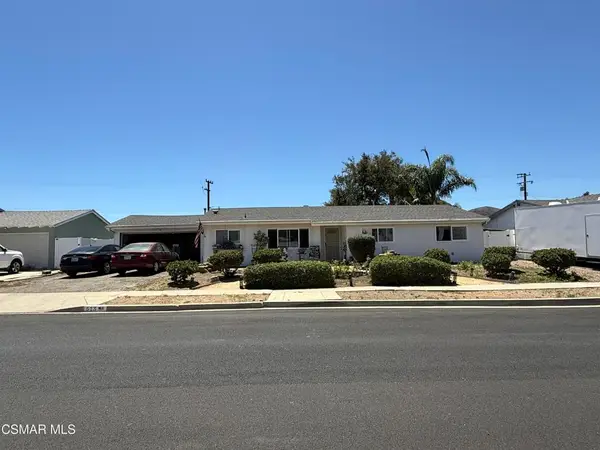 $899,000Active4 beds 2 baths1,795 sq. ft.
513 Jenny Drive, Newbury Park, CA 91320
MLS# 226003738Listed by: KELLER WILLIAMS WESTLAKE VILLAGE - Open Sun, 1 to 4pmNew
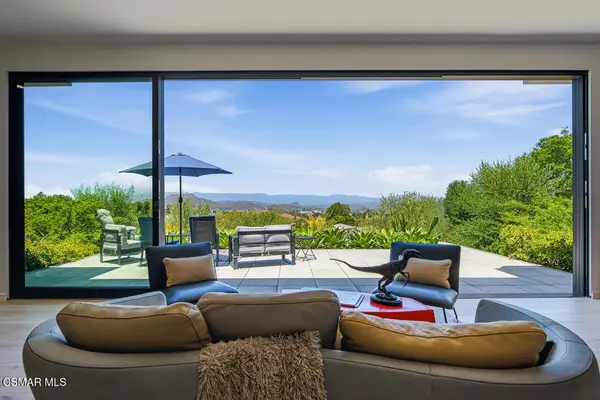 $3,500,000Active6 beds 6 baths4,254 sq. ft.
2800 Lynnview Street, Newbury Park, CA 91320
MLS# 226003737Listed by: CHRISTIE'S INTERNATIONAL REAL ESTATE SOUTHERN CALIFORNIA - Open Sat, 11am to 3pmNew
 $849,900Active4 beds 2 baths1,630 sq. ft.
3013 Michael Drive, Newbury Park, CA 91320
MLS# SR26164769Listed by: PINNACLE ESTATE PROPERTIES - New
 $989,000Active3 beds 2 baths1,736 sq. ft.
2239 Adrian Street, Newbury Park, CA 91320
MLS# V1-38030Listed by: EXP REALTY OF CALIFORNIA INC - Open Sat, 1 to 4pmNew
 $349,999Active2 beds 1 baths882 sq. ft.
656 Paseo La Perla, Newbury Park, CA 91320
MLS# 226003710Listed by: EQUITY UNION REAL ESTATE - Open Sat, 1 to 4pmNew
 $1,185,000Active3 beds 3 baths2,136 sq. ft.
1485 Sappanwood, Thousand Oaks, CA 91320
MLS# GD26167469Listed by: THE ART IN REAL ESTATE


Protect your home and budget from life's surprises with an Assurant Home Warranty, backed by a partner that supports you through every step of homeownership. Explore Plans.
© 2026 Better Homes and Gardens Real Estate LLC. An Anywhere Real Estate company. All rights reserved. Better Homes and Gardens® Real Estate is a registered trademark owned by Meredith Operations Corporation, licensed to Better Homes and Gardens Real Estate LLC and used with permission. Better Homes and Gardens Real Estate LLC fully supports the principles of the Fair Housing Act and the Equal Opportunity Act. Listing information is deemed reliable but is not guaranteed accurate.
Each office is independently owned and operated.
Any services or products provided by third parties are not provided by, affiliated with or related to Better Homes and Gardens Real Estate LLC, or its affiliated companies.