
1719 Newcastle Road, Newcastle, CA 95658
Local realty services provided by:Better Homes and Gardens Real Estate Royal & Associates
1719 Newcastle Road,Newcastle, CA 95658
$1,425,000
- 4 Beds
- 4 Baths
- 3,355 sq. ft.
- Single family
- Active
Listed by: delanee keenan
Office: exp realty of california inc.
MLS#:226125594
Source:MetroList
Price summary
- Price:$1,425,000
- Price per sq. ft.:$424.74
About this home
At the end of the cul de sac, 2.3 acres open out to pasture and ridgeline, and the sunset comes in over the back patio. Two of the four bedrooms are on the main floor, each with its own bath, and there is a separate office off the entry hall with a window over the front garden, so working from home does not take over a bedroom. Upstairs opens into a great room with a loft and two more bedrooms alongside it. Quartz counters run through the house, a Taj Mahal quartzite wall wraps the fireplace, the cabinetry is soft close with pullout organizers, and there are speakers in the ceilings that carry out to the patio. Then there is the shop. 30 by 50, 15 feet to the ceiling, 14 foot doors, with its own graveled driveway and its own entrance off the road. Spray foam insulated, vented front and back, LED high bays, two skylights, a sealed concrete floor, 23 outlets and a wash bay outside. Whatever you have been paying to keep somewhere else, bring it home. The house runs on 17.6 kW of owned solar with two Tesla Powerwall batteries. When the power goes out up here, this one keeps running. Four car garage, two sheds, and room for horses on gently rolling land with just enough trees....
Contact an agent
Home facts
- Year built:2007
- Listing ID #:226125594
- Added:4 day(s) ago
- Updated:October 13, 2026 at 03:12 PM
Rooms and interior
- Bedrooms:4
- Total bathrooms:4
- Full bathrooms:3
- Flooring:Carpet, Tile Floor
- Kitchen Description:Built-In Electric Oven, Built-In Gas Range, Dishwasher, Disposal, Hood Over Range
- Living area:3,355 sq. ft.
Heating and cooling
- Cooling:Ceiling Fan(s), Central
- Heating:Central
Structure and exterior
- Roof:Composition Shingle
- Year built:2007
- Building area:3,355 sq. ft.
- Lot area:2.3 Acres
- Lot Features:Cul-De-Sac, Landscape Front
- Construction Materials:Frame, Stucco
- Exterior Features:Covered Patio
- Foundation Description:Slab
- Levels:2 Story
Utilities
- Sewer:Septic Connected
Finances and disclosures
- Price:$1,425,000
- Price per sq. ft.:$424.74
Features and amenities
- Appliances:Dishwasher, Disposal
- Laundry features:Cabinets, Ground Floor, Sink
Parking
- Garage spaces:4
 MetroList MLS 2026. This information is being provided by MetroList MLS. All measurements and calculations of area are approximate. Information provided by Seller/Other sources, not verified by Broker. All interested persons should independently verify accuracy of information. Provided properties may or may not be listed by the office/agent presenting the information. Data Updated: October 13, 2026. Information being provided is for consumers' personal, non-commercial use and may not be used for any purpose other than to identify prospective properties consumers may be interested in purchasing. Information deemed reliable but not guaranteed. Any offer of compensation is made only to Participants of MLS where the subject listing is filed and in accordance with such MLS's regulations or rules.
New listings near 1719 Newcastle Road
- New
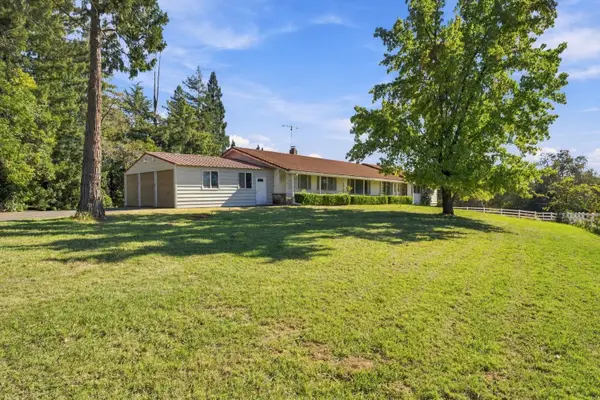 $899,000Active3 beds 2 baths2,004 sq. ft.
10020 Van Riper Lane, Newcastle, CA 95658
MLS# 226125841Listed by: NICK SADEK SOTHEBY'S INTERNATIONAL REALTY - New
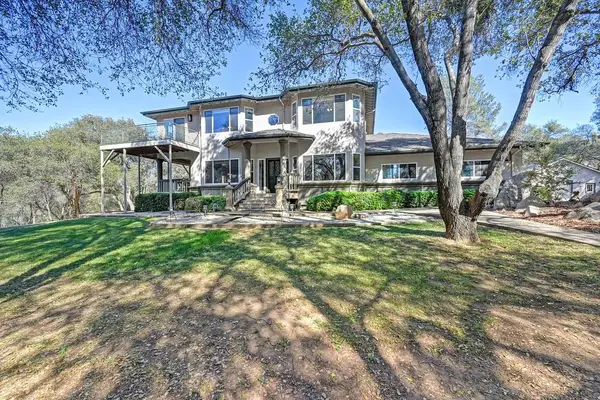 $1,099,900Active3 beds 3 baths3,002 sq. ft.
6805 Schindler Road, Newcastle, CA 95658
MLS# 226125609Listed by: EXP REALTY OF CALIFORNIA INC. - New
 $899,000Active3 beds 2 baths1,664 sq. ft.
9075 Meadow Lane, Newcastle, CA 95658
MLS# 226124720Listed by: EXP REALTY OF CALIFORNIA INC. - New
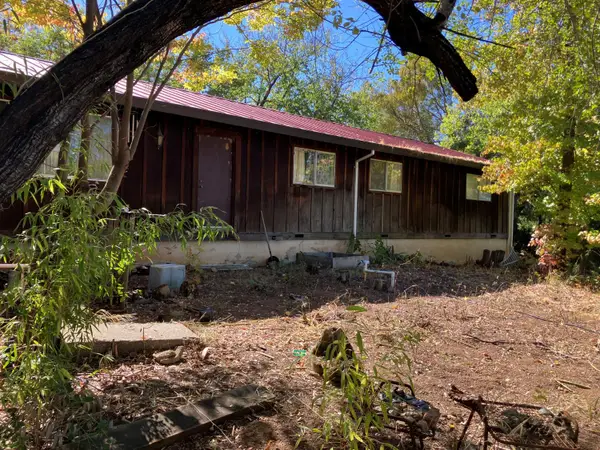 $1,995,000Active3 beds 2 baths1,500 sq. ft.
6550 State Highway 193, Newcastle, CA 95658
MLS# 226123590Listed by: THE CLINE COMPANY 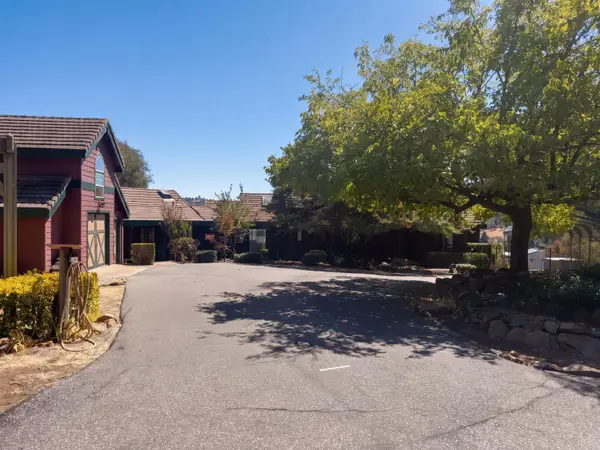 $1,025,000Active3 beds 2 baths2,415 sq. ft.
8384 Woodman Lane, Newcastle, CA 95658
MLS# 226123144Listed by: OPENDOOR BROKERAGE INC $630,000Pending4 beds 2 baths1,839 sq. ft.
9030 Page Street, Newcastle, CA 95658
MLS# 226121251Listed by: EXP REALTY OF CALIFORNIA INC. $99,900Active2 beds 1 baths615 sq. ft.
6540 Virginiatown Road #30, Newcastle, CA 95658
MLS# 226120634Listed by: WATERHOUSE MANAGEMENT CORP $19,000Active2 beds 1 baths873 sq. ft.
6110 Nob Hill Drive, Newcastle, CA 95658
MLS# 226119041Listed by: GOLD RUSH REALTY, INC. $799,999Active3 beds 2 baths1,784 sq. ft.
7075 Ridge Road, Newcastle, CA 95658
MLS# 226118986Listed by: VISTA SOTHEBY'S INTERNATIONAL REALTY


Protect your home and budget from life's surprises with an Assurant Home Warranty, backed by a partner that supports you through every step of homeownership. Explore Plans.
© 2026 Better Homes and Gardens Real Estate LLC. An Anywhere Real Estate company. All rights reserved. Better Homes and Gardens® Real Estate is a registered trademark owned by Meredith Operations Corporation, licensed to Better Homes and Gardens Real Estate LLC and used with permission. Better Homes and Gardens Real Estate LLC fully supports the principles of the Fair Housing Act and the Equal Opportunity Act. Listing information is deemed reliable but is not guaranteed accurate.
Each office is independently owned and operated.
Any services or products provided by third parties are not provided by, affiliated with or related to Better Homes and Gardens Real Estate LLC, or its affiliated companies.