
7630 Ridge Road, Newcastle, CA 95658
Local realty services provided by:Better Homes and Gardens Real Estate Reliance Partners
7630 Ridge Road,Newcastle, CA 95658
$949,000
- 3 Beds
- 3 Baths
- 1,744 sq. ft.
- Single family
- Active
Listed by: diana wilson, cristina macwilliam
Office: vista sotheby's international realty
MLS#:226084179
Source:MFMLS
Price summary
- Price:$949,000
- Price per sq. ft.:$544.15
About this home
Where Every Window Frames a View... Welcome to 7630 Ridge Road, where breathtaking panoramic views, peaceful country living and modern comforts come together on 1.3 beautifully landscaped acres in the heart of Newcastle. From spectacular sunsets over the valley to rolling hills and picturesque pasture views, this is the kind of home that makes you slow down, breathe deeper, and truly appreciate where you live. This is a perfect fit for the luxury move-up buyer. Experience the beauty of country living with million dollar views at an exceptional value--where every sunset feels like home. Features & Benefits: *Fruit trees and gardens throughout, *3 bdrms+studio/in-laws quarters, *3 full baths, *picturesque views from almost every window *1.3 beautiful acres, *property is *fully fenced and *gated *Updated kitchen with *granite countertops, *hardwood flooring & *tile, *loft area is accessible with ladder,*expansive wrap-around covered deck overlooking backyard, *view provides a great atmosphere for outdoor entertaining and dining, *Large built-in pool, *large poolside pavilion and *pergola-covered seating area, *Detached Garage with *Workshop and *carport, *shed, *pasture area for horses, goats, and chickens,*paved driveway and *plenty of space for guest parking. Note: Home shows larger than noted square feet - assessor data is not consistent in noted bdrms. Buyer to verify. A true must see. Won't last!...
Contact an agent
Home facts
- Year built:1966
- Listing ID #:226084179
- Added:5 day(s) ago
- Updated:July 13, 2026 at 03:56 PM
Rooms and interior
- Bedrooms:3
- Total bathrooms:3
- Full bathrooms:3
- Flooring:Carpet, Tile Floor, Wood Floors
- Basement Description:Partial
- Living area:1,744 sq. ft.
Heating and cooling
- Cooling:Ceiling Fan(s), Central
- Heating:Central, Fireplace(s)
Structure and exterior
- Roof:Composition Shingle
- Year built:1966
- Building area:1,744 sq. ft.
- Lot area:1.3 Acres
- Lot Features:Landscape Back, Landscape Front
- Construction Materials:Frame, Wood
- Exterior Features:Back Porch, Covered Deck, Roof Deck
- Foundation Description:Raised Foundation, Slab
- Levels:2 Story
Utilities
- Sewer:Septic System
Finances and disclosures
- Price:$949,000
- Price per sq. ft.:$544.15
Features and amenities
- Laundry features:Ground Floor
- Amenities:Cathedral Ceiling
Parking
- Garage spaces:2
- Carport spaces:2
 MetroList MLS 2026. This information is being provided by MetroList MLS. All measurements and calculations of area are approximate. Information provided by Seller/Other sources, not verified by Broker. All interested persons should independently verify accuracy of information. Provided properties may or may not be listed by the office/agent presenting the information. Data Updated: July 13, 2026. Information being provided is for consumers' personal, non-commercial use and may not be used for any purpose other than to identify prospective properties consumers may be interested in purchasing. Information deemed reliable but not guaranteed. Any offer of compensation is made only to Participants of MLS where the subject listing is filed and in accordance with such MLS's regulations or rules.
New listings near 7630 Ridge Road
- New
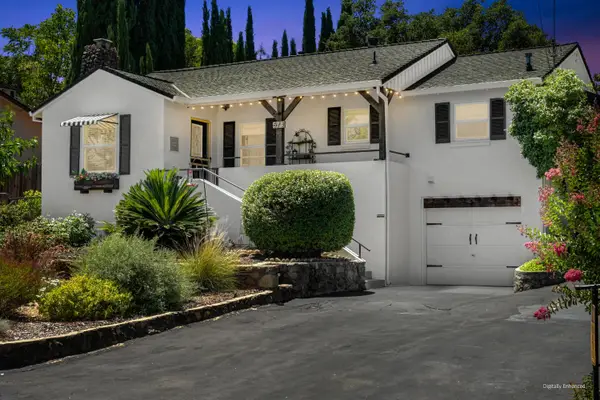 $625,000Active2 beds 2 baths1,080 sq. ft.
574 Peach Lane, Newcastle, CA 95658
MLS# 226083930Listed by: WINDERMERE SIGNATURE PROPERTIES AUBURN - New
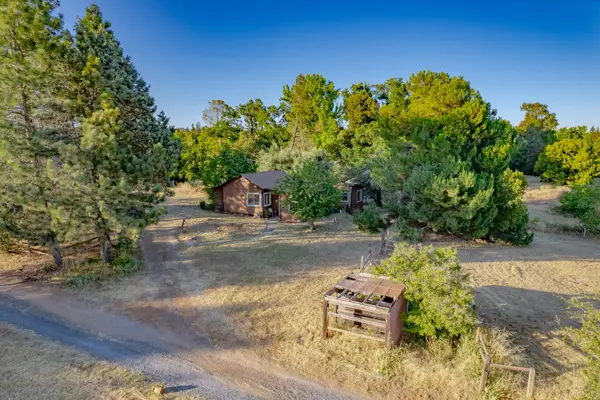 $749,000Active2 beds 3 baths1,248 sq. ft.
2341 Persimmon Lane, Newcastle, CA 95658
MLS# 226087589Listed by: BERKSHIRE HATHAWAY HOME SERVICES ELITE REAL ESTATE - New
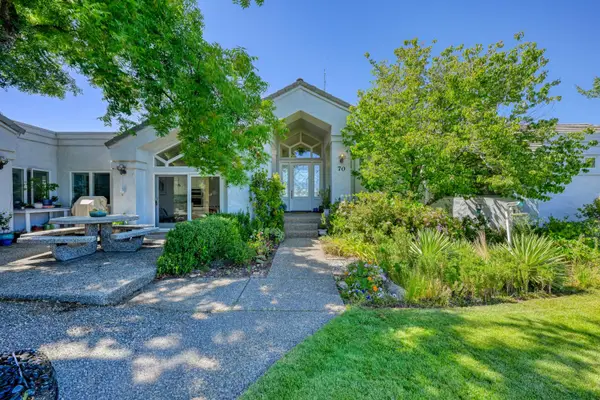 $1,350,000Active3 beds 4 baths3,965 sq. ft.
70 Whittington Drive, Newcastle, CA 95658
MLS# 226082653Listed by: NICK SADEK SOTHEBY'S INTERNATIONAL REALTY - New
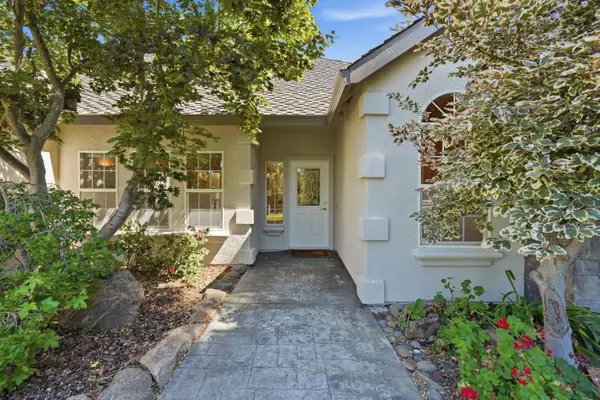 $1,900,000Active4 beds 5 baths3,340 sq. ft.
8830 Balmoral Drive, Newcastle, CA 95658
MLS# 226086977Listed by: KW SAC METRO - New
 $735,000Active2 beds 2 baths1,253 sq. ft.
621 Oldham Lane, Newcastle, CA 95658
MLS# 226085673Listed by: SHOWCASE REAL ESTATE - New
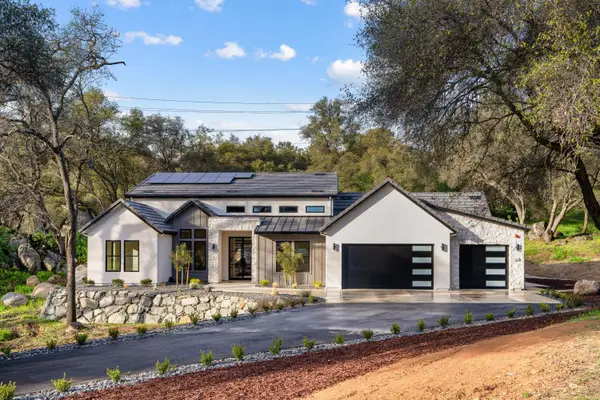 $1,985,000Active4 beds 4 baths3,600 sq. ft.
8691 Chili Hill Road, Newcastle, CA 95658
MLS# 226084873Listed by: RE/MAX GOLD EL DORADO HILLS - New
 $1,598,000Active5 beds 6 baths5,822 sq. ft.
7955 Bullard Drive, Newcastle, CA 95658
MLS# 226083337Listed by: SUNNYHILL REALTY 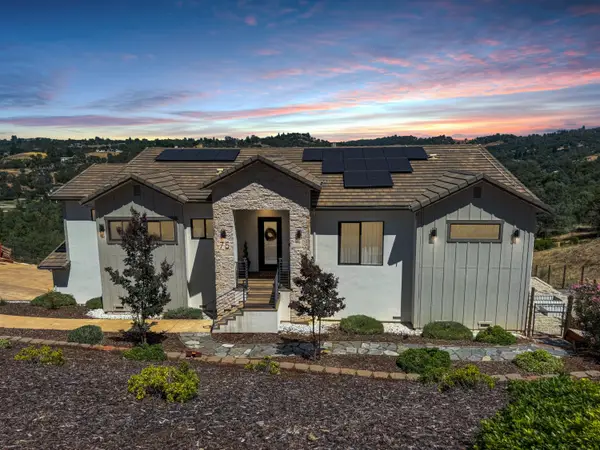 $1,500,000Active4 beds 3 baths3,123 sq. ft.
75 Whittington Drive, Newcastle, CA 95658
MLS# 226083361Listed by: CENTURY 21 CORNERSTONE REALTY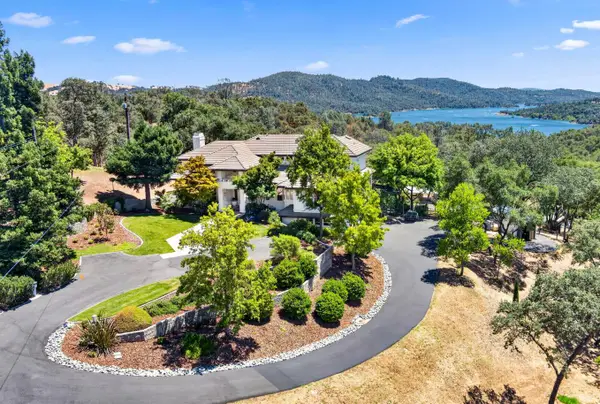 $2,499,000Active5 beds 5 baths4,433 sq. ft.
10100 Tierra Del Lago Place, Newcastle, CA 95658
MLS# 226082076Listed by: REALTY ONE GROUP COMPLETE


Protect your home and budget from life's surprises with an Assurant Home Warranty, backed by a partner that supports you through every step of homeownership. Explore Plans.
© 2026 Better Homes and Gardens Real Estate LLC. An Anywhere Real Estate company. All rights reserved. Better Homes and Gardens® Real Estate is a registered trademark owned by Meredith Operations Corporation, licensed to Better Homes and Gardens Real Estate LLC and used with permission. Better Homes and Gardens Real Estate LLC fully supports the principles of the Fair Housing Act and the Equal Opportunity Act. Listing information is deemed reliable but is not guaranteed accurate.
Each office is independently owned and operated.
Any services or products provided by third parties are not provided by, affiliated with or related to Better Homes and Gardens Real Estate LLC, or its affiliated companies.