
23549 Cherry, Newhall, CA 91321
Local realty services provided by:Better Homes and Gardens Real Estate Wine Country Group
Listed by: cheryl lichen
Office: keller williams vip properties661-290-3700
MLS#:SR26191353
Source:CRMLS
Price summary
- Price:$1,347,950
- Price per sq. ft.:$446.05
About this home
Exceptional two-story custom pool estate in the coveted heart of Happy Valley, set on an impressive 14,639 sq. ft. lot with true RV access and a detached three-car garage. Designed for refined living and effortless entertaining, this expansive residence offers 3,022 sq. ft. of living space with 6 bedrooms, 5 bathrooms, a private office, den, formal living room, elegant dining room, and abundant storage, all thoughtfully appointed with elevated finishes and meaningful upgrades throughout.
The interiors create an inviting sense of sophistication, featuring plantation shutters, new wood-style flooring, Fireplace, fresh interior paint, LED can lighting, and beautifully refreshed bathrooms. At the center of the home, the remodeled chef’s kitchen delivers both style and performance with an oversized island offering seating for six, self-closing cabinetry, pot filler, double oven with eight burners, stainless steel refrigerator, farmhouse sink, warming drawers, USB outlets, discreet under-counter receptacles, and upgraded designer finishes. A reimagined pantry and laundry room add custom cabinetry, a folding station, and a butler-style counter, while the updated bar area and built-in office provide elevated functionality for modern living.
Outdoors, the property unfolds as a private resort-style retreat. A spacious covered patio is appointed with a gas barbecue grill, mini refrigerator, and electrical, creating the perfect setting for alfresco dining and year-round entertaining. The newer pool showcases an approximately 9-foot depth, generous Jacuzzi, Baja shelf, two umbrella sleeves, and a tranquil waterfall feature, all framed by mature trees, a privacy wall, and an expansive backyard environment designed for relaxation, gathering, and everyday luxury.
Additional amenities further distinguish this rare Happy Valley offering, including dual AC systems serving the upper and lower levels, a tankless water heater, app-controlled sprinkler system, multiple attic storage areas, two linen closets, and under-stair storage. The detached three-car garage enhances the estate’s flexibility with a full bath, kitchen, gas hookups, and potential ADU conversion, while the dedicated RV parking area includes hookups and a dump station. Lots of parking for all your toys in the backyard. A truly special residence offering scale, privacy, thoughtful upgrades, and exceptional lifestyle amenities in one of the area’s most desirable settings. Reach out for your private showing....
Contact an agent
Home facts
- Year built:1948
- Subdivision & Development:Happy Valley (HPVY)
- Listing ID #:SR26191353
- Added:23 day(s) ago
- Updated:September 24, 2026 at 11:31 PM
Rooms and interior
- Bedrooms:6
- Total bathrooms:5
- Full bathrooms:5
- Flooring:Carpet, Tile, Wood
- Kitchen Description:Double Oven, Gas Range, Ice Maker, Microwave, Pantry, Refrigerator, Self Cleaning Oven, Walk In Pantry, Warming Drawer, Washer
- Bedroom Description:Dressing Area
- Living area:3,022 sq. ft.
Heating and cooling
- Cooling:Central Air, Electric, Wall Window Units
- Heating:Central Furnace, Fireplaces, Natural Gas
- Central air:Yes
Structure and exterior
- Roof:Spanish Tile
- Year built:1948
- Building area:3,022 sq. ft.
- Lot area:0.34 Acres
- Lot Features:Back Yard, Landscaped, Lawn, Near Park, Near Public Transportatn, Paved, Rectangular Lot, Sprinkler System, Sprinklers In Front, Sprinklers In Rear, Sprinklers Timer, Sprinklers on Side, Street Level, Yard
- Architectural Style:Custom
- Exterior Features:Barbecue, Concrete Patio, Covered Patio, Patio, Porch, Rear Porch, Stone Patio
- Levels:2 Story
Utilities
- Water:Public, Water Connected
- Sewer:Public Sewer, Sewer Connected
Finances and disclosures
- Price:$1,347,950
- Price per sq. ft.:$446.05
Features and amenities
- Appliances:Disposal, Double Oven, Dryer, Gas Range, Ice Maker, Microwave, Refrigerator, Self Cleaning Oven, Tankless Water Heater, Warming Drawer, Washer, Water Heater
- Laundry features:Dryer, Inside, Laundry Room, Washer, Washer Hookup
- Amenities:Bar, Barbecue, Ceiling Fans, Double Pane Windows, Entrance Foyer, High Ceilings, Lighting, Open Floorplan, Pantry, Plantation Shutters, Recessed Lighting, Shutters, Skylights, Storage Space, Track Lighting, Two Story Ceilings, Walk In Closets
- Pool features:Gas Heat, Gunite, Heated, In Ground, Private Pool, Salt Water, Waterfall
Parking
- Total parking spaces:13
- Parking description:Concrete Driveway, Door Multi, Driveway, Driveway Level, Electric Gate, Garage, Garage Door Opener, Garage Faces Rear, Gated, One Space, Oversized, Paved Driveway, Private, Storage
- Garage:Yes
- Garage spaces:3
New listings near 23549 Cherry
- Coming Soon
 $375,000Coming Soon1 beds 1 baths710 sq. ft.
27410 Merlin, Valencia, CA 91381
MLS# SR26204987Listed by: JASON MITCHELL REAL ESTATE CA - Coming Soon
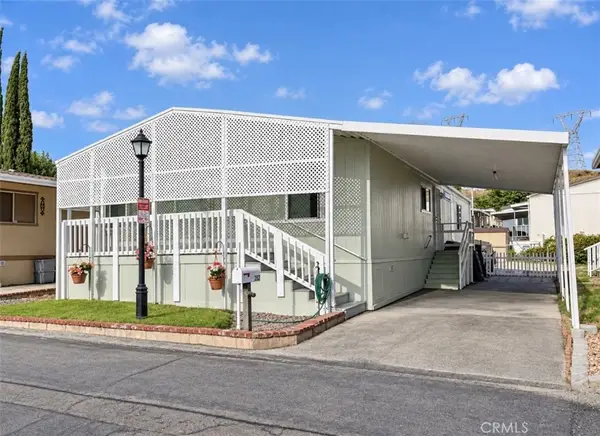 $199,900Coming Soon3 beds 2 baths1,248 sq. ft.
29021 Bouquet Canyon Road #252, Saugus, CA 91390
MLS# SR26207537Listed by: EXECUTIVE HOMES - Coming SoonOpen Fri, 10am to 12pm
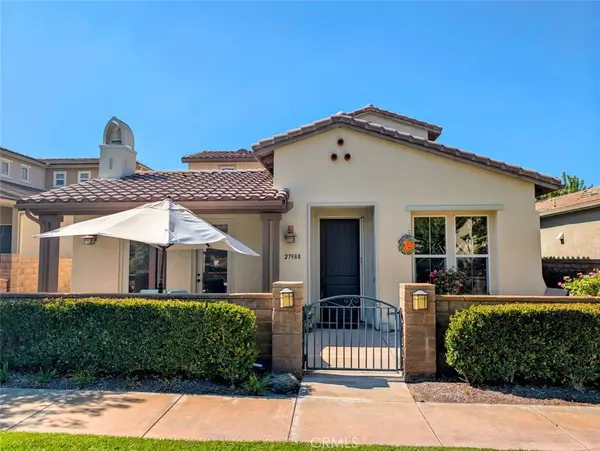 $799,900Coming Soon2 beds 3 baths2,430 sq. ft.
27988 Red Pine Court, Valencia, CA 91354
MLS# SR26205704Listed by: COMPASS - Coming SoonOpen Sat, 2 to 5pm
 $629,900Coming Soon4 beds 2 baths1,553 sq. ft.
16662 Minter Court, Canyon Country, CA 91387
MLS# CV26207453Listed by: THE IVRI GROUP, INC. - Coming Soon
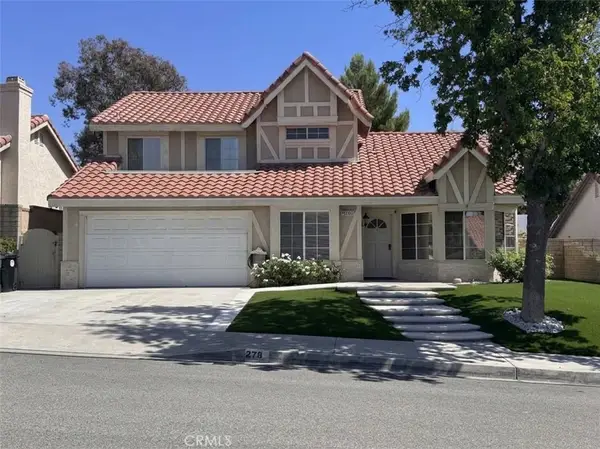 $919,999Coming Soon4 beds 3 baths2,063 sq. ft.
27832 Audrey Court, Canyon Country, CA 91351
MLS# SB26207183Listed by: REGGIE GEIGER - Coming Soon
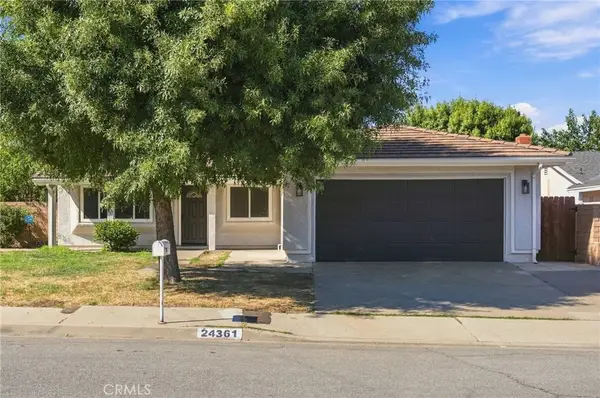 $830,000Coming Soon3 beds 2 baths1,302 sq. ft.
24361 Wabuska, Newhall, CA 91321
MLS# SR26206425Listed by: CENTURY 21 MASTERS - Coming Soon
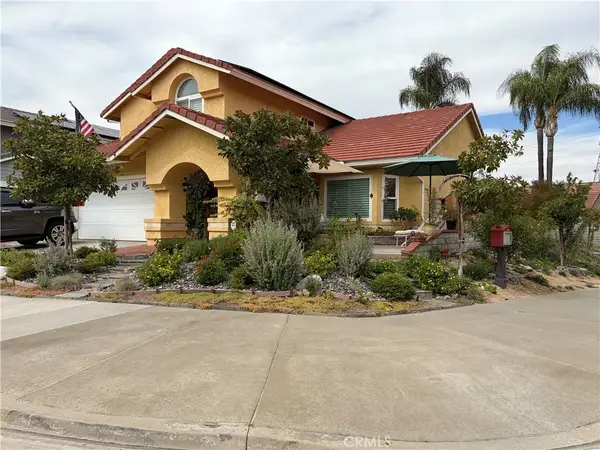 $950,000Coming Soon4 beds 3 baths2,214 sq. ft.
22605 Palm Court, Saugus, CA 91390
MLS# SR26198628Listed by: SOUTHERN CALIFORNIA REAL ESTATE & ASSOCIATES - Coming Soon
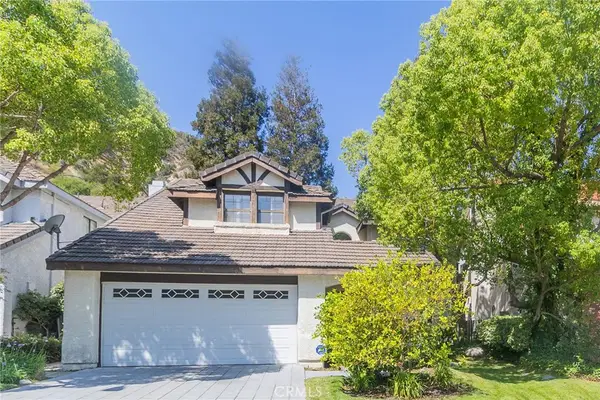 $1,049,000Coming Soon4 beds 3 baths2,579 sq. ft.
25355 Clarke, Stevenson Ranch, CA 91381
MLS# SR26198082Listed by: WEICHERT, REALTORS-ALL STARS - Coming Soon
 $838,000Coming Soon3 beds 3 baths2,420 sq. ft.
28680 Placerview Trail, Saugus, CA 91390
MLS# SR26136850Listed by: KELLAR-DAVIS,INC. - Coming Soon
 $685,000Coming Soon2 beds 2 baths1,573 sq. ft.
27017 Fairway Ln, Valencia, CA 91381
MLS# SR25233725Listed by: RE/MAX OF SANTA CLARITA


Protect your home and budget from life's surprises with an Assurant Home Warranty, backed by a partner that supports you through every step of homeownership. Explore Plans.
© 2026 Better Homes and Gardens Real Estate LLC. An Anywhere Real Estate company. All rights reserved. Better Homes and Gardens® Real Estate is a registered trademark owned by Meredith Operations Corporation, licensed to Better Homes and Gardens Real Estate LLC and used with permission. Better Homes and Gardens Real Estate LLC fully supports the principles of the Fair Housing Act and the Equal Opportunity Act. Listing information is deemed reliable but is not guaranteed accurate.
Each office is independently owned and operated.
Any services or products provided by third parties are not provided by, affiliated with or related to Better Homes and Gardens Real Estate LLC, or its affiliated companies.