
26341 Rainbow Glen Drive, Newhall, CA 91321
Local realty services provided by:Better Homes and Gardens Real Estate Clarity
26341 Rainbow Glen Drive,Newhall, CA 91321
$540,000
- 2 Beds
- 2 Baths
- 1,343 sq. ft.
- Townhouse
- Active
Listed by: nicolae sirca
Office: nicolae sirca
MLS#:SR26148915
Source:San Diego MLS via CRMLS
Price summary
- Price:$540,000
- Price per sq. ft.:$402.08
- Monthly HOA dues:$671
About this home
Welcome to this beautifully maintained end-unit 2-bedroom, 2-bathroom townhome in the highly sought-after gated community of Scenic Hills, one of Santa Clarita's best-kept secrets. Nestled within a beautifully landscaped 72-acre community, this home offers the charm and comfort of a single-family residence with only one shared wall and an attached 2-car garage with a convenient laundry area. Step inside to a bright, welcoming interior featuring vaulted ceilings that create an open, airy feel, an upgraded kitchen, updated recessed lighting, and UV-blocking dual-pane windows throughout. The spacious primary suite includes an updated bathroom with a walk-in shower, while the secluded patio provides a tranquil and peaceful outdoor retreatperfect for morning coffee or evening relaxation. Scenic Hills is known for its calm, resort-like atmosphere and exceptional amenities, offering an unmatched lifestyle with miles of scenic walking paths winding throughout the community. Residents enjoy access to a 9-hole par-3 golf course, an Olympic-sized swimming pool and spa, a spacious clubhouse with pool table, fitness center, tennis courts, basketball courts, meeting room with kitchenette, beautifully maintained grounds, gated entry, and on-site security. The HOA provides outstanding value by including earthquake insurance, roof maintenance and repair, and common area maintenance, offering added peace of mind and convenience. Best of all, there are No Mello-Roos taxes. Whether you're looking for a full-time residence or a low-maintenance lifestyle surrounded by outstanding amenities, this...
Contact an agent
Home facts
- Year built:1986
- Subdivision & Development:Scenic Hills (SCHL)
- Listing ID #:SR26148915
- Added:92 day(s) ago
- Updated:October 09, 2026 at 02:06 PM
Rooms and interior
- Bedrooms:2
- Total bathrooms:2
- Full bathrooms:2
- Flooring:Wood
- Kitchen Description:Dishwasher, Gas Oven, Microwave, Self Cleaning Oven
- Living area:1,343 sq. ft.
Heating and cooling
- Cooling:Central Forced Air, Energy Star, Gas
- Heating:Energy Star, Forced Air Unit
Structure and exterior
- Roof:Tile/Clay
- Year built:1986
- Building area:1,343 sq. ft.
- Architectural Style:Contemporary
- Levels:3 Story
Utilities
- Water:Public, Water Connected
- Sewer:Public Sewer, Sewer Connected
Finances and disclosures
- Price:$540,000
- Price per sq. ft.:$402.08
Features and amenities
- Appliances:Dishwasher, Gas Oven, Microwave, Self Cleaning Oven
- Laundry features:Gas & Electric Dryer HU, Washer Hookup
- Pool features:Association, Below Ground, Community/Common, Pool
Parking
- Total parking spaces:2
- Parking description:Garage
- Garage spaces:2
 This information is deemed reliable but not guaranteed. You should rely on this information only to decide whether or not to further investigate a particular property. BEFORE MAKING ANY OTHER DECISION, YOU SHOULD PERSONALLY INVESTIGATE THE FACTS (e.g. square footage and lot size) with the assistance of an appropriate professional. You may use this information only to identify properties you may be interested in investigating further. All uses except for personal, non-commercial use in accordance with the foregoing purpose are prohibited. Redistribution or copying of this information, any photographs or video tours is strictly prohibited. This information is derived from the Internet Data Exchange (IDX) service provided by San Diego MLS®. Displayed property listings may be held by a brokerage firm other than the broker and/or agent responsible for this display. The information and any photographs and video tours and the compilation from which they are derived is protected by copyright. Compilation © 2020 San Diego MLS®, Inc.
New listings near 26341 Rainbow Glen Drive
- Coming Soon
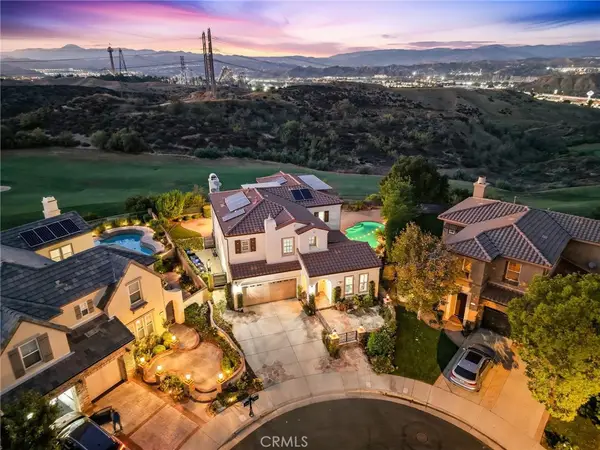 $1,699,900Coming Soon5 beds 4 baths3,522 sq. ft.
27121 Rosewood Court, Valencia, CA 91381
MLS# SR26220015Listed by: RE/MAX OF SANTA CLARITA - Coming Soon
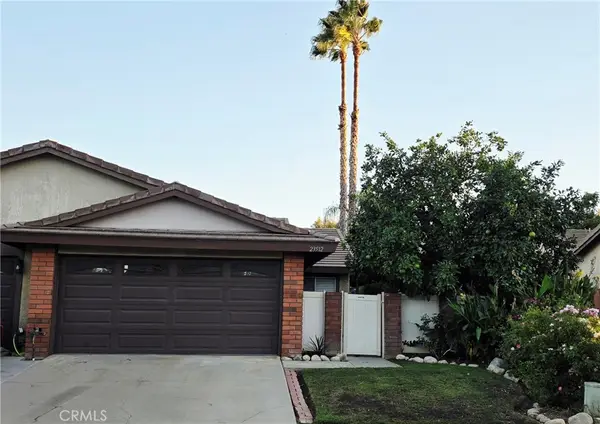 $650,000Coming Soon3 beds 2 baths1,128 sq. ft.
23512 Lampara Drive, Valencia, CA 91355
MLS# OC26218733Listed by: ROA CALIFORNIA INC - Coming Soon
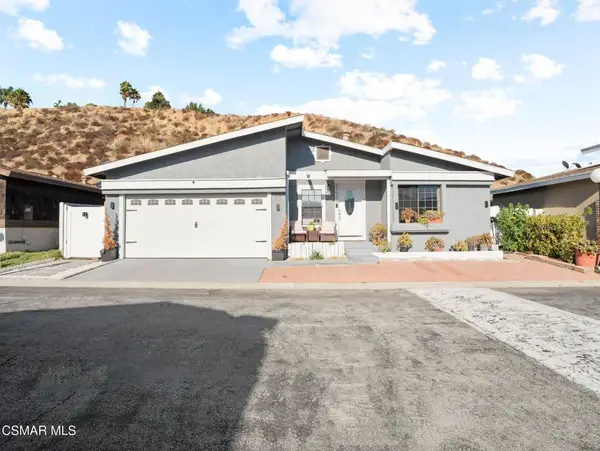 $660,000Coming Soon3 beds 2 baths1,520 sq. ft.
31938 Cinnabar Lane, Castaic, CA 91384
MLS# 226004769Listed by: ROMEO ECHO - Coming Soon
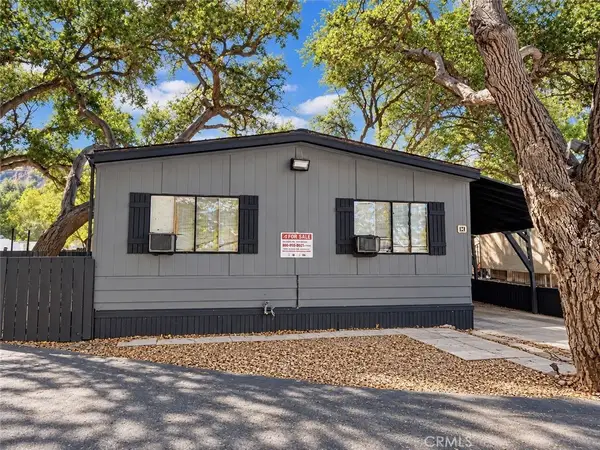 $189,900Coming Soon3 beds 2 baths1,440 sq. ft.
23500 The Old Road #19, Newhall, CA 91321
MLS# SR26215845Listed by: EXECUTIVE HOMES - Coming Soon
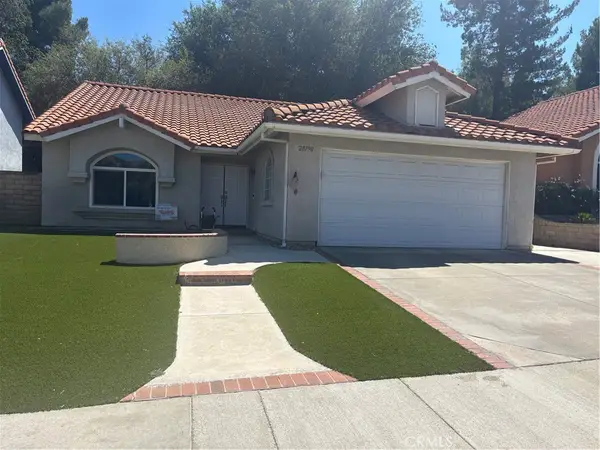 $769,000Coming Soon3 beds 2 baths1,753 sq. ft.
28790 Shadow Valley, Saugus, CA 91390
MLS# SB26196007Listed by: KELLER WILLIAMS REALTY - Coming Soon
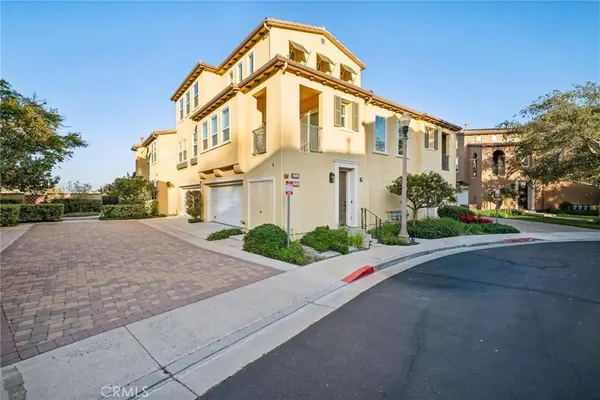 $599,999Coming Soon2 beds 2 baths1,575 sq. ft.
27006 Pebble Beach Drive, Valencia, CA 91381
MLS# SR26214339Listed by: RE/MAX OF SANTA CLARITA - Coming Soon
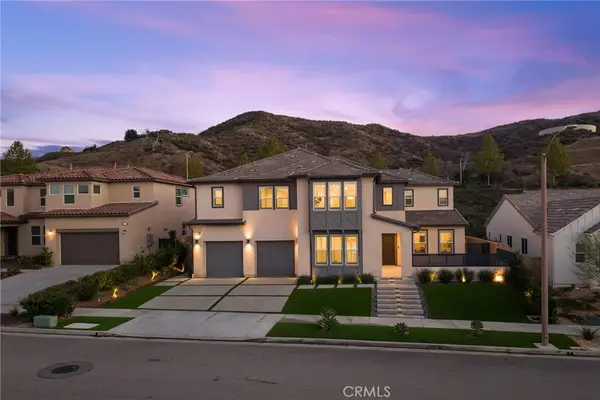 $1,779,000Coming Soon5 beds 5 baths4,023 sq. ft.
18802 Juniper Springs, Canyon Country, CA 91387
MLS# SR26214542Listed by: KELLER WILLIAMS VIP PROPERTIES - Coming Soon
 $1,378,000Coming Soon5 beds 3 baths3,744 sq. ft.
19802 Lanfranca Drive, Saugus, CA 91350
MLS# SR26186243Listed by: REALTY EXECUTIVES SCV - Coming Soon
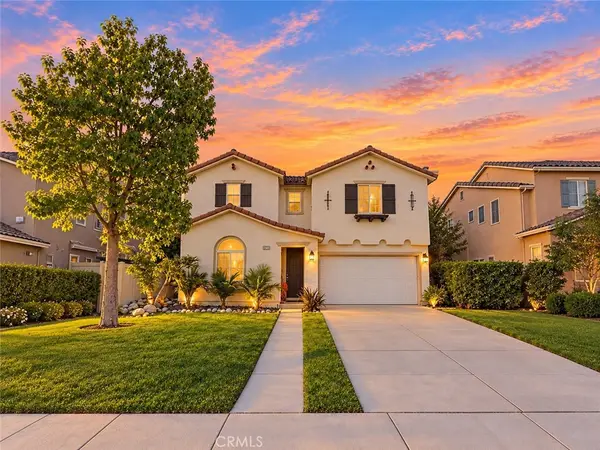 $799,900Coming Soon4 beds 3 baths2,086 sq. ft.
17511 Poplar Point, Canyon Country, CA 91387
MLS# SR26212971Listed by: LUXURY COLLECTIVE - Coming Soon
 $659,900Coming Soon4 beds 2 baths1,144 sq. ft.
19214 Nearbrook, Canyon Country, CA 91351
MLS# SR26156601Listed by: GOLDEN OAK REALTY


Protect your home and budget from life's surprises with an Assurant Home Warranty, backed by a partner that supports you through every step of homeownership. Explore Plans.
© 2026 Better Homes and Gardens Real Estate LLC. An Anywhere Real Estate company. All rights reserved. Better Homes and Gardens® Real Estate is a registered trademark owned by Meredith Operations Corporation, licensed to Better Homes and Gardens Real Estate LLC and used with permission. Better Homes and Gardens Real Estate LLC fully supports the principles of the Fair Housing Act and the Equal Opportunity Act. Listing information is deemed reliable but is not guaranteed accurate.
Each office is independently owned and operated.
Any services or products provided by third parties are not provided by, affiliated with or related to Better Homes and Gardens Real Estate LLC, or its affiliated companies.