
844 Castellona Drive, Newman, CA 95360
Local realty services provided by:Better Homes and Gardens Real Estate Royal & Associates
Listed by: christina gutierrez
Office: compass
MLS#:ML82062851
Source:Bay East, CCAR, bridgeMLS
Price summary
- Price:$375,000
- Price per sq. ft.:$291.38
- Monthly HOA dues:$140
About this home
**Welcome to 844 Castellona Drive in The Villas at Sherman Ranch!** Built in 2017, this newer 3-bedroom, 2-bathroom home offers the comfort and convenience of modern living in a desirable Newman community. The thoughtfully designed floor plan features spacious bedrooms with ample closet space, along with inviting living and dining areas that provide a comfortable setting for everyday living and entertaining. The two bathrooms add functionality and convenience, while the home's newer construction offers the appeal of a more modern residence. Whether you're looking for your next home or an investment opportunity, 844 Castellona Drive offers a wonderful combination of comfort, convenience, and value. **Come see why this charming home could be the perfect place to call your own!**
Contact an agent
Home facts
- Year built:2017
- Listing ID #:ML82062851
- Added:8 day(s) ago
- Updated:October 09, 2026 at 03:07 PM
Rooms and interior
- Bedrooms:3
- Total bathrooms:2
- Full bathrooms:2
- Flooring:Laminate
- Kitchen Description:Dishwasher, Microwave
- Living area:1,287 sq. ft.
Heating and cooling
- Cooling:Central Air
- Heating:Forced Air, Natural Gas
- Central air:Yes
Structure and exterior
- Roof:Shingle
- Year built:2017
- Building area:1,287 sq. ft.
- Architectural Style:Single Family Residence
- Foundation Description:Slab
- Levels:1 Story, 1 Story
Utilities
- Water:Public
- Sewer:Public Sewer
Finances and disclosures
- Price:$375,000
- Price per sq. ft.:$291.38
Features and amenities
- Appliances:Dishwasher, Microwave, Tankless Water Heater
Parking
- Parking description:Attached
- Garage:Yes
- Garage spaces:2
 Bay East 2026. CCAR 2026 bridgeMLS 2026. Information Deemed Reliable But Not Guaranteed. This information is being provided by the Bay East MLS, or CCAR MLS, or bridgeMLS. The listings presented here may or may not be listed by the Broker/Agent operating this website. This information is intended for the personal use of consumers and may not be used for any purpose other than to identify prospective properties consumers may be interested in purchasing. Data last updated at October 9, 2026
New listings near 844 Castellona Drive
 $289,900Pending3 beds 2 baths1,312 sq. ft.
1538 Inyo Avenue, Newman, CA 95360
MLS# 226125367Listed by: PMZ REAL ESTATE $550,000Pending3 beds 2 baths1,724 sq. ft.
1422 Silva Avenue, Newman, CA 95360
MLS# 226119448Listed by: PMZ REAL ESTATE $895,000Active4 beds 2 baths1,584 sq. ft.
1975 Moreno Lane, Newman, CA 95360
MLS# 226118194Listed by: STEPHENS & BORRELLI, INC. $575,000Active3 beds 3 baths2,891 sq. ft.
415 Parliament Way, Newman, CA 95360
MLS# 226117320Listed by: EXCELLENCE REAL ESTATE, INC.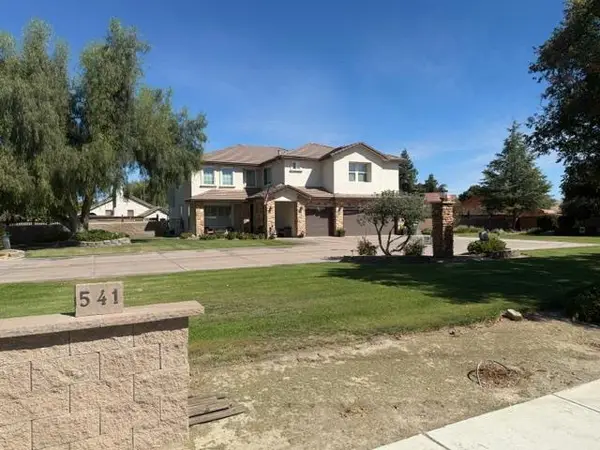 $950,000Active5 beds 5 baths3,954 sq. ft.
541 Hills Ferry Road, Newman, CA 95360
MLS# 226111987Listed by: MICHAEL L DOMPE, BROKER $470,000Active4 beds 2 baths1,757 sq. ft.
1622 Glacier Bay Lane, Newman, CA 95360
MLS# 226113728Listed by: PMZ REAL ESTATE $398,900Active3 beds 2 baths1,128 sq. ft.
1029 Q Street, Newman, CA 95360
MLS# 226110670Listed by: CENTURY 21 SELECT REAL ESTATE $162,000Active39.64 Acres
0 I-5 Highway, Newman, CA 95360
MLS# 226107324Listed by: CENTURY 21 SELECT REAL ESTATE $415,000Active3 beds 2 baths1,526 sq. ft.
1218 R Street, Newman, CA 95360
MLS# 226106776Listed by: MATEL REALTORS


Protect your home and budget from life's surprises with an Assurant Home Warranty, backed by a partner that supports you through every step of homeownership. Explore Plans.
© 2026 Better Homes and Gardens Real Estate LLC. An Anywhere Real Estate company. All rights reserved. Better Homes and Gardens® Real Estate is a registered trademark owned by Meredith Operations Corporation, licensed to Better Homes and Gardens Real Estate LLC and used with permission. Better Homes and Gardens Real Estate LLC fully supports the principles of the Fair Housing Act and the Equal Opportunity Act. Listing information is deemed reliable but is not guaranteed accurate.
Each office is independently owned and operated.
Any services or products provided by third parties are not provided by, affiliated with or related to Better Homes and Gardens Real Estate LLC, or its affiliated companies.