
1435 Mariners Drive, Newport Beach, CA 92660
Local realty services provided by:Better Homes and Gardens Real Estate Property Shoppe
1435 Mariners Drive,Newport Beach, CA 92660
$8,750,000
- 6 Beds
- 7 Baths
- 4,926 sq. ft.
- Single family
- Coming Soon
Upcoming open houses
- Fri, Nov 2011:00 am - 02:00 pm
Listed by: paul daftarian, obeid habibi
Office: luxe real estate949-484-0387
MLS#:OC26242352
Source:CRMLS
Price summary
- Price:$8,750,000
- Price per sq. ft.:$1,776.29
About this home
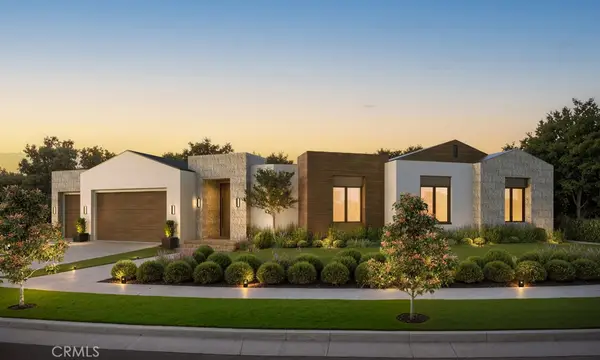
Positioned on an expansive 8,250 sqft corner lot in the coveted coastal community of Dover Shores, 1435 Mariners Drive presents an elevated expression of contemporary architecture, defined by scale, refined warm finishes, and seamless indoor-outdoor living. Completed in 2024 and spanning approximately 4,926 sqft, the six-bedroom residence plus office offers a thoughtfully designed floor plan, balancing sophistication with everyday functionality. The experience begins with an oversized custom wood pivot door, opening to a dramatic entry defined by double-height ceilings, precision vertical hardwood detailing, sculptural floating stairs, and custom lighting. Throughout the home, layered materials and expansive windows create a sense of openness, warmth, and natural light. A floor-to-ceiling fireplace anchors the great room and draws the eye up to its soaring 21-foot ceiling. The kitchen, dining area, and great room flow together, and two large sets of European pocketing glass doors open the living spaces to the backyard. A full California room and covered dining area offer distinct places to lounge and dine, with a pool, spa, sauna, and putting green arranged for everyday use and entertaining. The kitchen features custom cabinetry, stone finishes, an oversized island with seating, and a full suite of Thermador appliances. A spacious catering kitchen doubles as a pantry and is positioned just off the outdoor dining area for easy prep and serving. An office with its own porch, two main-level bedrooms currently serve as a den/media room with an en suite bath and a gym with an en suite bath, a powder room, custom mudroom with built-ins, dedicated laundry room, and three-car garage complete the main level. Upstairs, the primary suite offers a private retreat, complete with vaulted ceilings, a private balcony accessed through french doors, a beautifully appointed bath with steam shower and soaking bathtub, and a boutique inspired walk-in closet with custom lighting. The upper level also features three additional ensuite bedrooms, each with walk-in closets; a second laundry room, and a loft space with dedicated multi desk built-in workspace. Moments from Mariners Park and elementary school, the Back Bay hiking and biking trails, 17th streets restaurants, shops, cafe's and so much more, this home brings together architectural presence, thoughtful functionality, and the coastal lifestyle that defines Dover Shores....
Contact an agent
Home facts
- Year built:2024
- Subdivision & Development:Dover Shores (DSAM)
- Listing ID #:OC26242352
- Updated:November 13, 2026 at 05:39 AM
Rooms and interior
- Bedrooms:6
- Total bathrooms:7
- Full bathrooms:6
- Half bathrooms:1
- Flooring:Wood
- Kitchen Description:Built In Range, Dishwasher, Freezer, Gas Cooktop, Gas Oven, Microwave, Pantry, Range Hood, Refrigerator
- Living area:4,926 sq. ft.
Heating and cooling
- Cooling:Central Air, Dual
- Heating:Central
- Central air:Yes
Structure and exterior
- Year built:2024
- Building area:4,926 sq. ft.
- Lot area:0.19 Acres
- Lot Features:Back Yard, Corner Lot, Landscaped, Near Park
- Architectural Style:Custom, Modern
- Exterior Features:Lighting
- Levels:2 Story
Utilities
- Water:Public
- Sewer:Public Sewer
Finances and disclosures
- Price:$8,750,000
- Price per sq. ft.:$1,776.29
Features and amenities
- Appliances:Built In Range, Dishwasher, Freezer
- Laundry features:Inside
- Amenities:Beamed Ceilings, Cathedral Ceilings, Foyer Entrance, High Ceilings, In Law Floor Plan, Koi Pond, Loft room, Open Floor Plan, Stone Counters, Two Story Ceilings, Walk In Closets, Walk In Pantry
- Pool features:In Ground, Private
Parking
- Total parking spaces:3
- Parking description:Door-Multi, Driveway, Garage, On Street
- Garage:Yes
- Garage spaces:3
New listings near 1435 Mariners Drive
- Coming Soon
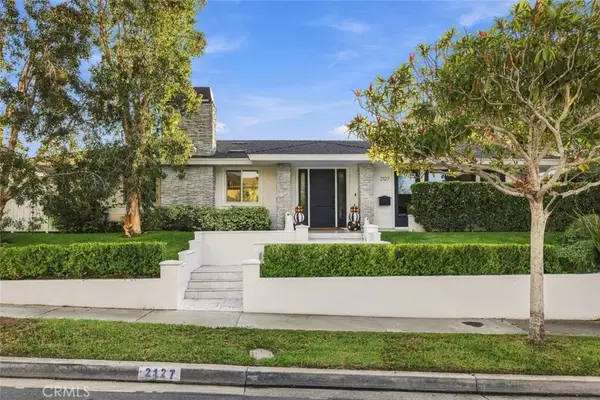 $3,995,000Coming Soon4 beds 3 baths2,626 sq. ft.
2127 Leeward Lane, Newport Beach, CA 92660
MLS# NP26241915Listed by: ARBOR REAL ESTATE - Coming Soon
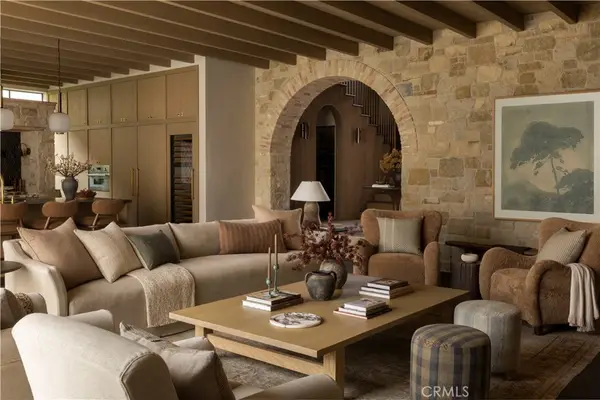 $12,995,000Coming Soon5 beds 7 baths5,764 sq. ft.
406 Snug Harbor, Newport Beach, CA 92663
MLS# PW26149711Listed by: COMPASS - Coming Soon
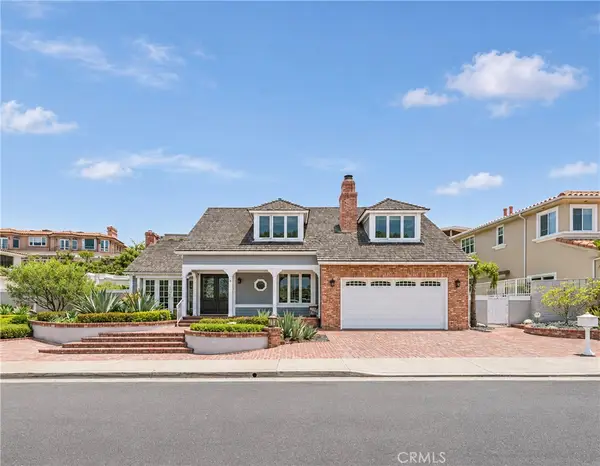 $5,988,000Coming Soon4 beds 5 baths4,009 sq. ft.
10 Narbonne, Newport Beach, CA 92660
MLS# OC26241649Listed by: JC PACIFIC CORP - Coming Soon
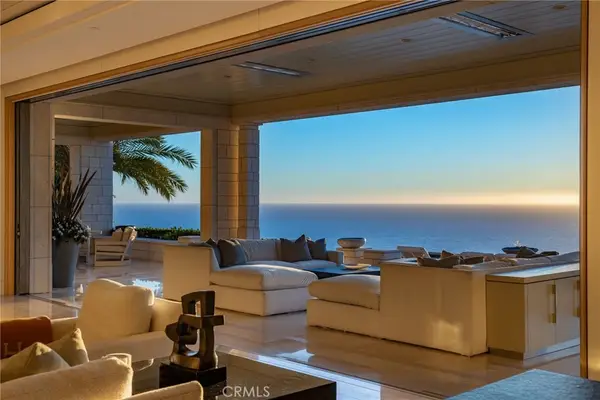 $125,000,000Coming Soon6 beds 12 baths18,717 sq. ft.
15 Del Mar, Newport Coast, CA 92657
MLS# NP26241091Listed by: COMPASS - Coming Soon
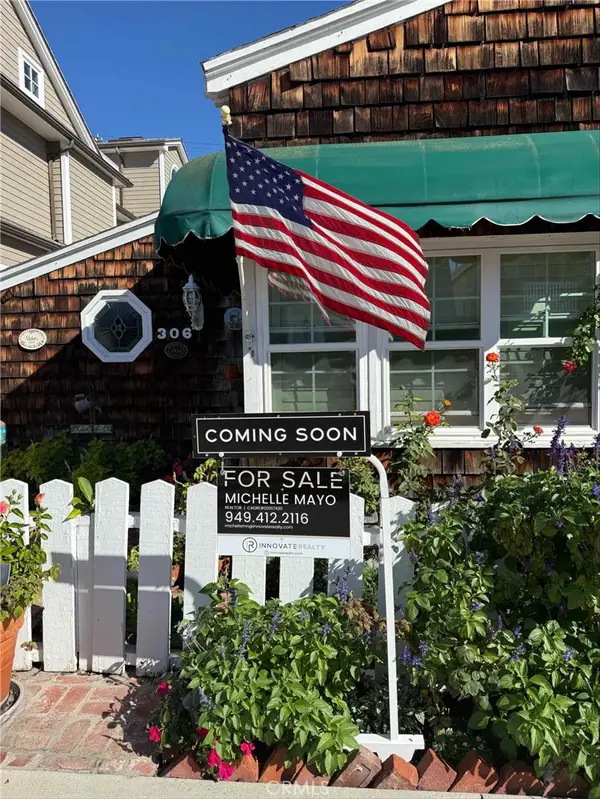 $3,350,000Coming Soon3 beds 3 baths1,100 sq. ft.
306 Ruby Avenue, Newport Beach, CA 92662
MLS# OC26236486Listed by: INNOVATE REALTY, INC. - Coming Soon
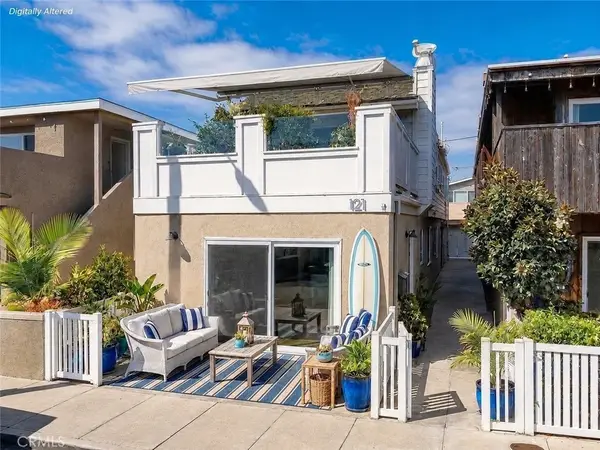 $2,600,000Coming Soon2 beds 2 baths886 sq. ft.
121 34th Street #1, Newport Beach, CA 92663
MLS# IG26237458Listed by: TOP PRODUCERS REALTY, RYJEN GROUP - Coming Soon
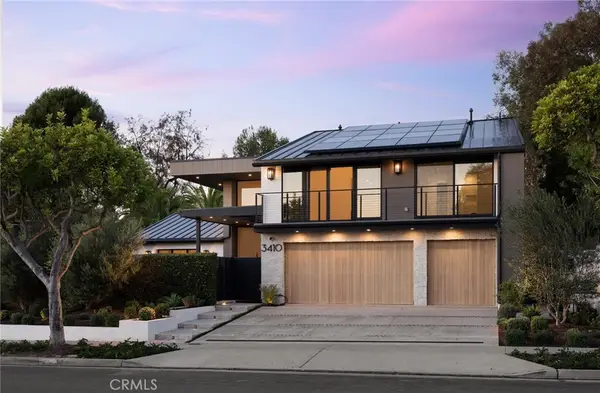 $8,495,000Coming Soon4 beds 4 baths3,400 sq. ft.
3410 Catamaran, Corona Del Mar, CA 92625
MLS# OC26237449Listed by: KASE REAL ESTATE - Coming Soon
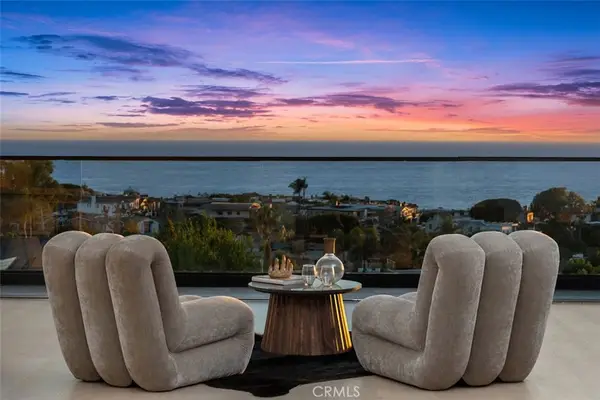 $12,495,000Coming Soon5 beds 5 baths4,834 sq. ft.
436 Mendoza, Newport Beach, CA 92625
MLS# OC26231173Listed by: COLDWELL BANKER REALTY - Coming Soon
 $11,500,000Coming Soon4 beds 5 baths4,500 sq. ft.
1206 Sand Key, Corona Del Mar, CA 92625
MLS# NP26196178Listed by: VALIA PROPERTIES


Protect your home and budget from life's surprises with an Assurant Home Warranty, backed by a partner that supports you through every step of homeownership. Explore Plans.
© 2026 Better Homes and Gardens Real Estate LLC. An Anywhere Real Estate company. All rights reserved. Better Homes and Gardens® Real Estate is a registered trademark owned by Meredith Operations Corporation, licensed to Better Homes and Gardens Real Estate LLC and used with permission. Better Homes and Gardens Real Estate LLC fully supports the principles of the Fair Housing Act and the Equal Opportunity Act. Listing information is deemed reliable but is not guaranteed accurate.
Each office is independently owned and operated.
Any services or products provided by third parties are not provided by, affiliated with or related to Better Homes and Gardens Real Estate LLC, or its affiliated companies.